Skip main navigation
Sold for $251,000
  • $251,000

    600 Dewberry Trl, Chatham, IL 62629

    3beds
    1,849sqft
    Single Family Residence, Residential
    Built in 1998
    -- sqft lot
    $299,200 Zestimate®
    $136/sqft
    $2,068 Estimated rent

    Home value

    $299,200

    $284,000 - $314,000

    $2,068/mo

    Zestimate® history
    Loading
    Loading...

    Owner options

    List your home for rent

    $2,068/mo

    Rent Zestimate®

    Find your next renter with Zillow Rental Manager. Plus, with online applications, you can quickly screen prospective tenants – for free.

    Learn more

    $2,068/mo

    Rent Zestimate®

    Refinance and save

    $1,770/mo

    Est. payment

    Refinancing to a lower rate could help reduce your monthly payments and save thousands over the life of the loan.

    See today's rates

    $1,770/mo

    Est. payment

    Explore your selling options

    Work with a Zillow partner agent

    Leverage their expertise and Zillow's premium Showcase listings to get your home seen by more buyers.

    Get started

    List with your own agent

    Get your home in front of millions of buyers by listing it on Zillow.

    Learn how to do it

    Sell it yourself

    Take full control of how buyers see your home on Zillow by listing For Sale by Owner (FSBO).

    List your home

    What's special

    Large fenced yardCeramic tileHardwood floorsLarge corner lotLarge main bedroomBrand new roofVersatile front room
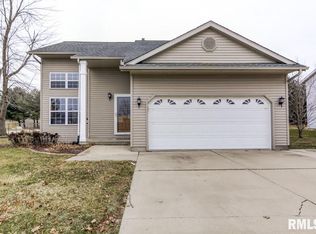
    Move right into this updated ranch situated on a large corner lot directly next to Chatham Community Park! Plan to enjoy entertaining guests in your large fenced yard while you watch the Chatham fireworks. Large main bedroom offers a walk in closet as well as an en suite bathroom with a double vanity and a bonus makeup vanity. This home offers a brand new roof (June 2023) HVAC (2019) and Sump pump (2021). The entire house is hooked up to a water filtration system and water softener. Hardwood floors and ceramic tile grace the main living space, which is open-concept. Enjoy cozy evenings next to your gas fireplace. The versatile front room can be utilized as a dining room or office as there is a barn door allowing partial privacy. This is a wonderful opportunity to own a home in a desirable location.

    Zillow last checked:

    Listing updated:

    Listed by:

    Kayla Stockus Mobl:217-415-4246,

    The Real Estate Group, Inc.

    Bought with:

    Jeff Lochbaum, 475121833

    The Real Estate Group, Inc.

    Source: RMLS Alliance as distributed by MLS GRID,MLS#: CA1023014MLS LogoOriginating MLS: Capital Area Association of Realtors

    Facts & features

    Interior

    Bedrooms & bathrooms
    • Bedrooms: 3
    • Bathrooms: 2
    • Full bathrooms: 2
    Bedroom 1
    • Level: Main
    • Dimensions: 17ft 1in x 15ft 3in
    Bedroom 2
    • Level: Main
    • Dimensions: 15ft 7in x 10ft 7in
    Bedroom 3
    • Level: Main
    • Dimensions: 12ft 7in x 11ft 11in
    Family room
    • Dimensions: 12ft 8in x 12ft 6in
    Kitchen
    • Level: Main
    • Dimensions: 25ft 3in x 11ft 3in
    Living room
    • Dimensions: 17ft 11in x 14ft 5in
    Main level
    • Area: 1849
    Heating
    • Forced Air
    Cooling
    • Central Air
    Appliances
    • Included: Dishwasher, Microwave, Range, Refrigerator, Washer, Dryer, Gas Water Heater
    Features
    • Bar, Ceiling Fan(s)
    • Basement: Crawl Space
    • Number of fireplaces: 1
    • Fireplace features: Gas Log
    Interior area
    • Total structure area: 1,849
    • Total interior livable area: 1,849 sqft

    Property

    Parking
    • Total spaces: 2
    • Parking features: Attached
    • Attached garage spaces: 2
    Features
    • Patio & porch: Deck
    Lot
    • Dimensions: 77 x 16 x 166 x 54 x 171
    • Features: Corner Lot
    Details
    • Parcel number: 2918.0127001

    Construction

    Type & style
    • Home type: SingleFamily
    • Architectural style: Ranch
    • Property subtype: Single Family Residence, Residential
    Materials
    • Vinyl Siding
    • Foundation: Block
    • Roof: Shingle
    Condition
    • New construction: No
    • Year built: 1998

    Utilities & green energy

    • Sewer: Public Sewer
    • Water: Public

    Community & neighborhood

    Location
    • Region: Chatham
    • Subdivision: Prairie Grove

    Price history

    DateEventPrice
    7/26/2023Sold$251,000+4.6%$136/sqft
    Source: RMLS Alliance as distributed by MLS GRID #CA1023014 Report a problem
    6/27/2023Pending sale$240,000$130/sqft
    Source: RMLS Alliance as distributed by MLS GRID #CA1023014 Report a problem
    6/23/2023Listed for sale$240,000+2.1%$130/sqft
    Source: RMLS Alliance as distributed by MLS GRID #CA1023014 Report a problem
    12/3/2021Sold$235,000+2.2%$127/sqft
    Source: RMLS Alliance as distributed by MLS GRID #CA1010557 Report a problem
    10/15/2021Pending sale$229,900$124/sqft
    Source: RMLS Alliance as distributed by MLS GRID #CA1010557 Report a problem
    10/13/2021Listed for sale$229,900+19.1%$124/sqft
    Source: RMLS Alliance as distributed by MLS GRID #CA1010557 Report a problem
    2/13/2021Listing removed--
    Source: Owner Report a problem
    2/21/2018Sold$193,000-1%$104/sqft
    Source: Public Record Report a problem
    1/23/2018Pending sale$194,900$105/sqft
    Source: Owner Report a problem
    12/14/2017Listed for sale$194,900+75.6%$105/sqft
    Source: Owner Report a problem
    7/13/2017Sold$111,000$60/sqft
    Source: Public Record Report a problem

    Public tax history

    YearProperty taxesTax assessment
    2024$5,261 +4.5%$79,361 +8.7%
    2023$5,034 +1.9%$73,036 +3.8%
    2022$4,939 +1%$70,342 +1.7%
    2021$4,887 +2.7%$69,166 +2.5%
    2020$4,757 +3%$67,479 +0.1%
    2019$4,617 $67,398 +1.2%
    2018$4,617 +15.6%$66,605 +12.6%
    2017$3,995 +1.9%$59,134 +2.1%
    2016$3,921 -0.5%$57,912 +1%
    2015$3,942 +0.6%$57,350 +1.1%
    2014$3,920 +2.1%$56,698 +1.6%
    2013$3,841 +3.3%$55,827 +2.4%
    2012$3,718 +1.8%$54,519
    2011$3,654 +2.5%$54,519 +1.7%
    2010$3,566 +4%$53,619 +1.3%
    2009$3,429 +2.1%$52,937 +3.3%
    2008$3,357 +2.1%$51,234 +3.4%
    2007$3,287 +2.5%$49,550 +4.5%
    2006$3,208 $47,394

    Find assessor info on the county website

    Neighborhood: 62629

    Nearby schools

    GreatSchools rating
    Get pre-qualified for a loan
    At Zillow Home Loans, we can pre-qualify you in as little as 5 minutes with no impact to your credit score.

    An equal housing lender. NMLS #10287.