Steps from Chatham Community Park! This beautiful 3-bedroom, 2-bath ranch with 2 car Garage offers an open-concept layout that is perfect for everyday living and entertaining. Situated on a spacious corner lot with partial fencing, this home combines comfort, convenience, and accessibility.
The inviting living room flows seamlessly into the kitchen and dining area, with an additional bonus room providing flexible living space. The living room features a gas fireplace with insert, creating a warm and welcoming atmosphere. The kitchen offers a large center island with an electrical hookup, along with a convenient walk-in pantry.
The primary suite includes an accessible master bath featuring a large walk-in/roll-in shower and a separate jetted tub.
One of the home's standout features is the 36' x 19' screened-in porch, complete with a 980-gallon swim spa—perfect for relaxing or entertaining. Armbruster custom-made window coverings allow the porch to be enjoyed even on cooler days and evenings.
Additional features include a Briggs & Stratton whole-house generator, an 8' x 16' storage shed, and handicap-accessible design throughout the home.
Pending
$269,900
403 Wintergreen Dr, Chatham, IL 62629
3beds
1,800sqft
SingleFamily
Built in 1996
10,080 Square Feet Lot
$277,400 Zestimate®
$150/sqft
$-- HOA
What's special
Gas fireplace with insertPartial fencingPrimary suiteAccessible master bathWalk-in pantryOpen-concept layoutSpacious corner lot
- 79 days
- 54
- 1
Listed by:
Property Owner (217) 414-7373
Facts & features
Interior
Bedrooms & bathrooms
- Bedrooms: 3
- Bathrooms: 2
- Full bathrooms: 2
Heating
- Forced air
Cooling
- Central
Appliances
- Included: Dishwasher, Garbage disposal, Range / Oven
Features
- Flooring: Laminate
- Basement: None
- Has fireplace: Yes
Interior area
- Total interior livable area: 1,800 sqft
Property
Parking
- Total spaces: 4
- Parking features: Garage - Attached
Features
- Exterior features: Vinyl
- Has spa: Yes
Lot
- Size: 10,080 Square Feet
Details
- Parcel number: 29180104007
Construction
Type & style
- Home type: SingleFamily
Materials
- Roof: Asphalt
Condition
- New construction: No
- Year built: 1996
Community & HOA
Location
- Region: Chatham
Financial & listing details
- Price per square foot: $150/sqft
- Tax assessed value: $198,546
- Annual tax amount: $4,355
- Date on market: 8/31/2026
Estimated market value
$277,400
$264,000 - $291,000
$1,990/mo
Price history
| Date | Event | Price |
|---|---|---|
| 9/28/2026 | Sold | $278,000+3%$154/sqft |
Source: Public Record Report a problem | ||
| 9/2/2026 | Pending sale | $269,900$150/sqft |
Source: Owner Report a problem | ||
| 8/31/2026 | Listed for sale | $269,900+22.7%$150/sqft |
Source: Owner Report a problem | ||
| 7/28/2022 | Sold | $220,000-2.2%$122/sqft |
Source: Public Record Report a problem | ||
| 6/18/2022 | Pending sale | $225,000$125/sqft |
Source: Owner Report a problem | ||
| 6/16/2022 | Listed for sale | $225,000+63%$125/sqft |
Source: Owner Report a problem | ||
| 7/11/2013 | Sold | $138,000-4.8%$77/sqft |
Source:  RMLS Alliance as distributed by MLS GRID #CA133234 Report a problem | ||
| 6/15/2013 | Listed for sale | $145,000$81/sqft |
Source: RE/MAX PROFESSIONALS #133234 Report a problem | ||
Public tax history
| Year | Property taxes | Tax assessment |
|---|---|---|
| 2025 | $4,355 +12.3% | $66,182 +10.1% |
| 2024 | $3,880 +4.8% | $60,100 +8.7% |
| 2023 | $3,703 +2.1% | $55,310 +3.8% |
| 2022 | $3,628 +1.1% | $53,270 +1.7% |
| 2021 | $3,589 +2.8% | $52,380 +2.5% |
| 2020 | $3,490 +4.5% | $51,103 +0.1% |
| 2019 | $3,340 | $51,042 +1.2% |
| 2018 | $3,340 +1.2% | $50,442 +1.1% |
| 2017 | $3,300 +1.9% | $49,893 +2.1% |
| 2016 | $3,237 -0.5% | $48,862 +1% |
| 2015 | $3,254 +0.6% | $48,388 +1.1% |
| 2014 | $3,235 +4.7% | $47,838 -0.2% |
| 2013 | $3,090 +9.5% | $47,942 +2.4% |
| 2012 | $2,822 +29.9% | $46,819 |
| 2011 | $2,172 +0.6% | $46,819 +1.7% |
| 2010 | $2,160 -16.6% | $46,045 +1.3% |
| 2009 | $2,590 +0.5% | $45,458 +3.3% |
| 2008 | $2,578 +21.8% | $43,997 +7.6% |
| 2007 | $2,116 -10.1% | $40,883 +4.6% |
| 2006 | $2,353 | $39,103 |
Find assessor info on the county website
Monthly payment
Est. payment
Payment breakdown
Explore the cost of this home by adjusting the details. Changes won't be saved.Climate risks
Neighborhood: 62629
Similar homes
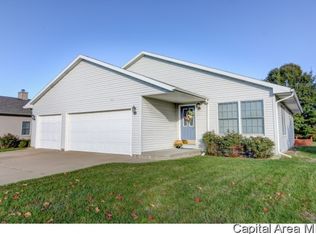
- $259,9003 bd2 ba1.5k sqft610 Evergreen Dr, Chatham, IL 62629For Sale

 MLS ID #CA1046469, Krystal K Buscher, The Real Estate Group, Inc.. RMLS Alliance as distributed by MLS GRID
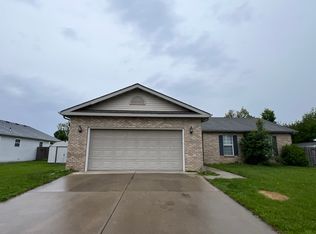
- $275,0003 bd2 ba1.8k sqft644 Magnolia Dr, Chatham, IL 62629For Sale
 MLS ID #CA1045661, Kyle T Killebrew, The Real Estate Group, Inc.. RMLS Alliance as distributed by MLS GRID
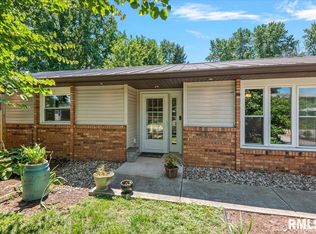
- $274,9003 bd3 ba1.8k sqft315 N Breckenridge Rd, Chatham, IL 62629For Sale
 MLS ID #CA1045632, Kyle T Killebrew, The Real Estate Group, Inc.. RMLS Alliance as distributed by MLS GRID
- $240,0004 bd3 ba2.1k sqft297 Wintergreen Dr, Chatham, IL 62629For Sale By Owner

- $249,9004 bd2 ba2.5k sqft115 S Oak St, Chatham, IL 62629For SaleMLS ID #CA1046486, Jeff Lochbaum, The Real Estate Group, Inc.. RMLS Alliance as distributed by MLS GRID
- $237,5003 bd2 ba1.2k sqft632 Magnolia Dr, Chatham, IL 62629For SaleMLS ID #CA1047557, Ken Kingery, RE/MAX Professionals. RMLS Alliance as distributed by MLS GRID
- $140,0002 bd1 ba1.1k sqft311 S State St, Chatham, IL 62629For SaleMLS ID #CA1047892, Jami R Winchester, The Real Estate Group, Inc.. RMLS Alliance as distributed by MLS GRID
- $329,9003 bd3 ba2.5k sqft39 Crestview Dr, Chatham, IL 62629For SaleMLS ID #CA1046419, Nikki Machin, The Real Estate Group, Inc.. RMLS Alliance as distributed by MLS GRID
- $165,0003 bd2 ba1.7k sqft66 Buckingham Rd, Chatham, IL 62629For SaleMLS ID #CA1047068, Jami R Winchester, The Real Estate Group, Inc.. RMLS Alliance as distributed by MLS GRID
- $299,7003 bd3 ba2.3k sqft605 Jetty Dr, Chatham, IL 62629For SaleMLS ID #CA1044739, Ben Call, The Real Estate Group, Inc.. RMLS Alliance as distributed by MLS GRID
- $259,0004 bd2 ba1.8k sqft2766 Vigal Rd, Springfield, IL 62712For SaleMLS ID #CA1046600, Elizabeth D Brown, Keller Williams Capital. RMLS Alliance as distributed by MLS GRID
- $245,0003 bd2 ba1.5k sqft1117 Dani Ln, Springfield, IL 62712For SaleMLS ID #CA1047679, Joshua F Kruse, The Real Estate Group, Inc.. RMLS Alliance as distributed by MLS GRID
- $369,5003 bd3 ba2.4k sqft2604 Hastings Rd, Chatham, IL 62629For SaleMLS ID #CA1045054, John E Kerstein, Keller Williams Capital. RMLS Alliance as distributed by MLS GRID
- $315,0003 bd2 ba1.9k sqft7205 Piper Glen Dr, Springfield, IL 62711For SaleMLS ID #CA1047669, Jami R Winchester, The Real Estate Group, Inc.. RMLS Alliance as distributed by MLS GRID
- $345,0003 bd3 ba2.6k sqft310 Boulder Creek Dr, Chatham, IL 62629For SaleMLS ID #CA1046282, Jami R Winchester, The Real Estate Group, Inc.. RMLS Alliance as distributed by MLS GRID
- $269,0003 bd4 ba1.9k sqft16183 Kennedy Rd, Auburn, IL 62615For SaleMLS ID #CA1047534, Jim Fulgenzi, RE/MAX Professionals. RMLS Alliance as distributed by MLS GRID
