Move-In Ready Gem in Fantastic Location – All Appliances Included! Welcome to your dream home! This beautifully maintained 2-bedroom, 2-bathroom residence offers the perfect blend of modern updates, functional layout, and a prime location. Step inside to find gorgeous, newer contemporary plank flooring flowing seamlessly through the spacious living room, dining area, hallway, and into the spectacular four-season sunroom—your perfect year-round retreat for morning coffee or relaxing evenings.
Primary Bedroom: Features a private 3/4 en-suite bathroom and a walk in closet.
Second Bedroom: Located directly next to a full bathroom. Great light from the North facing window.
Allergy-Friendly: Clean, pristine interior with absolutely no pets in the home since 2018.
Two car attached garage featuring storage closet.
Pending
$235,000
600 E 14th Ave, Mitchell, SD 57301
2beds
1,376sqft
SingleFamily
Built in 1984
9,735 Square Feet Lot
$-- Zestimate®
$171/sqft
$-- HOA
What's special
Dining areaTwo car attached garageStorage closetModern updatesClean pristine interiorFunctional layoutSpectacular four-season sunroom
- 66 days
- 30
- 0
Listed by:
Property Owner (303) 358-2899
Facts & features
Interior
Bedrooms & bathrooms
- Bedrooms: 2
- Bathrooms: 2
- Full bathrooms: 1
- 3/4 bathrooms: 1
Heating
- Forced air, Gas
Cooling
- Central
Appliances
- Included: Dishwasher, Dryer, Garbage disposal, Microwave, Range / Oven, Refrigerator, Washer
Features
- Flooring: Carpet, Laminate, Linoleum / Vinyl
- Basement: None
Interior area
- Total interior livable area: 1,376 sqft
Property
Parking
- Total spaces: 2
- Parking features: Garage - Attached
Features
- Exterior features: Vinyl, Brick, Composition
Lot
- Size: 9,735 Square Feet
Details
- Parcel number: 152400030000500
Construction
Type & style
- Home type: SingleFamily
Materials
- Roof: Shake / Shingle
Condition
- New construction: No
- Year built: 1984
Community & HOA
Location
- Region: Mitchell
Financial & listing details
- Price per square foot: $171/sqft
- Tax assessed value: $230,030
- Annual tax amount: $3,266
- Date on market: 8/1/2026
Estimated market value
Not available
Estimated sales range
Not available
$1,179/mo
Price history
| Date | Event | Price |
|---|---|---|
| 8/5/2026 | Pending sale | $235,000$171/sqft |
Source: Owner Report a problem | ||
| 8/1/2026 | Listed for sale | $235,000+62.1%$171/sqft |
Source: Owner Report a problem | ||
| 10/19/2018 | Sold | $145,000+18.4%$105/sqft |
Source:  Mitchell BOR #18-400 Report a problem Mitchell BOR #18-400 Report a problem | ||
| 11/6/2006 | Sold | $122,500+5.2%$89/sqft |
Source: Mitchell BOR #06-572 Report a problem | ||
| 10/31/2005 | Sold | $116,500+22.6%$85/sqft |
Source: Mitchell BOR #05-449 Report a problem | ||
| 1/2/2001 | Sold | $95,000$69/sqft |
Source: Mitchell BOR #01-1 Report a problem | ||
Public tax history
| Year | Property taxes | Tax assessment |
|---|---|---|
| 2025 | $3,266 +1.8% | $230,030 |
| 2024 | $3,207 +14.3% | $230,030 +11.6% |
| 2023 | $2,805 +15.5% | $206,194 +13.2% |
| 2022 | $2,429 +2.6% | $182,075 +15.7% |
| 2021 | $2,368 | $157,315 +5.2% |
| 2020 | $2,368 | $149,605 |
| 2019 | -- | $149,605 +5.5% |
| 2018 | -- | $141,830 |
| 2017 | -- | $141,830 -3% |
| 2016 | -- | $146,235 +9.3% |
| 2013 | -- | $133,785 +9.2% |
| 2010 | -- | $122,520 |
Find assessor info on the county website
Monthly payment
Est. payment
Payment breakdown
Explore the cost of this home by adjusting the details. Changes won't be saved.Climate risks
Neighborhood: 57301

Similar homes
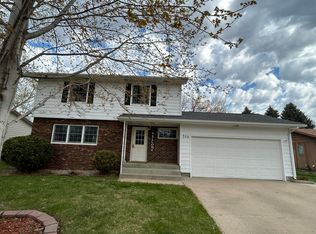
- $269,9004 bd2 ba1.8k sqft414 E 15th Ave, Mitchell, SD 57301For Sale
 MLS ID #26-492, CINDY L HOCKETT-Sommervold, The Experience Real Estate, Inc. Mitchell BOR
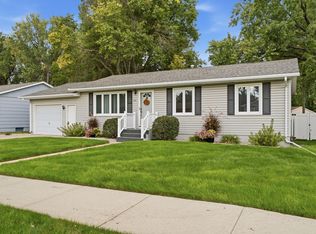
 - $269,0002 bd2 ba1.1k sqft1101 W 7th Ave, Mitchell, SD 57301For Sale
 MLS ID #26-495, Rebecca Kiner, Mitchell Realty LLC. Mitchell BOR
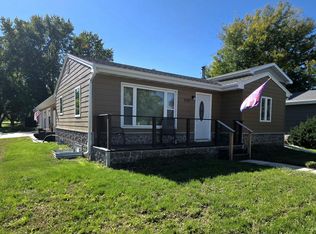
 - $269,0002 bd2 ba1k sqft300 E 15th Ave, Mitchell, SD 57301For Sale
 MLS ID #26-414, COLLEEN HUNT, Mitchell Realty LLC. Mitchell BOR
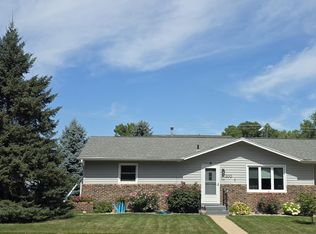
 - $189,9002 bd1 ba816 sqft915 N Lawler St, Mitchell, SD 57301For Sale
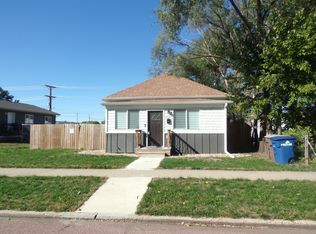 MLS ID #26-498, CINDY L HOCKETT-Sommervold, The Experience Real Estate, Inc. Mitchell BOR
 - $234,9003 bd3 ba1.4k sqft511 W 4th Ave, Mitchell, SD 57301For SaleMLS ID #26-381, Christopher Foster, Crane Realty. Mitchell BOR
- $285,0004 bd2 ba1.4k sqft617 E 14th Ave, Mitchell, SD 57301For SaleMLS ID #26-420, Kelcey Hoffman, Mitchell Realty LLC. Mitchell BOR
- $209,0003 bd2 ba1.1k sqft516 E 7th Ave, Mitchell, SD 57301For SaleMLS ID #26-446, Matthew Evers, The Experience Real Estate, Inc. Mitchell BOR
- $255,0003 bd2 ba1k sqft25523 415th Ave, Mitchell, SD 57301For SaleMLS ID #26-489, Janelle Guericke, Ace Realty, LLC. Mitchell BOR
- $204,9003 bd2 ba1.1k sqft920 E 4th Ave, Mitchell, SD 57301For SaleMLS ID #26-379, Christopher Foster, Crane Realty. Mitchell BOR
- $209,9003 bd2 ba1.7k sqft912 E 2nd Ave, Mitchell, SD 57301For SaleMLS ID #26-17, Brian Eliason, Janklow Eliason Real Estate. Mitchell BOR
- $199,9004 bd2 ba1.8k sqft1500 E Birch Ave, Mitchell, SD 57301For SaleMLS ID #26-372, Stratton Havlik, Mitchell Realty LLC. Mitchell BOR
- $320,0002 bd2 ba1.8k sqft1918 Shanard Rd, Mitchell, SD 57301For SaleMLS ID #26-479, Chuck Mauszycki, Mitchell Realty LLC. Mitchell BOR
- $225,0003 bd1 ba1.1k sqft707 W 6th Ave, Mitchell, SD 57301For SaleMLS ID #26-257, KATTI L PAUL, Mitchell Realty LLC. Mitchell BOR
- $199,9003 bd3 ba1.6k sqft1120 S Duff St, Mitchell, SD 57301For Sale
 MLS ID #22605936, Jon B Hatch. Realtor Association of the Sioux Empire
 - $285,0002 bd2 ba1.4k sqft1209 Williams Ave, Mitchell, SD 57301For SaleMLS ID #26-462, Cheryl Weeman, Mitchell Realty LLC. Mitchell BOR
- $199,9003 bd1 ba1.1k sqft800 W 5th Ave, Mitchell, SD 57301For SaleMLS ID #26-367, Rebecca Kiner, Mitchell Realty LLC. Mitchell BOR
- $175,0002 bd1 ba800 sqft508 E 11th Ave, Mitchell, SD 57301For SaleMLS ID #26-425, David Larson, Hegg Real Estate. Mitchell BOR
- $192,9002 bd1 ba1.1k sqft601 E 5th Ave, Mitchell, SD 57301For SaleMLS ID #26-303, Pamela Bathke, Ace Realty, LLC. Mitchell BOR
- $290,0004 bd2 ba1.7k sqft1521 E Hanson Ave, Mitchell, SD 57301For SaleMLS ID #26-375, Christopher Foster, Crane Realty. Mitchell BOR
