Skip main navigation
Sold for $325,000
  • $325,000

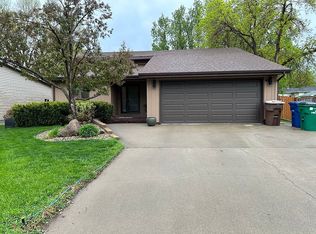
    605 E 14th Ave, Mitchell, SD 57301

    4beds
    2,810sqft
    Single Family Residence
    Built in 1981
    9,826.98 Square Feet Lot
    $325,300 Zestimate®
    $116/sqft
    $2,066 Estimated rent

    Home value

    $325,300

    Estimated sales range

    Not available

    $2,066/mo

    Zestimate® history
    Loading
    Loading...

    Owner options

    List your home for rent

    $2,066/mo

    Rent Zestimate®

    Find your next renter with Zillow Rental Manager. Plus, with online applications, you can quickly screen prospective tenants – for free.

    Learn more

    $2,066/mo

    Rent Zestimate®

    Refinance and save

    $1,710/mo

    Est. payment

    Refinancing to a lower rate could help reduce your monthly payments and save thousands over the life of the loan.

    See today's rates

    $1,710/mo

    Est. payment

    Explore your selling options

    Work with a Zillow partner agent

    Leverage their expertise and Zillow's premium Showcase listings to get your home seen by more buyers.

    Get started

    List with your own agent

    Get your home in front of millions of buyers by listing it on Zillow.

    Learn how to do it

    Sell it yourself

    Take full control of how buyers see your home on Zillow by listing For Sale by Owner (FSBO).

    List your home

    What's special

    Two gas fireplacesLovely backyardSprinkler systemBi-level deck
    Discover your dream home! This beautiful 4-bedroom, 2-bathroom residence features a spacious vaulted living room and a deep garage. Enjoy cozy evenings by two gas fireplaces or relax on the bi-level deck overlooking a lovely backyard with a garden shed and sprinkler system. With upgrades throughout, this home truly shines. Don't miss out—call for your appointment today!

    Zillow last checked:

    Listing updated:

    Listed by:

    Tonya Klingaman 605-999-0276,

    EXIT Prime Realty

    Bought with:

    Non Member

    Non-Member Office

    Source: Central South Dakota BOR,MLS#: 25-588MLS Logo

    Facts & features

    Interior

    Bedrooms & bathrooms
    • Bedrooms: 4
    • Bathrooms: 2
    • Full bathrooms: 1
    • 3/4 bathrooms: 1
    Bedroom
    • Description: can accommodate a king bed
    • Level: Main
    • Area: 161
    • Dimensions: 14.00 x 11.50
    Bedroom
    • Level: Main
    • Area: 110
    • Dimensions: 11.00 x 10.00
    Bedroom
    • Description: egress window
    • Level: Lower
    • Area: 112.78
    • Dimensions: 13.41 x 8.41
    Bedroom
    • Description: egress window
    • Level: Lower
    • Area: 99.56
    • Dimensions: 10.58 x 9.41
    Bonus room
    • Description: storeroom
    • Level: Lower
    Dining room
    • Level: Main
    • Area: 210
    • Dimensions: 15.00 x 14.00
    Family room
    • Description: gas fireplace, built in desk & bookshelf
    • Level: Lower
    • Area: 179.83
    • Dimensions: 13.41 x 13.41
    Kitchen
    • Description: extended kitchen
    • Level: Main
    • Area: 190
    • Dimensions: 19.00 x 10.00
    Laundry
    • Level: Lower
    Living room
    • Description: gas fireplace, vaulted ceiling
    • Level: Main
    • Area: 480
    • Dimensions: 24.00 x 20.00
    Office
    • Level: Lower
    Heating
    • Forced Air
    Cooling
    • Ceiling Fan(s), Central Air
    Appliances
    • Included: Microwave, Dishwasher, Disposal, Range, Refrigerator
    Features
    • Vaulted Ceiling(s)
    • Flooring: Laminate, Carpet
    • Windows: Window Coverings
    • Basement: Finished,Full-size
    Interior area
    • Total structure area: 2,810
    • Total interior livable area: 2,810 sqft

    Property

    Parking
    • Total spaces: 2
    • Parking features: Garage - Attached
    • Attached garage spaces: 2
    Features
    • Levels: Split-level
    • Fencing: None
    Lot
    • Size: 9,826 sqft
    Details
    • Parcel number: 152400040000600
    • Special conditions: Standard

    Construction

    Type & style
    • Home type: SingleFamily
    • Property subtype: Single Family Residence
    Condition
    • Year built: 1981

    Community & neighborhood

    Location
    • Region: Mitchell
    • Subdivision: None

    Price history

    DateEventPrice
    3/2/2026Sold$325,000$116/sqft
    Source: Central South Dakota BOR #25-588 Report a problem
    2/4/2026Pending sale$325,000$116/sqft
    Source: Mitchell BOR #25-537 Report a problem
    12/30/2025Price change$325,000-7.1%$116/sqft
    Source: Mitchell BOR #25-537 Report a problem
    11/20/2025Listed for sale$350,000+55.6%$125/sqft
    Source: Mitchell BOR #25-537 Report a problem
    5/19/2020Sold$225,000$80/sqft
    Source: EXIT Realty solds #-6262878407851541783 Report a problem
    5/5/2020Listed for sale$225,000+18.4%$80/sqft
    Source: EXIT Realty - Mitchell #22002469 Report a problem
    12/6/2012Sold$190,000$68/sqft
    Source: Public Record Report a problem

    Public tax history

    YearProperty taxesTax assessment
    2025$4,681 +1.3%$329,710
    2024$4,622 +14.6%$329,710 +11%
    2023$4,034 +15.8%$297,165 +13.5%
    2022$3,483 +2.6%$261,800 +16.1%
    2021$3,395 $225,475 +5.1%
    2020$3,395 $214,515
    2019-- $214,515 +5.3%
    2018-- $203,645
    2017-- $203,645 -0.7%
    2016-- $205,120 +9.5%
    2013-- $187,310 +9.4%
    2010-- $171,195

    Find assessor info on the county website

    Neighborhood: 57301

    Nearby schools

    GreatSchools rating
    Get pre-qualified for a loan
    At Zillow Home Loans, we can pre-qualify you in as little as 5 minutes with no impact to your credit score.

    An equal housing lender. NMLS #10287.