Perched on a hill overlooking the Denver skyline, this welcoming home is filled with natural light, elevated views and comfortable everyday living. The updated open-concept, main floor living space connects the living, dining and kitchen areas with walnut-style low-maintenance laminate flooring and a large sliding patio door that fills the space with natural light. The remodeled kitchen features stainless appliances, updated cabinetry, a standout backsplash, prep counter with picture window, backyard access and skyline views. A convenient main-floor primary bedroom joins two additional bedrooms and a full bath with tub on this floor. Downstairs, the finished basement adds a large living area which is a perfect flexible bonus space. Additionally, a daylight non-conforming basement bedroom with updated flooring is ideal for guests, hobbies or a work-from-home office. The newer ¾ bath with standing shower rounds out the basement level. Outside, enjoy a fully fenced south-facing backyard with privacy, Denver skyline views, gardening potential, covered patio, storage shed and planters ready for your personal touch. New furnace in 2026, newer water heater, no HOA, single-car garage, two-car driveway plus RV parking. Enterprise Zone location may offer home-business benefits; buyer to verify. Quick access to I-25, I-70 and Downtown Denver.
Sold for $466,000
$466,000
600 E 78th Place, Denver, CO 80229
4beds
2,210sqft
Single Family Residence
Built in 1959
8,050 Square Feet Lot
$465,700 Zestimate®
$211/sqft
$3,084 Estimated rent
Home value
$465,700
$442,000 - $494,000
$3,084/mo
Zestimate® history
Owner options
List your home for rent
$3,084/mo
Rent Zestimate®
Find your next renter with Zillow Rental Manager. Plus, with online applications, you can quickly screen prospective tenants – for free.
$3,084/mo
Rent Zestimate®
Refinance and save
$2,945/mo
Est. payment
Refinancing to a lower rate could help reduce your monthly payments and save thousands over the life of the loan.
$2,945/mo
Est. payment
Explore your selling options
Work with a Zillow partner agent
Leverage their expertise and Zillow's premium Showcase listings to get your home seen by more buyers.
Get startedList with your own agent
Get your home in front of millions of buyers by listing it on Zillow.
Learn how to do itSell it yourself
Take full control of how buyers see your home on Zillow by listing For Sale by Owner (FSBO).
List your homeWhat's special
Zillow last checked:
Listing updated:
Listed by:
Ali Van Westenberg 303-601-0260 contracts@teamvwp.com,
Keller Williams Advantage Realty LLC
Bought with:
Denise Tschida, 40028826
Ortiz & Associate Inc.
Source: REcolorado as distributed by MLS GRID,MLS#: 3482069
Facts & features
Interior
Bedrooms & bathrooms
- Bedrooms: 4
- Bathrooms: 2
- Full bathrooms: 1
- 3/4 bathrooms: 1
- Main level bathrooms: 1
- Main level bedrooms: 3
Bedroom
- Description: Main Floor Primary Bedroom
- Features: Primary Suite
- Level: Main
Bedroom
- Description: Second Upstairs Bedroom
- Level: Main
Bedroom
- Description: Third Upstairs Bedroom
- Level: Main
Bedroom
- Description: Fourth Bedroom With Updated Flooring, Daylight Windows, Non-Conforming
- Level: Basement
Bathroom
- Description: Main Floor Full Bath With Tub
- Level: Main
Bathroom
- Description: This Is An Updated 3/4 Bath With A Standing Shower
- Level: Basement
Dining room
- Description: Open Concept, Updated Walnut Look Flooring
- Level: Main
Family room
- Description: Large Finished Basement Family Room Or Flex Space
- Level: Basement
Kitchen
- Description: Remodeled Kitchen Features Stainless Appliances, Updated Cabinetry, A Standout Backsplash, Prep Counter With Picture Window, Backyard Access And Skyline View
- Level: Main
Living room
- Description: Open Concept, Updated Walnut Look Flooring
- Level: Main
Heating
- Forced Air, Natural Gas
Cooling
- None
Appliances
- Included: Dishwasher, Disposal, Dryer, Freezer, Gas Water Heater, Microwave, Refrigerator
Features
- Ceiling Fan(s), Eat-in Kitchen, High Speed Internet, Pantry, Smart Thermostat, Smoke Free
- Flooring: Carpet, Laminate, Tile, Vinyl
- Windows: Double Pane Windows, Window Coverings
- Basement: Daylight,Finished,Full
Interior area
- Total structure area: 2,210
- Total interior livable area: 2,210 sqft
- Finished area above ground: 1,105
- Finished area below ground: 935
Property
Parking
- Total spaces: 4
- Parking features: Concrete, Exterior Access Door
- Attached garage spaces: 1
- Details: Off Street Spaces: 2, RV Spaces: 1
Features
- Levels: One
- Stories: 1
- Entry location: Ground
- Patio & porch: Covered, Patio
- Exterior features: Garden, Private Yard, Rain Gutters
- Fencing: Full
- Has view: Yes
- View description: City, Mountain(s)
Lot
- Size: 8,050 Square Feet
- Features: Level, Near Public Transit
Details
- Parcel number: R0069211
- Zoning: R-1-C
- Special conditions: Standard
Construction
Type & style
- Home type: SingleFamily
- Property subtype: Single Family Residence
Materials
- Brick, Frame
- Foundation: Concrete Perimeter, Structural
- Roof: Composition,Unknown
Condition
- Year built: 1959
Utilities & green energy
- Electric: 110V, 220 Volts
- Sewer: Public Sewer
- Water: Public
- Utilities for property: Cable Available, Electricity Connected, Natural Gas Available, Natural Gas Connected
Green energy
- Energy efficient items: Appliances, Doors, HVAC, Thermostat, Windows
Community & HOA
Community
- Security: Smoke Detector(s)
- Subdivision: Valley Hi
HOA
- Has HOA: No
Location
- Region: Denver
Financial & listing details
- Price per square foot: $211/sqft
- Tax assessed value: $377,000
- Annual tax amount: $2,607
- Date on market: 8/27/2026
- Listing terms: 1031 Exchange,Cash,Conventional,FHA,VA Loan
- Exclusions: Washer, Range/Oven
- Ownership: Individual
- Electric utility on property: Yes
- Road surface type: Paved
Price history
| Date | Event | Price |
|---|---|---|
| 10/2/2026 | Sold | $466,000+1.3%$211/sqft |
Source:  REcolorado as distributed by MLS GRID #3482069 Report a problem REcolorado as distributed by MLS GRID #3482069 Report a problem | ||
| 9/1/2026 | Pending sale | $460,000$208/sqft |
Source: REcolorado as distributed by MLS GRID #3482069 Report a problem | ||
| 8/27/2026 | Listed for sale | $460,000$208/sqft |
Source: REcolorado as distributed by MLS GRID #3482069 Report a problem | ||
Public tax history
| Year | Property taxes | Tax assessment |
|---|---|---|
| 2025 | $2,320 +0.7% | $23,560 -11.2% |
| 2024 | $2,304 -2.4% | $26,520 |
| 2023 | $2,361 +6.2% | $26,520 +21.1% |
| 2022 | $2,223 | $21,900 -2.8% |
| 2021 | -- | $22,530 +3.4% |
| 2020 | $2,184 | $21,790 -0.2% |
| 2019 | $2,184 +24.9% | $21,830 +33.2% |
| 2018 | $1,749 | $16,390 |
| 2017 | $1,749 | $16,390 +41.3% |
| 2016 | -- | $11,600 |
| 2015 | $1,241 | $11,600 +1.8% |
| 2014 | -- | $11,400 |
| 2013 | -- | $11,400 -8.6% |
| 2012 | -- | $12,470 |
| 2011 | -- | $12,470 +2.8% |
| 2010 | -- | $12,130 |
| 2009 | -- | $12,130 -9.1% |
| 2008 | -- | $13,350 |
| 2007 | -- | $13,350 -4.2% |
| 2006 | -- | $13,940 |
| 2005 | -- | $13,940 +8.7% |
| 2004 | -- | $12,830 |
| 2003 | $1,051 +4.6% | $12,830 +4.5% |
| 2002 | $1,005 +6.6% | $12,280 +14.8% |
| 2001 | $943 | $10,700 |
| 2000 | -- | $10,700 |
Find assessor info on the county website
Neighborhood: 80229
Nearby homes
- $361,5002 bd2 ba816 sqft580 E 78th Pl, Denver, CO 80229Off Market
- $441,6003 bd2 ba1.7k sqft620 E 78th Pl, Denver, CO 80229Off Market
- $420,7003 bd2 ba1.7k sqft560 E 78th Pl, Denver, CO 80229Off Market
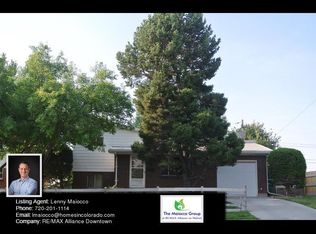
- $465,0003 bd3 ba-- sqft585 E 78th Dr, Denver, CO 80229Off Market

- $378,9002 bd2 ba1.4k sqft7857 Pearl St, Denver, CO 80229Off Market
- $450,0004 bd2 ba2.1k sqft7856 Pennsylvania St, Denver, CO 80229Sold
- $500,1005 bd2 ba2k sqft640 E 78th Pl, Denver, CO 80229Off Market
- $422,7003 bd1 ba1.2k sqft540 E 78th Pl, Denver, CO 80229Off Market
Nearby schools
GreatSchools rating
- 4/10Welby Community School of the ArtsGrades: PK-6Distance: 0.3 mi
- 2/10Monterey Community SchoolGrades: K-8Distance: 1.3 mi
- 3/10Global Leadership AcademyGrades: 9-12Distance: 0.5 mi
Schools provided by the listing agent
- Elementary: Valley View K-8
- Middle: Mapleton Expedition
- High: Mapleton Expedition
- District: Mapleton R-1
Source: REcolorado as distributed by MLS GRID. This data may not be complete. We recommend contacting the local school district to confirm school assignments for this home.
Get a cash offer in 3 minutes
Find out how much your home could sell for in as little as 3 minutes with a no-obligation cash offer.
Estimated market value
$465,700
Get a cash offer in 3 minutes
Find out how much your home could sell for in as little as 3 minutes with a no-obligation cash offer.
Estimated market value
$465,700
- Colorado
- Adams County
- Thornton
- 80229
- 600 E 78th Place
