Skip main navigation
Sold
  • $188,000

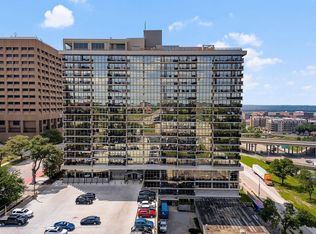
    600 E Admiral 1604 Blvd, Kansas City, MO 64106

    1beds
    861sqft
    Condominium
    Built in 1967
    -- sqft lot
    $188,000 Zestimate®
    $218/sqft
    $1,345 Estimated rent

    Home value

    $188,000

    $164,000 - $216,000

    $1,345/mo

    Zestimate® history
    Loading
    Loading...

    Owner options

    List your home for rent

    $1,345/mo

    Rent Zestimate®

    Find your next renter with Zillow Rental Manager. Plus, with online applications, you can quickly screen prospective tenants – for free.

    Learn more

    $1,345/mo

    Rent Zestimate®

    Refinance and save

    $1,601/mo

    Est. payment

    Refinancing to a lower rate could help reduce your monthly payments and save thousands over the life of the loan.

    See today's rates

    $1,601/mo

    Est. payment

    Explore your selling options

    Work with a Zillow partner agent

    Leverage their expertise and Zillow's premium Showcase listings to get your home seen by more buyers.

    Get started

    List with your own agent

    Get your home in front of millions of buyers by listing it on Zillow.

    Learn how to do it

    Sell it yourself

    Take full control of how buyers see your home on Zillow by listing For Sale by Owner (FSBO).

    List your home

    What's special

    AMAZING views with floor to ceiling windows overlooking the city from the 16th Floor. Beautiful updated kitchen with granite countertops, lots of cabinet space, SS appliances, island/breakfast bar, hardwood floors and more! Private laundry in the unit. Newer paint and carpet. TONS of amenities: indoor & outdoor pools and hot tubs, fitness center, theater, party room, tennis & basketball courts & more. Assigned parking spot right outside the front door. Tax abatement! Walking distance to P&L, City Market & more amenities can be accessed by fob which is on her keychain in ibox at unit door. Pool/hot tub on 4, gym, storage and parking on 2, mailbox, basketball on 1, community room & theater on 3.

    This property is not currently displayed as for sale or rent on Zillow. This may be different from what's on other websites or public sources.


    Zillow last checked:

    Listing updated:

    Listed by:

    Julie Henke 816-716-7006,

    ReeceNichols - Eastland

    Bought with:

    Jodi Danziger, SP00218545

    RE/MAX Premier Realty

    Source: Heartland MLS as distributed by MLS GRID,MLS#: 2249761MLS Logo

    Facts & features

    Interior

    Bedrooms & bathrooms
    • Bedrooms: 1
    • Bathrooms: 1
    • Full bathrooms: 1
    Primary bedroom
    • Features: Carpet
    Primary bathroom
    • Features: Ceramic Tiles, Double Vanity, Granite Counters, Shower Over Tub
    Kitchen
    • Features: Granite Counters, Kitchen Island
    Heating
    • Electric
    Cooling
    • Electric
    Appliances
    • Included: Dishwasher, Disposal, Dryer, Microwave, Refrigerator, Built-In Electric Oven, Stainless Steel Appliance(s), Washer
    • Laundry: Bedroom Level, Main Level
    Features
    • Ceiling Fan(s), Kitchen Island, Sauna, Stained Cabinets
    • Flooring: Wood
    • Windows: Thermal Windows
    • Basement: Concrete
    • Has fireplace: No
    Interior area
    • Total structure area: 861
    • Total interior livable area: 861 sqft
    • Finished area above ground: 861
    • Finished area below ground: 0

    Property

    Parking
    • Parking features: Off Street, Secured
    Features
    • Patio & porch: Deck, Patio
    • Exterior features: Tennis Court(s)
    • Has private pool: Yes
    • Pool features: In Ground
    • Has spa: Yes
    • Spa features: Heated
    Details
    • Parcel number: 29210070300016004

    Construction

    Type & style
    • Home type: Condo
    • Architectural style: Contemporary
    • Property subtype: Condominium
    Materials
    • Concrete
    • Roof: Composition
    Condition
    • Year built: 1967

    Utilities & green energy

    • Sewer: Public Sewer
    • Water: Public

    Community & HOA

    Community
    • Security: Security System, Smoke Detector(s)
    • Subdivision: The View
    HOA
    • Amenities included: Exercise Room, Storage, Party Room, Recreation Facilities, Sauna, Pool, Tennis Court(s)
    • Services included: Maintenance Structure, Maintenance Grounds, Maintenance Free, Management, Parking, Insurance, Security, Snow Removal, Trash, Water
    • HOA fee: $343 monthly
    Location
    • Region: Kansas City

    Financial & listing details

    • Price per square foot: $218/sqft
    • Date on market: 12/20/2020
    • Listing terms: Cash,Conventional,FHA,VA Loan
    • Ownership: Private

    Price history

    DateEventPrice
    4/30/2021Sold--
    Source: Heartland MLS as distributed by MLS GRID #2249761 Report a problem
    1/27/2021Pending sale$168,000$195/sqft
    Source: Heartland MLS as distributed by MLS GRID #2249761 Report a problem
    1/10/2021Price change$168,000-1.2%$195/sqft
    Source: Heartland MLS as distributed by MLS GRID #2249761 Report a problem
    1/2/2021Listed for sale$170,000$197/sqft
    Source: Heartland MLS as distributed by MLS GRID #2249761 Report a problem
    11/18/2019Sold--
    Source: Heartland MLS as distributed by MLS GRID #2192503 Report a problem

    Public tax history

    Tax history is unavailable.

    Neighborhood: Central Business District

    Nearby schools

    GreatSchools rating
    Get a cash offer in 3 minutes
    Find out how much your home could sell for in as little as 3 minutes with a no-obligation cash offer.
    Estimated market value
    $188,000
    Get a cash offer in 3 minutes
    Find out how much your home could sell for in as little as 3 minutes with a no-obligation cash offer.
    Estimated market value
    $188,000