Skip main navigation
Sold
  • $385,900

    600 E Admiral Blvd #608, Kansas City, MO 64106

    2beds
    1,640sqft
    Condominium
    Built in 1967
    -- sqft lot
    $385,900 Zestimate®
    $235/sqft
    $2,464 Estimated rent

    Home value

    $385,900

    $355,000 - $417,000

    $2,464/mo

    Zestimate® history
    Loading
    Loading...

    Owner options

    List your home for rent

    $2,464/mo

    Rent Zestimate®

    Find your next renter with Zillow Rental Manager. Plus, with online applications, you can quickly screen prospective tenants – for free.

    Learn more

    $2,464/mo

    Rent Zestimate®

    Refinance and save

    $3,448/mo

    Est. payment

    Refinancing to a lower rate could help reduce your monthly payments and save thousands over the life of the loan.

    See today's rates

    $3,448/mo

    Est. payment

    Explore your selling options

    Work with a Zillow partner agent

    Leverage their expertise and Zillow's premium Showcase listings to get your home seen by more buyers.

    Get started

    List with your own agent

    Get your home in front of millions of buyers by listing it on Zillow.

    Learn how to do it

    Sell it yourself

    Take full control of how buyers see your home on Zillow by listing For Sale by Owner (FSBO).

    List your home

    What's special

    Hot tubParty roomPool tableFitness centerShort drive to westport

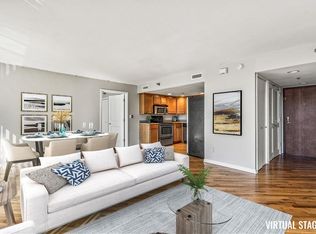
    ***SPECIAL ASSESSMENTS PAID & TAX ABATEMENT THROUGH 2029*** Desire to live Downtown? Look no further. This 2 bedroom, 2 bathroom Beauty is close to it all! Walk to River Market, Power & Light, T-Mobile Center and a short drive to Westport and the Plaza. Open concept and the view...Breathtaking! Move in ready; awaiting your style to make it your own! Maintenance free property with amenities: indoor/outdoor pool, hot tub, sauna, fitness center, party room with kitchen, pool table and theater. Includes 2 Reserved garage spaces. Don't miss this one!

    This property is not currently displayed as for sale or rent on Zillow. This may be different from what's on other websites or public sources.


    Zillow last checked:

    Listing updated:

    Listed by:

    Yvette Abbott-Smith 918-946-8176,

    Coldwell Banker Distinctive Pr

    Bought with:

    Anne Marie Restrepo, SP00221420

    Chartwell Realty LLC

    Source: Heartland MLS as distributed by MLS GRID,MLS#: 2434262MLS Logo

    Facts & features

    Interior

    Bedrooms & bathrooms
    • Bedrooms: 2
    • Bathrooms: 2
    • Full bathrooms: 2
    Primary bedroom
    • Features: Carpet, Walk-In Closet(s)
    • Level: First
    • Area: 234 Square Feet
    • Dimensions: 18 x 13
    Bedroom 2
    • Features: Carpet
    • Level: First
    • Area: 169 Square Feet
    • Dimensions: 13 x 13
    Primary bathroom
    • Features: Ceramic Tiles, Double Vanity, Shower Only
    • Level: First
    • Area: 70 Square Feet
    • Dimensions: 10 x 7
    Bathroom 2
    • Features: Ceramic Tiles, Shower Over Tub
    • Level: First
    • Area: 60 Square Feet
    • Dimensions: 10 x 6
    Dining room
    • Features: Wood Floor
    • Level: First
    • Area: 224 Square Feet
    • Dimensions: 16 x 14
    Kitchen
    • Features: Granite Counters, Kitchen Island, Pantry, Wood Floor
    • Level: First
    • Area: 165 Square Feet
    • Dimensions: 15 x 11
    Living room
    • Features: Wood Floor
    • Level: First
    • Area: 513 Square Feet
    • Dimensions: 27 x 19
    Loft
    • Level: First
    Loft
    • Level: First
    Heating
    • Electric, Heat Pump
    Cooling
    • Electric
    Appliances
    • Included: Dishwasher, Disposal, Microwave, Refrigerator, Built-In Oven, Built-In Electric Oven, Stainless Steel Appliance(s)
    • Laundry: Laundry Closet, Off The Kitchen
    Features
    • Kitchen Island, Pantry, Sauna, Smart Thermostat, Walk-In Closet(s)
    • Flooring: Carpet, Ceramic Tile, Wood
    • Windows: Thermal Windows
    • Basement: Concrete
    • Has fireplace: No
    Interior area
    • Total structure area: 1,640
    • Total interior livable area: 1,640 sqft
    • Finished area above ground: 1,640
    • Finished area below ground: 0

    Property

    Parking
    • Total spaces: 2
    • Parking features: Covered, Garage Door Opener
    • Garage spaces: 2
    Accessibility
    • Accessibility features: Customized Wheelchair Accessible
    Features
    • Patio & porch: Covered
    • Exterior features: Tennis Court(s)
    • Has private pool: Yes
    • Pool features: In Ground
    • Has spa: Yes
    • Spa features: Heated
    Lot
    • Size: 1,768 Square Feet
    • Features: Zero Lot Line
    Details
    • Parcel number: 29210070300006008

    Construction

    Type & style
    • Home type: Condo
    • Architectural style: Traditional
    • Property subtype: Condominium
    Materials
    • Concrete
    • Roof: Composition
    Condition
    • Year built: 1967

    Utilities & green energy

    • Sewer: Public Sewer
    • Water: Public

    Community & HOA

    Community
    • Security: Security System, Smoke Detector(s)
    • Subdivision: The View
    HOA
    • Has HOA: Yes
    • Amenities included: Exercise Room, Storage, Party Room, Putting Green, Sauna, Pool, Tennis Court(s)
    • Services included: Maintenance Structure, Maintenance Grounds, Maintenance Free, Management, Parking, Insurance, Snow Removal, Trash, Water
    • HOA fee: $943 monthly
    • HOA name: First Residential
    Location
    • Region: Kansas City

    Financial & listing details

    • Price per square foot: $235/sqft
    • Tax assessed value: $376,080
    • Annual tax amount: $836
    • Date on market: 6/8/2023
    • Listing terms: Cash,Conventional,FHA,VA Loan
    • Exclusions: All
    • Ownership: Private

    Price history

    DateEventPrice
    6/30/2023Sold--
    Source: Heartland MLS as distributed by MLS GRID #2434262 Report a problem
    6/13/2023Pending sale$365,000$223/sqft
    Source: Heartland MLS as distributed by MLS GRID #2434262 Report a problem
    6/8/2023Listed for sale$365,000+21.7%$223/sqft
    Source: Heartland MLS as distributed by MLS GRID #2434262 Report a problem
    4/10/2020Sold--
    Source: Heartland MLS as distributed by MLS GRID #45001_2205598 Report a problem
    3/22/2020Pending sale$300,000$183/sqft
    Source: RE/MAX Revolution #2205598 Report a problem
    3/20/2020Price change$300,000-6.3%$183/sqft
    Source: RE/MAX Revolution #2205598 Report a problem
    3/16/2020Price change$320,000-1.5%$195/sqft
    Source: RE/MAX Revolution #2205598 Report a problem
    2/16/2020Price change$325,000-3%$198/sqft
    Source: RE/MAX Revolution #2205598 Report a problem
    2/14/2020Price change$335,000-4.3%$204/sqft
    Source: RE/MAX Revolution #2205598 Report a problem
    2/6/2020Price change$350,000+0.3%$213/sqft
    Source: RE/MAX Revolution #2205598 Report a problem
    10/5/2019Price change$349,000-0.3%$213/sqft
    Source: United Real Estate Kansas City #2192316 Report a problem
    8/16/2019Price change$349,900-2.8%$213/sqft
    Source: Owner Report a problem
    7/22/2019Listed for sale$359,900+14.3%$219/sqft
    Source: Owner Report a problem
    7/19/2019Listing removed$2,400$1/sqft
    Source: Owner Report a problem
    7/11/2019Listed for rent$2,400+23.1%$1/sqft
    Source: Owner Report a problem
    3/26/2012Listing removed$1,950$1/sqft
    Source: Downtown KC Property Management Report a problem
    3/19/2012Listed for rent$1,950$1/sqft
    Source: Downtown KC Property Management Report a problem
    3/24/2011Listing removed$315,000$192/sqft
    Source: Owner Report a problem
    9/13/2010Price change$315,000+1.6%$192/sqft
    Source: Owner Report a problem
    9/2/2010Price change$310,000-3.1%$189/sqft
    Source: Owner Report a problem
    7/7/2010Price change$320,000-4.5%$195/sqft
    Source: Owner Report a problem
    1/13/2010Price change$335,000+0.6%$204/sqft
    Source: Owner Report a problem
    1/5/2010Price change$333,000-2.1%$203/sqft
    Source: Owner Report a problem
    12/8/2009Price change$340,000-4.2%$207/sqft
    Source: Owner Report a problem
    11/18/2009Price change$355,000+1%$216/sqft
    Source: Owner Report a problem
    11/10/2009Listed for sale$351,500$214/sqft
    Source: Owner Report a problem

    Public tax history

    YearProperty taxesTax assessment
    2025$935 -1.2%$71,455 -4.3%
    2024$946 +129.1%$74,670
    2023$413 +8.6%$74,670 +14.6%
    2022$380 +0.1%$65,170
    2021$380 -52.3%$65,170 +4.7%
    2020$796 +0.5%$62,230
    2019$793 $62,230 +30.5%
    2018$793 +24.1%$47,673
    2017$639 +1%$47,673 +1.5%
    2016$633 $46,968
    2014$633 +94.4%$46,968
    2013$326 +1.1%$46,968 -25.9%
    2012$322 +0.9%$63,403
    2011$319 -12.8%$63,403
    2010$366 +8.2%$63,403
    2009$339 +49.6%$63,403 -6%
    2008$226 +201%$67,450
    2007$75 $67,450 +2848%
    2006-- $2,288
    Find assessor info on the county website

    Neighborhood: Central Business District

    Nearby schools

    GreatSchools rating
    Schools provided by the listing agent
    • Elementary: Garcia
    • Middle: Northeast
    • High: Northeast

    Source: Heartland MLS as distributed by MLS GRID. This data may not be complete. We recommend contacting the local school district to confirm school assignments for this home.

    Get a cash offer in 3 minutes
    Find out how much your home could sell for in as little as 3 minutes with a no-obligation cash offer.
    Estimated market value
    $385,900
    Get a cash offer in 3 minutes
    Find out how much your home could sell for in as little as 3 minutes with a no-obligation cash offer.
    Estimated market value
    $385,900