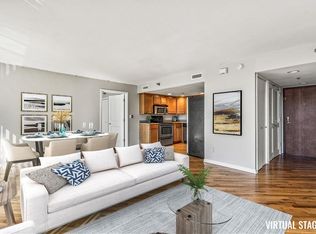
What's special about this home lies in its elements of contrast: stylish and sophisticated but cozy and feels like home. The inside space offers a tranquil retreat, but just outside the sliding glass doors are the energy and sounds of the city. You'd expect downtown to be steel and concrete, but quite a bit of green space enters your view from the spacious balconies. Do yourself the favor of experiencing this space in person! Whether you're taking in the view over coffee or cocktails, the walls of windows and easy outdoor access bring the outdoors in. The flow of the living / dining / kitchen makes entertaining easy, allowing for both connection and space. Two large bedrooms with en suite baths and walk-in closets offer striking views as well. Newer, full-size washer/dryer and three! incredible three parking spaces and 24/7 security complete this package.
Unparalleled amenities at The View include indoor/outdoor pools, tennis, basketball, movie theatre, billiard room, fitness center, sauna, putting green, and yoga room.
Close proximity to the City Market, Downtown, Power & Light District, the Crossroads. Easy highway access.
Sold
Price Unknown
600 E Admiral Blvd #1108, Kansas City, MO 64106
2beds
1,640sqft
Condominium
Built in 1967
-- sqft lot
$422,600 Zestimate®
$--/sqft
$2,529 Estimated rent
Home value
$422,600
$380,000 - $473,000
$2,529/mo
Zestimate® history
Owner options
List your home for rent
$2,529/mo
Rent Zestimate®
Find your next renter with Zillow Rental Manager. Plus, with online applications, you can quickly screen prospective tenants – for free.
$2,529/mo
Rent Zestimate®
Refinance and save
$1,081/mo
Est. payment
Refinancing to a lower rate could help reduce your monthly payments and save thousands over the life of the loan.
$1,081/mo
Est. payment
Explore your selling options
Work with a Zillow partner agent
Leverage their expertise and Zillow's premium Showcase listings to get your home seen by more buyers.
Get startedList with your own agent
Get your home in front of millions of buyers by listing it on Zillow.
Learn how to do itSell it yourself
Take full control of how buyers see your home on Zillow by listing For Sale by Owner (FSBO).
List your homeWhat's special
Walk-in closetsConnection and spaceWalls of windowsGreen spaceSpacious balconiesEasy outdoor access
Zillow last checked:
Listing updated:
Listed by:
Amy Carlson 816-535-1065,
ReeceNichols - Country Club Plaza
Bought with:
Paul Skehen, 2011038581
RE/MAX Revolution
Source: Heartland MLS as distributed by MLS GRID,MLS#: 2553705
Facts & features
Interior
Bedrooms & bathrooms
- Bedrooms: 2
- Bathrooms: 2
- Full bathrooms: 2
Primary bedroom
- Features: Carpet, Ceiling Fan(s)
- Area: 234 Square Feet
- Dimensions: 18 x 13
Bedroom 2
- Features: Carpet
- Area: 169 Square Feet
- Dimensions: 13 x 13
Primary bathroom
- Features: Ceramic Tiles, Double Vanity, Granite Counters, Shower Over Tub
- Area: 70 Square Feet
- Dimensions: 10 x 7
Bathroom 2
- Features: Ceramic Tiles, Granite Counters, Shower Only, Walk-In Closet(s)
- Area: 60 Square Feet
- Dimensions: 10 x 6
Den
- Features: Built-in Features, Ceramic Tiles
Dining room
- Features: Ceramic Tiles
- Area: 224 Square Feet
- Dimensions: 16 x 14
Kitchen
- Features: Ceramic Tiles, Granite Counters, Kitchen Island
- Area: 165 Square Feet
- Dimensions: 15 x 11
Living room
- Features: Ceiling Fan(s), Ceramic Tiles
- Area: 513 Square Feet
- Dimensions: 27 x 19
Heating
- Electric
Cooling
- Electric
Appliances
- Included: Cooktop, Dishwasher, Disposal, Dryer, Microwave, Refrigerator, Stainless Steel Appliance(s), Washer
- Laundry: Laundry Closet, Off The Kitchen
Features
- Ceiling Fan(s), Elevator, Kitchen Island, Painted Cabinets, Walk-In Closet(s)
- Flooring: Carpet, Wood
- Basement: Concrete,Garage Entrance
- Has fireplace: No
Interior area
- Total structure area: 1,640
- Total interior livable area: 1,640 sqft
- Finished area above ground: 1,640
- Finished area below ground: 0
Property
Parking
- Total spaces: 3
- Parking features: Basement, Covered, Direct Access, Secured
- Attached garage spaces: 3
Accessibility
- Accessibility features: Customized Wheelchair Accessible
Features
- Patio & porch: Patio
- Exterior features: Balcony, Tennis Court(s)
- Has private pool: Yes
- Pool features: In Ground
- Has spa: Yes
- Spa features: Heated
Lot
- Features: Zero Lot Line
Details
- Parcel number: 29210070300011009
Construction
Type & style
- Home type: Condo
- Architectural style: Contemporary
- Property subtype: Condominium
Materials
- Concrete
- Roof: Concrete,Tar/Gravel
Condition
- Year built: 1967
Utilities & green energy
- Sewer: Public Sewer
- Water: Public
Community & HOA
Community
- Security: Security System, Smoke Detector(s)
- Subdivision: The View
HOA
- Has HOA: Yes
- Amenities included: Exercise Room, Storage, Party Room, Pool, Tennis Court(s)
- Services included: Maintenance Structure, Maintenance Grounds, Maintenance Free, Management, Insurance, Snow Removal, Trash, Water
- HOA fee: $1,081 monthly
Location
- Region: Kansas City
Financial & listing details
- Tax assessed value: $390,130
- Annual tax amount: $849
- Date on market: 6/6/2025
- Listing terms: Cash,Conventional,FHA,VA Loan
- Ownership: Private
Price history
| Date | Event | Price |
|---|---|---|
| 9/12/2025 | Sold | -- |
Source:  Heartland MLS as distributed by MLS GRID #2553705 Report a problem Heartland MLS as distributed by MLS GRID #2553705 Report a problem | ||
| 8/3/2025 | Contingent | $415,000$253/sqft |
Source: Heartland MLS as distributed by MLS GRID #2553705 Report a problem | ||
| 6/6/2025 | Listed for sale | $415,000+43.2%$253/sqft |
Source: Heartland MLS as distributed by MLS GRID #2553705 Report a problem | ||
| 3/12/2020 | Sold | -- |
Source: Heartland MLS as distributed by MLS GRID #2206143 Report a problem | ||
| 2/10/2020 | Pending sale | $289,900$177/sqft |
Source: ReeceNichols - Country Club Plaza #2206143 Report a problem | ||
| 2/7/2020 | Listed for sale | $289,900+16%$177/sqft |
Source: ReeceNichols - Country Club Plaza #2206143 Report a problem | ||
| 7/13/2012 | Sold | -- |
Source: Heartland MLS as distributed by MLS GRID #45001_1754678 Report a problem | ||
| 1/13/2012 | Price change | $250,000-8.8%$152/sqft |
Source: Keller Williams Realty Platinum Partners #1754678 Report a problem | ||
| 12/3/2011 | Price change | $274,000-3.5%$167/sqft |
Source: Keller Williams Realty Platinum Partners #1754678 Report a problem | ||
| 11/5/2011 | Price change | $284,000-1.7%$173/sqft |
Source: Keller Williams Realty Platinum Partners #1708400 Report a problem | ||
| 10/3/2011 | Price change | $289,000-3.3%$176/sqft |
Source: Keller Williams Realty Platinum Partners #1708400 Report a problem | ||
| 9/5/2011 | Price change | $299,000-7.7%$182/sqft |
Source: Keller Williams Realty Platinum Partners #1708400 Report a problem | ||
| 7/11/2011 | Price change | $324,000-3%$198/sqft |
Source: Keller Williams Realty Platinum Partners #1708400 Report a problem | ||
| 5/19/2011 | Price change | $334,000-2.9%$204/sqft |
Source: Keller Williams Realty Platinum Partners #1708400 Report a problem | ||
| 2/19/2011 | Price change | $344,000-1.4%$210/sqft |
Source: Keller Williams Realty Platinum Partners #1708400 Report a problem | ||
| 12/3/2010 | Price change | $349,000-2.8%$213/sqft |
Source: Keller Williams Southland #1696453 Report a problem | ||
| 10/1/2010 | Listed for sale | $359,000$219/sqft |
Source: Keller Williams Southland #1696453 Report a problem | ||
Public tax history
| Year | Property taxes | Tax assessment |
|---|---|---|
| 2025 | $964 +12.3% | $74,125 +11.1% |
| 2024 | $859 +124.5% | $66,690 |
| 2023 | $383 +10.7% | $66,690 +19% |
| 2022 | $346 +0.1% | $56,050 |
| 2021 | $345 -50.8% | $56,050 +5% |
| 2020 | $702 -14.7% | $53,390 -18% |
| 2019 | $823 | $65,080 +35% |
| 2018 | $823 +27.7% | $48,213 |
| 2017 | $645 +1% | $48,213 +1.5% |
| 2016 | $639 | $47,500 |
| 2014 | $639 +129.9% | $47,500 |
| 2013 | $278 -16.5% | $47,500 -29.1% |
| 2012 | $333 +0.9% | $66,975 |
| 2011 | $330 -12% | $66,975 |
| 2010 | $375 +7.8% | $66,975 |
| 2009 | $348 +48.1% | $66,975 -6% |
| 2008 | $235 +212.4% | $71,250 |
| 2007 | $75 | $71,250 +3014.1% |
| 2006 | -- | $2,288 |
Find assessor info on the county website
Neighborhood: Central Business District
Nearby homes
- $295,0003 bd4 ba1.6k sqft600 E Admiral Blvd UNIT 407, Kansas City, MO 64106For Sale

- $--2 bd2 ba914 sqft600 E Admiral Blvd APT 503, Kansas City, MO 64106Sold
- $179,5001 bd1 ba722 sqft600 E Admiral Blvd #604, Kansas City, MO 64106For Sale

- $387,5002 bd2 ba1.6k sqft600 E Admiral Blvd #608, Kansas City, MO 64106Off Market

- $318,6002 bd2 ba1.3k sqft600 Admiral Blvd APT 1502, Kansas City, MO 64106Off Market
- $183,2001 bd1 ba722 sqft600 Admiral Blvd APT 1504, Kansas City, MO 64106Off Market
- $239,2002 bd2 ba1.3k sqft600 Admiral Blvd APT 505, Kansas City, MO 64106Off Market
- $123,3001 bd1 ba704 sqft600 Admiral Blvd APT 204, Kansas City, MO 64106Off Market
Nearby schools
GreatSchools rating
- 3/10Primitivo Garcia Elementary SchoolGrades: PK-6Distance: 1.4 mi
- 2/10Northeast Middle SchoolGrades: 7-8Distance: 2.8 mi
- 2/10Northeast High SchoolGrades: 9-12Distance: 2.7 mi
Schools provided by the listing agent
- Elementary: Garcia
- Middle: Northeast
- High: Northeast
Source: Heartland MLS as distributed by MLS GRID. This data may not be complete. We recommend contacting the local school district to confirm school assignments for this home.
Get a cash offer in 3 minutes
Find out how much your home could sell for in as little as 3 minutes with a no-obligation cash offer.
Estimated market value
$422,600
Get a cash offer in 3 minutes
Find out how much your home could sell for in as little as 3 minutes with a no-obligation cash offer.
Estimated market value
$422,600
- Missouri
- Jackson County
- Kansas City
- 64106
- Central Business District
- 600 E Admiral Blvd Unit 1108
Nearby cities
Nearby neighborhoods
Nearby zip codes
Other Kansas City Topics
