Looking for a home with land, a workshop, and plenty of possibilities? Discover this 2-bedroom, 1-bath home situated on 1.2 acres in Scammon, Kansas, offering the space, functionality, and flexibility you've been searching for! Designed with convenience in mind, this property features a durable metal roof and metal siding, providing a low-maintenance exterior that's built for easy upkeep. Inside, you'll find a welcoming living space and a kitchen showcasing distinctive wood cabinetry with decorative detailing, generous storage, and timeless character that sets this home apart. Need additional living space? The versatile bonus room offers exciting possibilities for a potential third bedroom, home office, hobby room, playroom, or additional living area, allowing you to customize the space to fit your needs. For those searching for a home with a shop, this property delivers! The detached workshop provides valuable space for tools, equipment, woodworking, automotive projects, or recreational storage. An attached one-car garage adds even more convenience and functionality. Step outside and enjoy 1.2 acres of land with room for gardening, outdoor entertaining, recreational activities, or simply enjoying the freedom of having your own space. Whether you're searching for a starter home, a property with a workshop, or a home with acreage and room to expand, this Scammon, Kansas property deserves a look!
Active
$130,000
600 E Naught St, Scammon, KS 66773
2beds
1,377sqft
Single Family Residence
Built in 1953
1.2 Acres Lot
$125,800 Zestimate®
$94/sqft
$-- HOA
What's special
- 14 days
- 152
- 13
Zillow last checked:
Listing updated:
Listed by:
Cord Mays 620-215-5747,
Lyons Realty Group
Source: Ozark Gateway AOR,MLS#: 265852
Facts & features
Interior
Bedrooms & bathrooms
- Bedrooms: 2
- Bathrooms: 1
- Full bathrooms: 1
Primary bedroom
- Dimensions: 12 x 12
Bedroom 2
- Dimensions: 12 x 12
Kitchen
- Dimensions: 15 x 12
Living room
- Dimensions: 20 x 12
Heating
- Has Heating (Unspecified Type)
Cooling
- Has cooling: Yes
Features
- Ceiling Fan(s), Eat-in Kitchen
- Flooring: Carpet
- Basement: Crawl Space,Sump Pump
- Has fireplace: No
- Fireplace features: None
Interior area
- Total structure area: 1,377
- Total interior livable area: 1,377 sqft
- Finished area above ground: 1,377
- Finished area below ground: 0
Property
Parking
- Total spaces: 1
- Parking features: Garage - Attached
- Attached garage spaces: 1
- Details: 1 Car Att Garage
Features
- Patio & porch: Covered, Patio, Porch
- Fencing: None
Lot
- Size: 1.2 Acres
- Dimensions: 52272 sqft
- Features: Cleared, Residential
Details
- Additional structures: Storage, Workshop
- Parcel number: 0930701038008000
Construction
Type & style
- Home type: SingleFamily
- Architectural style: Ranch
- Property subtype: Single Family Residence
Materials
- Metal
- Foundation: Block
- Roof: Metal
Condition
- Year built: 1953
Utilities & green energy
- Sewer: Public Sewer
Community & HOA
Location
- Region: Scammon
Financial & listing details
- Price per square foot: $94/sqft
- Tax assessed value: $94,800
- Annual tax amount: $1,210
- Date on market: 10/15/2026
- Listing terms: Cash,Conventional,FHA
Estimated market value
$125,800
$120,000 - $132,000
$846/mo
Price history
| Date | Event | Price |
|---|---|---|
| 10/15/2026 | Listed for sale | $130,000+52.9%$94/sqft |
Source:  Ozark Gateway AOR #265852 Report a problem | ||
| 2/25/2022 | Sold | -- |
Source:  Heartland MLS as distributed by MLS GRID #P1210719 Report a problem | ||
| 1/25/2022 | Pending sale | $85,000$62/sqft |
Source: Heartland MLS as distributed by MLS GRID #P1210719 Report a problem | ||
| 1/5/2022 | Price change | $85,000-5.5%$62/sqft |
Source: Pittsburg BOR #1210719 Report a problem | ||
| 11/8/2021 | Listed for sale | $89,900$65/sqft |
Source: Pittsburg BOR #1210719 Report a problem | ||
Public tax history
| Year | Property taxes | Tax assessment |
|---|---|---|
| 2026 | -- | $10,902 -6.6% |
| 2025 | $1,210 +10.1% | $11,676 +3.5% |
| 2024 | $1,100 | $11,281 +11.1% |
| 2023 | -- | $10,155 +238.8% |
| 2022 | -- | $2,997 +14.6% |
| 2021 | -- | $2,616 +5.3% |
| 2020 | -- | $2,484 -8.5% |
| 2019 | -- | $2,714 -17.8% |
| 2018 | -- | $3,301 -11.1% |
| 2017 | -- | $3,715 -8.5% |
| 2016 | -- | $4,060 |
| 2015 | -- | $4,060 -3.3% |
| 2014 | -- | $4,198 +0% |
| 2013 | -- | $4,197 -12.3% |
| 2012 | -- | $4,787 |
| 2011 | -- | -- |
| 2010 | -- | $4,787 -3.9% |
| 2009 | -- | $4,979 +22.4% |
| 2008 | -- | $4,067 +0.3% |
| 2007 | -- | $4,054 +3% |
| 2006 | -- | $3,936 +1% |
| 2005 | -- | $3,897 -6.8% |
| 2004 | -- | $4,181 |
| 2003 | -- | $4,181 -11.4% |
| 2002 | -- | $4,719 +1.8% |
| 2000 | -- | $4,635 |
Find assessor info on the county website
Monthly payment
Est. payment
Payment breakdown
Explore the cost of this home by adjusting the details. Changes won't be saved.Climate risks
Neighborhood: 66773
Nearby schools
Schools provided by the listing agent
- Elementary: Columbus
- Middle: Columbus
Source: Ozark Gateway AOR. This data may not be complete. We recommend contacting the local school district to confirm school assignments for this home.
Similar homes
- $129,0003 bd1 ba1.3k sqft113 George St, West Mineral, KS 66782For Sale
 MLS ID #266111, BECKY MCDANIEL, REALPRO Columbus. Ozark Gateway AOR
- $130,0003 bd1 ba1.2k sqft533 S Indiana Ave, Columbus, KS 66725For Sale
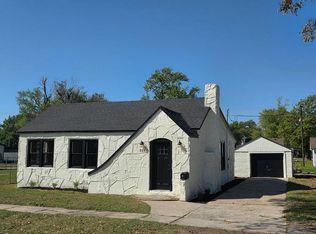 MLS ID #2646392, Nikki Burton, Burton Real Estate. Heartland MLS as distributed by MLS GRID
- $124,0003 bd1 ba1.4k sqft203 E Sycamore St, Weir, KS 66781For Sale
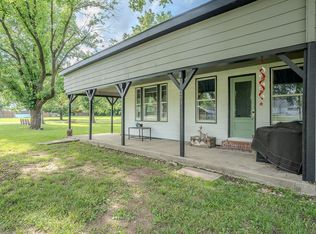 MLS ID #2643524, Cord Mays, Lyons Realty Group. Heartland MLS as distributed by MLS GRID
- $--2 bd1 ba1k sqft817 S 200th St, Pittsburg, KS 66762AuctionServiceLink Auction
