Experience all that Puget Sound has to offer in this custom home built on an idyllic setting on 105' low bank pebble beach on Harstine Island. The residence is in a private gated community and boasts an extensive wrap-around porch with hot tub and ample areas to enjoy views of Peale Passage and the Olympic Mountains. Floor plan provides for open flow with vaulted ceilings & generous windows to paradise. Home features primary suite with 5 piece bath and private deck with breathtaking views, second primary, and third bedroom on main floor. Superior finishes such as white oak floors and updated kitchen with Sub-Zero appliances, plenty of off-street parking & 2 car garage featuring shop an exercise room with even more views. Welcome home!
Sold
Listed by: Olympic Sotheby's Int'l Realty • Matt Perkins
Bought with: RSVP Brokers ERA
$1,160,000
600 E Nicole Lane, Shelton, WA 98584
3beds
2,734sqft
Single Family Residence
Built in 1994
0.45 Acres Lot
$1,162,500 Zestimate®
$424/sqft
$3,400 Estimated rent
Home value
$1,162,500
$930,000 - $1.45M
$3,400/mo
Zestimate® history
Owner options
List your home for rent
$3,400/mo
Rent Zestimate®
Find your next renter with Zillow Rental Manager. Plus, with online applications, you can quickly screen prospective tenants – for free.
$3,400/mo
Rent Zestimate®
Refinance and save
$6,933/mo
Est. payment
Refinancing to a lower rate could help reduce your monthly payments and save thousands over the life of the loan.
$6,933/mo
Est. payment
Explore your selling options
Work with a Zillow partner agent
Leverage their expertise and Zillow's premium Showcase listings to get your home seen by more buyers.
Get startedList with your own agent
Get your home in front of millions of buyers by listing it on Zillow.
Learn how to do itSell it yourself
Take full control of how buyers see your home on Zillow by listing For Sale by Owner (FSBO).
List your homeWhat's special
Zillow last checked:
Listing updated:
Listed by:
Matt Perkins,
Olympic Sotheby's Int'l Realty
Bought with:
Amy E. Prestas, 21017254
RSVP Brokers ERA
Source: NWMLS as distributed by MLS GRID,MLS#: 2371544
Facts & features
Interior
Bedrooms & bathrooms
- Bedrooms: 3
- Bathrooms: 2
- Full bathrooms: 1
- 3/4 bathrooms: 1
- Main level bathrooms: 1
- Main level bedrooms: 2
Bedroom
- Level: Main
Bedroom
- Level: Main
Bathroom three quarter
- Level: Main
Dining room
- Level: Main
Entry hall
- Level: Main
Family room
- Level: Main
Kitchen with eating space
- Level: Main
Utility room
- Level: Main
Heating
- Fireplace, Forced Air, Heat Pump, Electric, Propane, Wood
Cooling
- Forced Air, Heat Pump
Appliances
- Included: Dishwasher(s), Stove(s)/Range(s), Water Heater: Electric, Water Heater Location: Under Stairs & Garage
Features
- Bath Off Primary, Ceiling Fan(s), Dining Room
- Flooring: Ceramic Tile, Hardwood
- Doors: French Doors
- Windows: Double Pane/Storm Window
- Basement: None
- Number of fireplaces: 1
- Fireplace features: Wood Burning, Main Level: 1, Fireplace
Interior area
- Total structure area: 2,734
- Total interior livable area: 2,734 sqft
Property
Parking
- Total spaces: 2
- Parking features: Driveway, Detached Garage, Off Street, RV Parking
- Garage spaces: 2
Features
- Levels: One and One Half
- Stories: 1
- Entry location: Main
- Patio & porch: Second Primary Bedroom, Bath Off Primary, Ceiling Fan(s), Double Pane/Storm Window, Dining Room, Fireplace, French Doors, Hot Tub/Spa, Security System, Vaulted Ceiling(s), Walk-In Closet(s), Water Heater, Wired for Generator
- Has spa: Yes
- Spa features: Indoor
- Has view: Yes
- View description: See Remarks, Sound, Strait, Territorial
- Has water view: Yes
- Water view: Sound,Strait
- Waterfront features: Low Bank, Saltwater, Sound, Strait
- Frontage length: Waterfront Ft: 105
Lot
- Size: 0.45 Acres
- Features: Dead End Street, Paved, Deck, High Speed Internet, Hot Tub/Spa, Outbuildings, Propane, RV Parking, Shop, Sprinkler System
- Topography: Partial Slope,Terraces
Details
- Parcel number: 220231290030
- Zoning description: Jurisdiction: County
- Special conditions: Standard
- Other equipment: Leased Equipment: No, Wired for Generator
Construction
Type & style
- Home type: SingleFamily
- Architectural style: Traditional,1 1/2 Story
- Property subtype: Single Family Residence
Materials
- Wood Siding
- Foundation: Poured Concrete
- Roof: Tile
Condition
- Very Good
- Year built: 1994
Utilities & green energy
- Electric: Company: Mason PUD #3
- Sewer: Septic Tank, Company: Septic
- Water: Community, Private, Shared Well, Company: Shared Community Well
- Utilities for property: Centurylink
Community & HOA
Community
- Security: Security System
- Subdivision: Harstine Island
Location
- Region: Shelton
Financial & listing details
- Price per square foot: $424/sqft
- Tax assessed value: $843,495
- Annual tax amount: $7,266
- Date on market: 7/4/2025
- Cumulative days on market: 383 days
- Listing terms: Conventional,VA Loan
- Inclusions: Dishwasher(s), Leased Equipment, Stove(s)/Range(s)
Price history
| Date | Event | Price |
|---|---|---|
| 6/30/2025 | Sold | $1,160,000-2.2%$424/sqft |
Source:  NWMLS as distributed by MLS GRID #2371544 Report a problem NWMLS as distributed by MLS GRID #2371544 Report a problem | ||
| 6/3/2025 | Pending sale | $1,186,000$434/sqft |
Source: NWMLS as distributed by MLS GRID #2371544 Report a problem | ||
| 5/8/2025 | Listed for sale | $1,186,000+125.9%$434/sqft |
Source: NWMLS as distributed by MLS GRID #2371544 Report a problem | ||
| 8/24/2012 | Sold | $525,000-4.5%$192/sqft |
Source: NWMLS as distributed by MLS GRID #254959 Report a problem | ||
| 7/29/2012 | Pending sale | $550,000$201/sqft |
Source: Bellevue #254959 Report a problem | ||
| 7/28/2011 | Listed for sale | $550,000$201/sqft |
Source: Coldwell Banker Bain #254959 Report a problem | ||
Public tax history
| Year | Property taxes | Tax assessment |
|---|---|---|
| 2024 | $7,266 +11.4% | $843,495 +7% |
| 2023 | $6,525 -5.3% | $788,190 -4.2% |
| 2022 | $6,887 -12.4% | $822,375 +26.8% |
| 2021 | $7,862 +16.6% | $648,810 +8.7% |
| 2020 | $6,744 -0.6% | $596,760 +17.7% |
| 2018 | $6,783 +20% | $507,140 |
| 2017 | $5,655 -1.9% | $507,140 +5.7% |
| 2016 | $5,762 +9.1% | $480,005 +1.7% |
| 2015 | $5,283 +1.5% | $472,010 -4.7% |
| 2014 | $5,205 | $495,395 +3.3% |
| 2013 | $5,205 | $479,455 -1.1% |
| 2012 | -- | $484,770 |
| 2011 | -- | $484,770 +58.5% |
| 2010 | -- | $305,825 |
| 2009 | -- | $305,825 |
Find assessor info on the county website
Neighborhood: 98584
Nearby homes
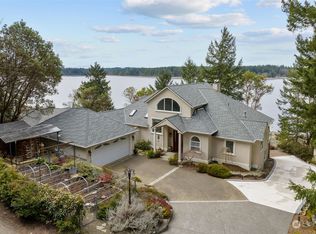
- $1,460,0005 bd4 ba4.8k sqft570 E Nicole Ln, Shelton, WA 98584Sold
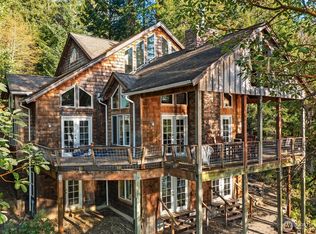
- $949,9003 bd2 ba4.2k sqft500 E Nicole Ln, Shelton, WA 98584For Sale
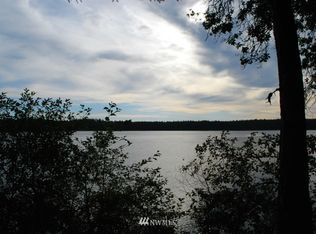
- $--1.69 Acres0 E Maples Rd, Shelton, WA 98584Off Market
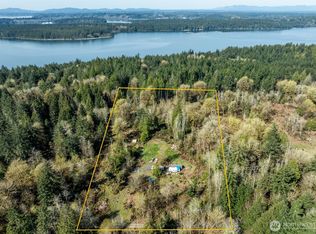
- $120,0005 Acres631 E Jared Rd, Shelton, WA 98584Sold
- $225,0005 Acres641 E Jared Rd, Shelton, WA 98584Lot/Land
- $500,0002 bd2 ba4.8k sqft970 E Maples Rd, Shelton, WA 98584Sold
- $165,0005 Acres681 E Jared Rd, Shelton, WA 98584Lot/Land
- $80,0002.5 Acres5555 E Myers Ln, Shelton, WA 98584Sold
Nearby schools
GreatSchools rating
- 4/10Pioneer Elementary SchoolGrades: PK-5Distance: 6.9 mi
- 2/10Pioneer Intermediate/Middle SchoolGrades: 6-8Distance: 7 mi
Get a cash offer in 3 minutes
Find out how much your home could sell for in as little as 3 minutes with a no-obligation cash offer.
Estimated market value
$1,162,500
Get a cash offer in 3 minutes
Find out how much your home could sell for in as little as 3 minutes with a no-obligation cash offer.
Estimated market value
$1,162,500
- Washington
- Mason County
- Shelton
- 98584
- 600 E Nicole Lane
Nearby cities
Nearby zip codes
Other Shelton Topics
