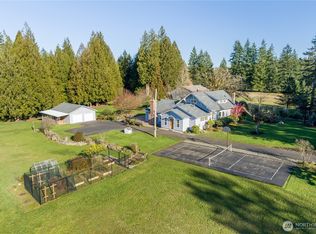
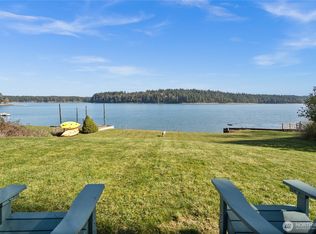
Enjoy island seclusion at this lodge-like residence, set on 1 acre of woodsy waterfront. Inside, the home's 2,734 SF FINISHED area features rich wood accents, vaulted ceilings, Milgard windows, and refurbished tongue-and-groove fir floors. The main level offers open-concept living with granite countertop kitchen w/island & adjacent woodstove, while a fireplace (propane) and double sets of French doors anchor the vaulted living room. The main-level primary suite and a bonus room on the main level's opposite side each access the deck via French doors. Jetted tub in the main level (shared) bath. Two lofty upper bedrooms soar with vaulted ceilings, natural light, and open views to the main floor below. Mixed flooring upstairs (fir + OSB). Entertaining extends outside to nearly 700 SF of wrap-around deck. The Western exposure brings sunsets and views of Peale Passage, Squaxin Island, and the Olympic range. A private, tree-lined footpath leads to 142 feet of pebbled shoreline to the mean high water mark; EXCLUDES tideland rights. Cedar shake exterior; a durable 15+ year composition roof. Another 1500+ SF of unfinished basement is currently being modified by permit for storage space. No HOA. Home is a proven, popular vacation rental for those considering an investment property.
Active
Listed by: Windermere Vashon • Heidi Skrzypek
$949,900
500 E Nicole Lane, Shelton, WA 98584
3beds
4,239sqft
:
Get pre-qualified$5,770/mo
Single Family Residence
Built in 2003
1 Acres Lot
$911,500 Zestimate®
$224/sqft
$-- HOA
What's special
Adjacent woodstoveNatural lightRefurbished tongue-and-groove fir floorsRich wood accentsMain-level primary suiteTwo lofty upper bedroomsPrivate tree-lined footpath
- 103 days |
- 751 |
- 63 |
Zillow last checked:
Listing updated:
Listed by:
Heidi Skrzypek,
Windermere Vashon
Source: NWMLS as distributed by MLS GRID,MLS#: 2507708
Facts & features
Interior
Bedrooms & bathrooms
- Bedrooms: 3
- Bathrooms: 2
- Full bathrooms: 1
- 3/4 bathrooms: 1
- Main level bathrooms: 2
- Main level bedrooms: 1
Primary bedroom
- Level: Main
Bedroom
- Level: Second
Bedroom
- Level: Second
Bathroom full
- Level: Main
Bathroom three quarter
- Level: Main
Den office
- Level: Main
Entry hall
- Level: Main
Kitchen with eating space
- Level: Main
Living room
- Level: Main
Heating
- Fireplace, Stove/Free Standing, Wall Furnace, Electric, Propane, Wood
Cooling
- None
Appliances
- Included: Dishwasher, Dryer, Microwave, Refrigerator, Stove(s)/Range(s), Washer, Dishwasher(s), Dryer(s), Microwave(s), Refrigerator(s), Washer(s), Water Heater: Electric
Features
- Bath Off Primary, Ceiling Fan(s), Loft
- Flooring: See Remarks, Softwood
- Doors: French Doors
- Windows: Dbl Pane/Storm Window
- Basement: Unfinished
- Number of fireplaces: 1
- Fireplace features: See Remarks, Main Level: 1, Fireplace
Interior area
- Total structure area: 4,239
- Total interior livable area: 4,239 sqft
Video & virtual tour
Property
Parking
- Total spaces: 1
- Parking features: Driveway, Attached Garage, Off Street
- Has attached garage: Yes
- Covered spaces: 1
Features
- Levels: Two
- Stories: 2
- Entry location: Main
- Patio & porch: Bath Off Primary, Ceiling Fan(s), Dbl Pane/Storm Window, Fireplace, French Doors, Jetted Tub, Loft, Vaulted Ceiling(s), Walk-In Closet(s), Water Heater
- Spa features: Bath
- Has view: Yes
- View description: Islands, Mountain(s), Sound
- Has water view: Yes
- Water view: Sound
- Waterfront features: Low Bank, Medium Bank, Saltwater, Sound
- Frontage length: Waterfront Ft: 142
Lot
- Size: 1 Acres
- Features: Dead End Street, Paved, Secluded, Deck, High Speed Internet, Patio, Propane
- Topography: Partial Slope,Sloped
- Residential vegetation: Garden Space, Wooded
Details
- Parcel number: 220261090083
- Zoning description: Jurisdiction: County
- Special conditions: Standard
- Other equipment: Leased Equipment: Propane tank
Construction
Type & style
- Home type: SingleFamily
- Architectural style: 2 Stories w/Bsmnt
- Property subtype: Single Family Residence
Materials
- Wood Siding
- Foundation: Poured Concrete
- Roof: Composition
Condition
- Year built: 2003
Utilities & green energy
- Electric: Company: PUD3
- Sewer: Septic Tank, Company: Septic Tank
- Water: Individual Well, Company: Individual Well
- Utilities for property: Century Link
Community & HOA
Community
- Subdivision: Harstine Island
Location
- Region: Shelton
Financial & listing details
- Price per square foot: $224/sqft
- Tax assessed value: $701,880
- Annual tax amount: $5,931
- Date on market: 4/20/2026
- Cumulative days on market: 104 days
- Listing terms: Conventional,FHA,VA Loan
- Inclusions: Dishwasher(s), Dryer(s), Leased Equipment, Microwave(s), Refrigerator(s), Stove(s)/Range(s), Washer(s)
Estimated market value
$911,500
$866,000 - $957,000
$3,449/mo
Price history
| Date | Event | Price |
|---|---|---|
| 4/20/2026 | Listed for sale | $949,900+439.7%$224/sqft |
Source:  NWMLS as distributed by MLS GRID #2507708 Report a problem NWMLS as distributed by MLS GRID #2507708 Report a problem | ||
| 11/30/2005 | Sold | $176,000$42/sqft |
Source: NWMLS as distributed by MLS GRID #25125466 Report a problem | ||
Public tax history
| Year | Property taxes | Tax assessment |
|---|---|---|
| 2024 | $6,081 +11.9% | $701,880 +8.4% |
| 2023 | $5,434 -4% | $647,220 -4.4% |
| 2022 | $5,660 -12.6% | $676,840 +28.9% |
| 2021 | $6,476 +18.6% | $524,900 +14.5% |
| 2020 | $5,460 +4.7% | $458,380 +14% |
| 2018 | $5,214 +16.6% | $401,925 |
| 2017 | $4,473 -2.1% | $401,925 -10.6% |
| 2016 | $4,570 -7.6% | $449,365 +1.7% |
| 2015 | $4,947 +1.5% | $441,670 -4.8% |
| 2014 | $4,872 | $463,715 +2.9% |
| 2013 | $4,872 | $450,625 -1% |
| 2012 | -- | $454,990 |
| 2011 | -- | $454,990 -18% |
| 2010 | -- | $554,735 |
| 2009 | -- | $554,735 |
Find assessor info on the county website
Monthly payment
Est. payment
Payment breakdown
Explore the cost of this home by adjusting the details. Changes won't be saved.Climate risks
Neighborhood: 98584
Nearby schools
GreatSchools rating
- 4/10Pioneer Elementary SchoolGrades: PK-5Distance: 6.8 mi
- 2/10Pioneer Intermediate/Middle SchoolGrades: 6-8Distance: 6.9 mi
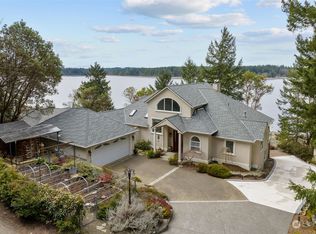
- $1,460,0005 bd4 ba4.8k sqft570 E Nicole Ln, Shelton, WA 98584Sold
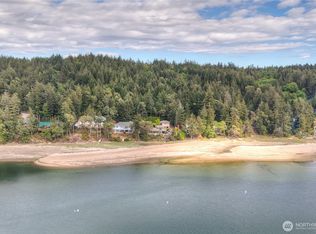
- $1,160,0003 bd2 ba2.7k sqft600 E Nicole Ln, Shelton, WA 98584Sold
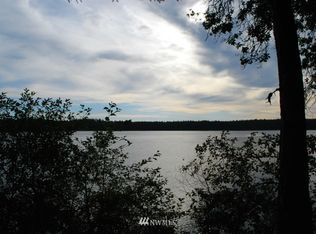
- $--1.69 Acres0 E Maples Rd, Shelton, WA 98584Off Market

- $500,0002 bd2 ba4.8k sqft970 E Maples Rd, Shelton, WA 98584Sold
- $120,0005 Acres631 E Jared Rd, Shelton, WA 98584Sold
- $225,0005 Acres641 E Jared Rd, Shelton, WA 98584Lot/Land
- $165,0005 Acres681 E Jared Rd, Shelton, WA 98584Lot/Land
- $72,5004.18 Acres480 E Hedlund Dr, Shelton, WA 98584Sold
A local agent can set up tours, give advice and negotiate with sellers.
A local lender can help you make sure your offer is ready when you are.
Similar homes
- $975,0004 bd4 ba3.7k sqftSp #2015, Shelton, WA 98584Active
 MLS ID #2536535, Kristy D. Buck. NWMLS as distributed by MLS GRID
 - $850,0003 bd2 ba3k sqft5981 SE Arcadia Road, Shelton, WA 98584Contingent
 MLS ID #2472524, Shelly Dunnington. NWMLS as distributed by MLS GRID
 - $899,9902 bd3 ba2.5k sqft91 E Franjo Beach Drive, Shelton, WA 98584Active
 MLS ID #2475766, Kirk Lent. NWMLS as distributed by MLS GRID
 - $850,0003 bd3 ba2.3k sqft730 SE Nelson Road, Shelton, WA 98584Active
 MLS ID #2470900, Jesse Misener. NWMLS as distributed by MLS GRID
 - $999,9003 bd4 ba4.1k sqft8711 Steamboat Island Road NW, Olympia, WA 98502ActiveMLS ID #2531716, Leslie J. Shipe. NWMLS as distributed by MLS GRID
- $934,9503 bd3 ba2.8k sqft6127 Lemon Road NE, Olympia, WA 98506ActiveMLS ID #2555787, Missy Watts. NWMLS as distributed by MLS GRID
- $599,0003 bd3 ba2.6k sqft820 E Burgundy Road, Shelton, WA 98584ActiveMLS ID #2494594, Stephanie Shumaker. NWMLS as distributed by MLS GRID
- $1,199,9503 bd4 ba3.6k sqft481 E Leeds, Shelton, WA 98584ActiveMLS ID #2475632, Julia Runyan. NWMLS as distributed by MLS GRID
- $1,050,0003 bd3 ba2.1k sqft90 W Jeanne Saeger Loop, Shelton, WA 98584ActiveMLS ID #2527442, Jami R. Downing. NWMLS as distributed by MLS GRID
- $975,0003 bd4 ba4.1k sqft1236 E Island View Road, Grapeview, WA 98546ActiveMLS ID #2382994, Christopher John. NWMLS as distributed by MLS GRID
- $875,0003 bd4 ba3k sqftBillings Dlc, Olympia, WA 98506ActiveMLS ID #2519845, Gervon Simon. NWMLS as distributed by MLS GRID
- $1,025,0002 bd5 ba4.2k sqft9230 B Hunter Point Road NW, Olympia, WA 98502ActiveMLS ID #2545210, Missy Watts. NWMLS as distributed by MLS GRID
- $949,9953 bd3 ba2.8k sqftNorth Delano, Lakebay, WA 98349ActiveMLS ID #2549176, Sophia N. Cosola. NWMLS as distributed by MLS GRID
- $949,5003 bd3 ba3.6k sqftKlipsun Waters, Olympia, WA 98512ActiveMLS ID #2488727, Marti Baker. NWMLS as distributed by MLS GRID
- $824,5003 bd4 ba2.5k sqft512 72nd Avenue NE, Olympia, WA 98506ActiveMLS ID #2517514, Nate Burgher. NWMLS as distributed by MLS GRID
- $925,0003 bd4 ba3.2k sqft909 Lorenz Road NW, Lakebay, WA 98349ActiveMLS ID #2472396, Monica Scoutten. NWMLS as distributed by MLS GRID
- $799,0002 bd2 ba2.6k sqftLake Limerick, Shelton, WA 98584ActiveMLS ID #2556666, Kristy D. Buck. NWMLS as distributed by MLS GRID
- $895,0003 bd5 ba3.3k sqft9513 Villa Beach Road, Anderson Island, WA 98303ActiveMLS ID #2489444, Lori Wright. NWMLS as distributed by MLS GRID
- $855,0003 bd3 ba3.8k sqftVilla Beach-Anderson Island, Anderson Island, WA 98303ContingentMLS ID #2513514, Joe Weger. NWMLS as distributed by MLS GRID
- $899,9504 bd3 ba3.3k sqft5807 60th St W, University Place, WA 98467ActiveMLS ID #2548370, John Douville. NWMLS as distributed by MLS GRID
