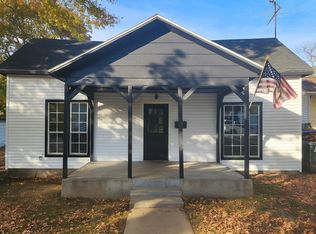
Situated on a spacious corner lot just shy of 0.70 acres, this charming 2 bedroom, 1 bath home is full of warmth and character from the moment you arrive. Mature trees, a fenced backyard, and plenty of outdoor space create the perfect setting to relax and enjoy. Step inside to a cozy living area that welcomes you home, leading into a functional kitchen you'll love, complete with abundant cabinet space and a layout designed for everyday living. The thoughtful floor plan features two generously sized bedrooms with a centrally located bathroom, plus a dedicated laundry room for added convenience. Outside, you'll find a 1 car garage and an oversized carport with room for vehicles, equipment, or extra storage. And as an added bonus, this home offers a basement for even more space and possibilities! Homes with this much charm, space, and functionality don't come along often. Schedule your showing today!
Pending
$99,900
600 E Pearl St, Aurora, MO 65605
2beds
1,085sqft
:
Get pre-qualified$667/mo
Single Family Residence
Built in 1949
0.69 Acres Lot
$-- Zestimate®
$92/sqft
$-- HOA
What's special
Fenced backyardDedicated laundry roomTwo generously sized bedroomsPlenty of outdoor spaceCentrally located bathroomFunctional kitchenAbundant cabinet space
- 51 days |
- 33 |
- 0 |
Zillow last checked:
Listing updated:
Listed by:
Jennifer Rodriguez 417-489-3589,
Dream Casa, LLC
Source: Ozark Gateway AOR,MLS#: 263025
Facts & features
Interior
Bedrooms & bathrooms
- Bedrooms: 2
- Bathrooms: 1
- Full bathrooms: 1
Primary bedroom
- Dimensions: 11.25 x 13.25
Bedroom 2
- Dimensions: 11.17 x 13.25
Garage
- Dimensions: 11.08 x 22.5
Kitchen
- Dimensions: 12.5 x 11.67
Laundry
- Dimensions: 9.58 x 12.25
Living room
- Dimensions: 11.58 x 19.42
Other
- Description: Small Office Area
- Dimensions: 8.25 x 7.08
Other
- Description: Basement
- Dimensions: 30.58 x 20.58
Heating
- Forced Air
Cooling
- Attic Fan, Window Unit(s)
Features
- Flooring: Vinyl, Wood
- Basement: Unfinished
- Has fireplace: No
- Fireplace features: None
Interior area
- Total structure area: 1,085
- Total interior livable area: 1,085 sqft
- Finished area above ground: 1,085
- Finished area below ground: 0
Property
Parking
- Total spaces: 2
- Parking features: Garage - Attached, Carport, Open
- Attached garage spaces: 1
- Carport spaces: 1
- Covered spaces: 2
- Has uncovered spaces: Yes
- Details: Driveway, 2 Car Det Carport, 1 Car Att Garage
Features
- Fencing: Chain Link
Lot
- Size: 0.69 Acres
- Dimensions: 0.6933
- Features: Corner Lot
Details
- Parcel number: 204.018002028003.000
Construction
Type & style
- Home type: SingleFamily
- Architectural style: Cottage,Bungalow
- Property subtype: Single Family Residence
Materials
- Other - See Remarks
- Foundation: Other - See Remarks
Condition
- Year built: 1949
Utilities & green energy
- Sewer: Public Sewer
Community & HOA
Location
- Region: Aurora
Financial & listing details
- Price per square foot: $92/sqft
- Tax assessed value: $10,810
- Annual tax amount: $541
- Date on market: 6/4/2026
- Listing terms: Cash,Conventional
Estimated market value
Not available
Estimated sales range
Not available
$988/mo
Price history
| Date | Event | Price |
|---|---|---|
| 6/21/2026 | Pending sale | $99,900$92/sqft |
Source:  SOMOMLS as distributed by MLS GRID #60325318 Report a problem SOMOMLS as distributed by MLS GRID #60325318 Report a problem | ||
| 6/20/2026 | Listed for sale | $99,900$92/sqft |
Source: SOMOMLS as distributed by MLS GRID #60325318 Report a problem | ||
| 6/12/2026 | Pending sale | $99,900$92/sqft |
Source:  Ozark Gateway AOR #263025 Report a problem Ozark Gateway AOR #263025 Report a problem | ||
| 6/3/2026 | Listed for sale | $99,900$92/sqft |
Source: SOMOMLS as distributed by MLS GRID #60325318 Report a problem | ||
Public tax history
| Year | Property taxes | Tax assessment |
|---|---|---|
| 2025 | $541 +6.9% | $10,810 +7.7% |
| 2024 | $506 +0.5% | $10,040 |
| 2023 | $504 +5.5% | $10,040 +5.5% |
| 2022 | $477 -0.1% | $9,520 |
| 2021 | $478 | $9,520 +9.2% |
| 2020 | -- | $8,720 |
| 2018 | $434 | $8,720 |
| 2017 | -- | $8,720 +7.9% |
| 2016 | -- | $8,080 |
| 2015 | -- | $8,080 |
| 2014 | -- | $8,080 |
| 2013 | -- | $8,080 |
| 2012 | -- | $8,080 |
| 2011 | -- | $8,080 |
Find assessor info on the county website
Monthly payment
Est. payment
Payment breakdown
Explore the cost of this home by adjusting the details. Changes won't be saved.Climate risks
Neighborhood: 65605
Nearby schools
GreatSchools rating
- 5/10Robinson Intermediate SchoolGrades: 3-6Distance: 0.8 mi
- 3/10Aurora Jr. High SchoolGrades: 7-8Distance: 1.2 mi
- 3/10Aurora High SchoolGrades: 9-12Distance: 0.9 mi
Schools provided by the listing agent
- Elementary: Aurora
- Middle: Aurora
Source: Ozark Gateway AOR. This data may not be complete. We recommend contacting the local school district to confirm school assignments for this home.
- $158,4003 bd1 ba1k sqft1104 Griffith Ave, Aurora, MO 65605Off Market
- $151,8003 bd1 ba1k sqft1110 Griffith Ave, Aurora, MO 65605Off Market
- $153,2003 bd1 ba1.2k sqft1008 Griffith Ave, Aurora, MO 65605Off Market
- $210,7003 bd1 ba2.5k sqft604 E Pearl St, Aurora, MO 65605Off Market
- $--2 bd1 ba1.3k sqft623 E Pearl St, Aurora, MO 65605Off Market
- $179,7004 bd1 ba1.6k sqft1010 S Griffith Ave, Aurora, MO 65605Off Market
- $179,0003 bd1 ba1.4k sqft1001 Griffith Ave, Aurora, MO 65605Off Market
- $168,6003 bd1 ba1.3k sqft1003 Griffith Ave, Aurora, MO 65605Off Market
A local agent can set up tours, give advice and negotiate with sellers.
Similar homes
- $90,0003 bd1 ba1.1k sqft141 W College Street, Aurora, MO 65605Active

 MLS ID #60328841, Amanda K. Whannell, A-List Properties Premier, LLC. SOMOMLS as distributed by MLS GRID
 - $85,0002 bd1 ba995 sqft15 W Lee Street, Aurora, MO 65605Active
 MLS ID #60327954, Wes Litton, Keller Williams Local. SOMOMLS as distributed by MLS GRID
 - $144,9002 bd1 ba728 sqft613 E Highland Street, Aurora, MO 65605Active
 MLS ID #60329434, Aaron Hilton, Century 21 Family Tree. SOMOMLS as distributed by MLS GRID
 - $124,9002 bd1 ba960 sqft23 W Anderson Street, Aurora, MO 65605Active
 MLS ID #60309197, Heath Jech, Keller Williams Local. SOMOMLS as distributed by MLS GRID
 - $119,9002 bd1 ba1.2k sqft4658 State Highway Vv, Verona, MO 65769ActiveMLS ID #60329488, Cristobal Villa-Gaucin, Re/Max Properties. SOMOMLS as distributed by MLS GRID
- $125,0003 bd1 ba1.2k sqft407 S College Avenue, Marionville, MO 65705ActiveMLS ID #60314368, Aaron P Zahner, Murney Associates - Nixa. SOMOMLS as distributed by MLS GRID
- $148,0003 bd1 ba700 sqft134 W Lee St, Aurora, MO 65605For SaleMLS ID #261562, Jennifer Rodriguez, Dream Casa, LLC. Ozark Gateway AOR
- $79,9002 bd1 ba676 sqft213 W College Street, Aurora, MO 65605ActiveMLS ID #60318633, Dennis J Hilton, Hilton Realtors. SOMOMLS as distributed by MLS GRID
- $60,0003 bd1 ba1.3k sqft135 E Locust Street, Aurora, MO 65605ActiveMLS ID #60319016, Sandra Shoemaker, Coldwell Banker Show-Me Properties. SOMOMLS as distributed by MLS GRID
- $99,9002 bd1 ba902 sqft617 8th Street, Monett, MO 65708ActiveMLS ID #60325294, Rose Eskridge, Rose Eskridge Realty, LLC. SOMOMLS as distributed by MLS GRID
- $95,9002 bd2 ba1k sqft10705 N Business 37, Butterfield, MO 65625ActiveMLS ID #60327481, Cristobal Villa-Gaucin, Re/Max Properties. SOMOMLS as distributed by MLS GRID
- $117,9003 bd1 ba1k sqft1401 E Broadway Street, Monett, MO 65708ActiveMLS ID #60314736, Heather Poage, A-List Properties Premier, LLC. SOMOMLS as distributed by MLS GRID
- $135,0002 bd1 ba1k sqft502 Myrtle Avenue, Crane, MO 65633ActiveMLS ID #60329141, Kathleen Haworth, Heritage Realty of the Ozarks. SOMOMLS as distributed by MLS GRID
- $138,0002 bd1 ba1k sqft1408 N 4th St, Monett, MO 65708For SaleMLS ID #263551, LUXKEY GROUP, Kevin Rodriguez, PRO 100 Inc., REALTORS. Ozark Gateway AOR
- $114,9002 bd1 ba1k sqft1214 S Market Street, Mt Vernon, MO 65712ActiveMLS ID #60325264, Linda B Woolery, ReeceNichols - Mount Vernon. SOMOMLS as distributed by MLS GRID
- $69,9002 bd1 ba944 sqft210 W Ash Street, Verona, MO 65769ActiveMLS ID #60314549, Maria G. Aldaba, A-List Properties Premier, LLC. SOMOMLS as distributed by MLS GRID
- $134,9002 bd1 ba1.3k sqft611 8th Street, Monett, MO 65708ActiveMLS ID #60329415, Mary K Dutton, Re/Max Properties. SOMOMLS as distributed by MLS GRID
- $129,9002 bd1 ba624 sqft621 N Walnut Avenue, Republic, MO 65738ActiveMLS ID #60329029, Paulina Najbar, Keller Williams Local. SOMOMLS as distributed by MLS GRID
- $129,9003 bd1 ba1.3k sqft513 16th Street, Monett, MO 65708ActiveMLS ID #60327230, Cristobal Villa-Gaucin, Re/Max Properties. SOMOMLS as distributed by MLS GRID
- $128,5002 bd1 ba980 sqft906 E Cale Street, Monett, MO 65708ActiveMLS ID #60327625, Mary K Dutton, Re/Max Properties. SOMOMLS as distributed by MLS GRID
