Skip main navigation
Sold for $1,870,000
  • $1,870,000

    600 Edgewater Dr Unit 202, Dunedin, FL 34698

    3beds
    2,556sqft
    Condominium
    Built in 2007
    -- sqft lot
    $1,783,800 Zestimate®
    $732/sqft
    $5,983 Estimated rent

    Home value

    $1,783,800

    $1.61M - $1.98M

    $5,983/mo

    Zestimate® history
    Loading
    Loading...

    Owner options

    List your home for rent

    $5,983/mo

    Rent Zestimate®

    Find your next renter with Zillow Rental Manager. Plus, with online applications, you can quickly screen prospective tenants – for free.

    Learn more

    $5,983/mo

    Rent Zestimate®

    Refinance and save

    $15,697/mo

    Est. payment

    Refinancing to a lower rate could help reduce your monthly payments and save thousands over the life of the loan.

    See today's rates

    $15,697/mo

    Est. payment

    Explore your selling options

    Work with a Zillow partner agent

    Leverage their expertise and Zillow's premium Showcase listings to get your home seen by more buyers.

    Get started

    List with your own agent

    Get your home in front of millions of buyers by listing it on Zillow.

    Learn how to do it

    Sell it yourself

    Take full control of how buyers see your home on Zillow by listing For Sale by Owner (FSBO).

    List your home

    What's special

    Waterfront poolPrivate balconySpacious interiorsGranite countersHigh ceilingsLarge windowsOpen-concept floor plan
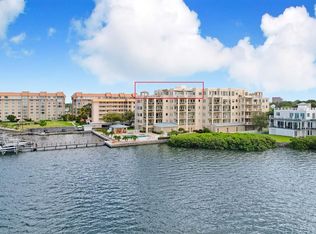
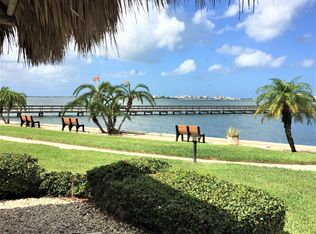
    Welcome to The Dunedin Grand - Waterfront Luxury Redefined! Located at 600 Edgewater Drive in Dunedin FL, this stunning 2,556 square foot residence offers spectacular waterfront views, spacious interiors, and an exclusive lifestyle in one of Dunedin's most sought-after locations. Step into a meticulously designed 3 bedroom/2.5 bath unit featuring an open-concept floor plan, high ceilings, and large windows that flood the space with natural light and provide unobstructed views of the sparkling waters. The gourmet kitchen is a chef's delight, equipped with premium appliances (Wolf range, SubZero fridge), granite counters, and ample storage. The primary suite offers a serene retreat with direct water views and private balcony access, a spacious walk-in closet, and a luxurious ensuite bath. Additional features include a spacious balcony perfect for sunset watching, a dedicated laundry room, and private two car garage. The Dunedin Grand has only 18 units and boasts resort-style amenities, including a waterfront pool, spa, and fitness room, all just steps from the vibrant downtown of Dunedin's shops, restaurants, and parks. Residents can also enjoy the nearby beaches of Honeymoon and Caladesi Islands as well as biking on the Pinellas Trail. Don’t miss this opportunity to own a piece of paradise in the heart of Dunedin! With its unbeatable location, luxurious features, and access to the best of coastal living, this property offers everything you need to enjoy the Florida lifestyle. Schedule your private showing today and make this dream home yours!

    Zillow last checked:

    Listing updated:

    Listed by:

    Katie Ducharme Procissi 727-492-8490,

    KATIE DUCHARME REALTY, LLC 727-492-8490

    Bought with:

    Katie Ducharme Procissi, 3299801

    KATIE DUCHARME REALTY, LLC

    Source: Stellar MLS,MLS#: TB8323727MLS LogoOriginating MLS: Suncoast Tampa

    Facts & features

    Interior

    Bedrooms & bathrooms
    • Bedrooms: 3
    • Bathrooms: 3
    • Full bathrooms: 2
    • 1/2 bathrooms: 1
    Primary bedroom
    • Features: Walk-In Closet(s)
    • Level: First
    • Area: 289 Square Feet
    • Dimensions: 17x17
    Bedroom 2
    • Features: Built-in Closet
    • Level: First
    • Area: 225 Square Feet
    • Dimensions: 15x15
    Bathroom 3
    • Level: First
    • Area: 210 Square Feet
    • Dimensions: 15x14
    Balcony porch lanai
    • Level: First
    • Area: 238 Square Feet
    • Dimensions: 17x14
    Balcony porch lanai
    • Level: First
    • Area: 128 Square Feet
    • Dimensions: 16x8
    Dining room
    • Level: First
    • Area: 266 Square Feet
    • Dimensions: 19x14
    Foyer
    • Level: First
    • Area: 100 Square Feet
    • Dimensions: 10x10
    Kitchen
    • Level: First
    • Area: 280 Square Feet
    • Dimensions: 20x14
    Living room
    • Level: First
    • Area: 300 Square Feet
    • Dimensions: 15x20
    Heating
    • Central, Electric
    Cooling
    • Central Air
    Appliances
    • Included: Oven, Convection Oven, Dishwasher, Disposal, Dryer, Electric Water Heater, Range, Range Hood, Refrigerator, Washer
    • Laundry: Inside, Laundry Room
    Features
    • Ceiling Fan(s), Crown Molding, Dry Bar, High Ceilings, Living Room/Dining Room Combo, Open Floorplan, Solid Wood Cabinets, Split Bedroom, Stone Counters, Tray Ceiling(s), Walk-In Closet(s)
    • Flooring: Ceramic Tile, Engineered Hardwood
    • Doors: Sliding Doors
    • Windows: Blinds, Window Treatments
    • Has fireplace: Yes
    • Fireplace features: Electric
    Interior area
    • Total structure area: 2,556
    • Total interior livable area: 2,556 sqft

    Property

    Parking
    • Total spaces: 2
    • Parking features: Assigned, Covered, Garage Door Opener, Ground Level, Guest, Under Building
    • Garage spaces: 2
    Features
    • Levels: One
    • Stories: 1
    • Patio & porch: Covered
    • Exterior features: Balcony, Sidewalk
    • Has private pool: Yes
    • Pool features: Gunite, In Ground, Outside Bath Access
    • Has spa: Yes
    • Spa features: Heated
    • Has view: Yes
    • View description: Water, Gulf/Ocean to Bay, Intracoastal Waterway
    • Has water view: Yes
    • Water view: Water,Gulf/Ocean to Bay,Intracoastal Waterway
    • Waterfront features: Waterfront, Intracoastal Waterway, Gulf/Ocean Access, Seawall
    • Body of water: GULF OF MEXICO
    Lot
    • Features: Near Marina, Sidewalk
    • Residential vegetation: Mature Landscaping, Trees/Landscaped
    Details
    • Parcel number: 342815232300002020
    • Special conditions: None

    Construction

    Type & style
    • Home type: Condo
    • Architectural style: Contemporary
    • Property subtype: Condominium
    Materials
    • Concrete, Stucco
    • Foundation: Slab
    • Roof: Membrane
    Condition
    • New construction: No
    • Year built: 2007

    Utilities & green energy

    • Sewer: Public Sewer
    • Water: Public
    • Utilities for property: BB/HS Internet Available, Cable Available, Electricity Connected, Natural Gas Connected, Phone Available, Public, Sewer Connected, Street Lights, Water Connected

    Community & HOA

    Community
    • Features: Waterfront, Fitness Center, Pool, Sidewalks
    • Security: Fire Alarm, Fire Sprinkler System, Smoke Detector(s)
    • Pet fee: $0 monthly
    • Subdivision: DUNEDIN GRAND THE CONDO
    HOA
    • Has HOA: Yes
    • Amenities included: Fitness Center, Pool, Spa/Hot Tub
    • Services included: Cable TV, Community Pool, Gas, Insurance, Internet, Maintenance Structure, Maintenance Grounds, Pest Control, Pool Maintenance
    • HOA fee: $2,836 monthly
    • HOA name: Ameritech
    Location
    • Region: Dunedin

    Financial & listing details

    • Price per square foot: $732/sqft
    • Tax assessed value: $1,507,805
    • Annual tax amount: $16,765
    • Date on market: 11/21/2024
    • Cumulative days on market: 12 days
    • Listing terms: Cash,Conventional
    • Ownership: Condominium
    • Total actual rent: 0
    • Electric utility on property: Yes
    • Road surface type: Paved

    Price history

    DateEventPrice
    1/30/2025Sold$1,870,000-6.3%$732/sqft
    Source: Stellar MLS #TB8323727 Report a problem
    12/4/2024Pending sale$1,995,000$781/sqft
    Source: Stellar MLS #TB8323727 Report a problem
    11/22/2024Listed for sale$1,995,000+14%$781/sqft
    Source: Stellar MLS #TB8323727 Report a problem
    6/15/2022Sold$1,750,000-7.9%$685/sqft
    Source: Public Record Report a problem
    5/11/2022Pending sale$1,899,900$743/sqft
    Source: Stellar MLS #U8158660 Report a problem
    4/15/2022Listed for sale$1,899,900+125.5%$743/sqft
    Source: Stellar MLS #U8158660 Report a problem
    7/9/2019Sold$842,500-6.3%$330/sqft
    Source: Stellar MLS #U8021052 Report a problem
    5/12/2019Pending sale$899,000$352/sqft
    Source: Coldwell Banker Residential Real Estate - Palm Harbor #U8021052 Report a problem
    4/15/2019Listed for sale$899,000$352/sqft
    Source: COLDWELL BANKER RESIDENTIAL #U8021052 Report a problem
    2/20/2019Listing removed$899,000$352/sqft
    Source: Coldwell Banker Residential Real Estate - Palm Harbor #U8021052 Report a problem
    11/23/2018Price change$899,000-1.2%$352/sqft
    Source: Coldwell Banker Residential Real Estate - Palm Harbor #U8021052 Report a problem
    10/16/2018Listed for sale$910,000+4%$356/sqft
    Source: COLDWELL BANKER RESIDENTIAL #U8021052 Report a problem
    9/1/2017Listing removed$875,000$342/sqft
    Source: Engel & Volkers Belleair #U7814030 Report a problem
    7/24/2017Price change$875,000-0.8%$342/sqft
    Source: Engel & Volkers Belleair #U7814030 Report a problem
    5/9/2017Price change$882,000-1.9%$345/sqft
    Source: Engel & Volkers Belleair #U7814030 Report a problem
    8/9/2016Listed for sale$899,000-0.1%$352/sqft
    Source: ENGEL & VOLKERS CLWTR/BELLEAIR #U7787724 Report a problem
    4/21/2016Listing removed$899,900$352/sqft
    Source: Coldwell Banker Residential Real Estate - Palm Harbor #U7757672 Report a problem
    11/21/2015Listed for sale$899,900+9.1%$352/sqft
    Source: COLDWELL BANKER RESIDENTIAL #U7757672 Report a problem
    1/26/2007Sold$825,000$323/sqft
    Source: Public Record Report a problem

    Public tax history

    YearProperty taxesTax assessment
    2024$17,464 +1.2%$1,057,055 +3%
    2023$17,258 +30.8%$1,026,267 +30%
    2022$13,195 -1.6%$789,506 +3%
    2021$13,414 +0%$766,511 +1.4%
    2020$13,408 +61%$755,928 +57.1%
    2019$8,330 $481,172 +1.9%
    2018$8,330 +1.2%$472,200 +2.1%
    2017$8,230 +1.3%$462,488 +2.1%
    2016$8,122 -1.6%$452,976 +0.7%
    2015$8,251 +2.4%$449,827 +0.8%
    2014$8,058 +0.4%$446,257 +1.5%
    2013$8,024 +3.6%$439,662 +1.7%
    2012$7,741 $432,313 -2.9%
    2011-- $445,394 +1.5%
    2010-- $438,812 -34.2%
    2009-- $666,766 +0.1%
    2008$12,784 $666,100 +480.2%
    2007-- $114,800
    Find assessor info on the county website

    Neighborhood: 34698

    Nearby schools

    GreatSchools rating
    Schools provided by the listing agent
    • Elementary: San Jose Elementary-PN
    • Middle: Dunedin Highland Middle-PN
    • High: Dunedin High-PN

    Source: Stellar MLS. This data may not be complete. We recommend contacting the local school district to confirm school assignments for this home.

    Get a cash offer in 3 minutes
    Find out how much your home could sell for in as little as 3 minutes with a no-obligation cash offer.
    Estimated market value
    $1,783,800
    Get a cash offer in 3 minutes
    Find out how much your home could sell for in as little as 3 minutes with a no-obligation cash offer.
    Estimated market value
    $1,783,800