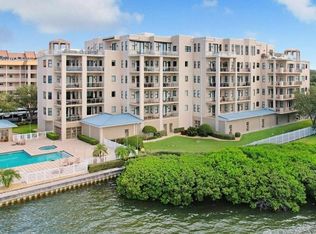
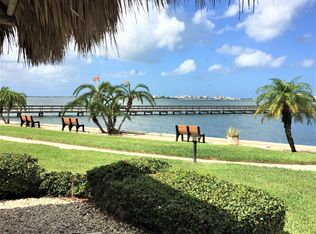
The grand diamond of Dunedin! Magnificent penthouse with the best views in Dunedin! Over 4,000 square feet of absolutely fabulous! Renovated and updated with no expense spared. Plus, nearly 2,000 square feet of terrace overlooking the intracoastal and Gulf of Mexico! Breathtaking! Four bedrooms, 4.5 baths, a deeded boat slip and an oversized private 2 car garage! This rare gem is only steps away from delightful downtown Dunedin and its sought-after Florida vibe! A rare gem indeed! The building offers secure, coded entry and elevator access to the penthouse. Enter through the double door entry and be swept away! Panoramic water views and luxury living! Totally renovated and reimagined with a desirable great room layout and split bedroom plan. The kitchen is an entertainer’s delight and chef’s dream. The best of the best within the gorgeous cabinetry and designer quartz counters… top of the line wine fridge, ice maker, Ilve gas range, Miele cappuccino machine, Thermador steam oven and double Bosch dishwashers! As you enjoy your culinary prep, take in the water views and the glory of picturesque sunsets EVERY DAY! The great room is positioned for entertaining and ultimate views with 10-foot impact sliders overlooking paradise! A separate theater room invites movie nights, football Sundays and gaming. The primary suite is another jewel in this spectacular home… generously sized and boasting a spa like ensuite. Natural wood tones, free standing, raised tub, huge walk-in shower, water closet, designer tile work with a clever tile runner and extraordinary his and her closets. The larger (hers!) offers the security of a coded door and a custom closet system fit for royalty! Two of the secondary bedrooms are near the front of the home. Both feature nicely appointed, updated ensuite baths and generous closet space. The 4th bedroom is currently used as a gym and includes an infrared sauna. The exercise area’s ambiance is enhanced with a brick accent wall and the room boasts its own convenient ensuite bath. No detail overlooked! But the most exceptional attribute of this extraordinary home is the extension of living space onto a huge private terrace. A direct Gulf view and the serenity of the waterfront. Tremendous entertaining space, your own putting green, natural gas grill and covered seating. This is the gold standard in Florida luxury living! A shining example of lavish opulence! Schedule your private showing and experience the diamond of Dunedin!
Sold for $3,000,000
$3,000,000
600 Edgewater Dr Unit 601, Dunedin, FL 34698
4beds
4,021sqft
Condominium
Built in 2007
-- sqft lot
$3,001,600 Zestimate®
$746/sqft
$6,935 Estimated rent
Home value
$3,001,600
$2.73M - $3.30M
$6,935/mo
Zestimate® history
Owner options
List your home for rent
$6,935/mo
Rent Zestimate®
Find your next renter with Zillow Rental Manager. Plus, with online applications, you can quickly screen prospective tenants – for free.
$6,935/mo
Rent Zestimate®
Refinance and save
$23,232/mo
Est. payment
Refinancing to a lower rate could help reduce your monthly payments and save thousands over the life of the loan.
$23,232/mo
Est. payment
Explore your selling options
Work with a Zillow partner agent
Leverage their expertise and Zillow's premium Showcase listings to get your home seen by more buyers.
Get startedList with your own agent
Get your home in front of millions of buyers by listing it on Zillow.
Learn how to do itSell it yourself
Take full control of how buyers see your home on Zillow by listing For Sale by Owner (FSBO).
List your homeWhat's special
Magnificent penthouseDesigner tile workGulf of mexicoHuge private terraceBrick accent wallSeparate theater room
Zillow last checked:
Listing updated:
Listed by:
Nancy Leslie 727-785-3355,
RE/MAX REALTEC GROUP INC 727-789-5555
Bought with:
Melissa Stiles, 3325974
SMITH & ASSOCIATES REAL ESTATE
Source: Stellar MLS,MLS#: U8211610 Originating MLS: Pinellas Suncoast
Originating MLS: Pinellas Suncoast
Facts & features
Interior
Bedrooms & bathrooms
- Bedrooms: 4
- Bathrooms: 5
- Full bathrooms: 4
- 1/2 bathrooms: 1
Rooms
- Room types: Great Room, Utility Room, Media Room
Primary bedroom
- Features: Walk-In Closet(s)
- Level: First
- Dimensions: 18x18
Bedroom 2
- Features: Walk-In Closet(s)
- Level: First
- Dimensions: 14x14
Bedroom 3
- Features: Walk-In Closet(s)
- Level: First
- Dimensions: 14x12
Bedroom 4
- Features: Walk-In Closet(s)
- Level: First
- Dimensions: 13x12
Balcony porch lanai
- Level: First
- Dimensions: 50x42
Great room
- Level: First
- Dimensions: 25x22
Kitchen
- Level: First
- Dimensions: 19x16
Media room
- Level: First
- Dimensions: 19x14
Heating
- Central, Electric
Cooling
- Central Air
Appliances
- Included: Dishwasher, Disposal, Dryer, Exhaust Fan, Ice Maker, Microwave, Range, Range Hood, Refrigerator, Washer, Wine Refrigerator
- Laundry: Inside, Laundry Room
Features
- Built-in Features, Ceiling Fan(s), Eating Space In Kitchen, Elevator, High Ceilings, Open Floorplan, Solid Wood Cabinets, Split Bedroom, Stone Counters, Thermostat, Walk-In Closet(s)
- Flooring: Carpet, Laminate, Tile
- Doors: Sliding Doors
- Windows: Blinds, Window Treatments
- Has fireplace: No
Interior area
- Total structure area: 5,781
- Total interior livable area: 4,021 sqft
Property
Parking
- Total spaces: 2
- Parking features: Electric Vehicle Charging Station(s), Garage Door Opener, Ground Level, Guest, Oversized, Split Garage, Under Building
- Attached garage spaces: 2
Features
- Levels: One
- Stories: 1
- Patio & porch: Patio, Rear Porch, Side Porch, Wrap Around
- Exterior features: Awning(s), Balcony, Lighting, Rain Gutters, Sidewalk, Boat Slip
- Has view: Yes
- View description: Water, Bay/Harbor - Full, Intracoastal Waterway
- Has water view: Yes
- Water view: Water,Bay/Harbor - Full,Intracoastal Waterway
- Waterfront features: Waterfront, Intracoastal Waterway, Bay/Harbor Access, Intracoastal Waterway Access, Lift
- Body of water: ST. JOSEPH SOUND
Lot
- Features: Near Marina, Sidewalk
- Residential vegetation: Mature Landscaping, Trees/Landscaped
Details
- Parcel number: 342815232300006010
- Special conditions: None
Construction
Type & style
- Home type: Condo
- Property subtype: Condominium
Materials
- Block, Concrete, Stucco
- Foundation: Slab
- Roof: Membrane,Metal
Condition
- Completed
- New construction: No
- Year built: 2007
Utilities & green energy
- Sewer: Public Sewer
- Water: Public
- Utilities for property: BB/HS Internet Available, Cable Available, Electricity Connected, Natural Gas Connected, Phone Available, Public, Sewer Connected, Street Lights
Community & HOA
Community
- Features: Boat Slip, Dock, Marina, Water Access, Waterfront, Deed Restrictions, Fitness Center, Gated Community - No Guard, Pool, Sidewalks
- Security: Fire Alarm, Fire Sprinkler System, Gated Community, Security Gate, Smoke Detector(s)
- Pet fee: $0 monthly
- Subdivision: DUNEDIN GRAND THE CONDO
HOA
- Has HOA: Yes
- Amenities included: Elevator(s), Fitness Center, Gated, Pool, Spa/Hot Tub
- Services included: Community Pool, Maintenance Structure, Maintenance Grounds, Pool Maintenance, Recreational Facilities, Trash
- HOA fee: $2,799 monthly
- HOA name: Ameritech Property Management/Christopher Stancil
- HOA phone: 727-726-8000
Location
- Region: Dunedin
Financial & listing details
- Price per square foot: $746/sqft
- Tax assessed value: $2,549,506
- Annual tax amount: $19,656
- Date on market: 8/31/2023
- Cumulative days on market: 63 days
- Listing terms: Cash,Conventional
- Ownership: Condominium
- Total actual rent: 0
- Electric utility on property: Yes
- Road surface type: Paved
Price history
| Date | Event | Price |
|---|---|---|
| 12/7/2023 | Sold | $3,000,000-6.2%$746/sqft |
Source:  Stellar MLS #U8211610 Report a problem Stellar MLS #U8211610 Report a problem | ||
| 11/3/2023 | Pending sale | $3,199,900$796/sqft |
Source: Stellar MLS #U8211610 Report a problem | ||
| 10/11/2023 | Price change | $3,199,900-11.1%$796/sqft |
Source: Stellar MLS #U8211610 Report a problem | ||
| 9/26/2023 | Price change | $3,599,900-2.7%$895/sqft |
Source: Stellar MLS #U8211610 Report a problem | ||
| 9/15/2023 | Price change | $3,699,900-2.6%$920/sqft |
Source: Stellar MLS #U8211610 Report a problem | ||
| 8/31/2023 | Listed for sale | $3,799,900+120.3%$945/sqft |
Source: Stellar MLS #U8211610 Report a problem | ||
| 8/18/2020 | Sold | $1,725,000-8.7%$429/sqft |
Source: Public Record Report a problem | ||
| 6/3/2020 | Pending sale | $1,889,000$470/sqft |
Source: Engel & V�lkers Belleair #U8067692 Report a problem | ||
| 4/15/2020 | Price change | $1,889,000-0.5%$470/sqft |
Source: Engel & V�lkers Belleair #U8067692 Report a problem | ||
| 2/8/2020 | Price change | $1,899,000-3.1%$472/sqft |
Source: Engel & V�lkers Belleair #U8067692 Report a problem | ||
| 12/5/2019 | Listed for sale | $1,960,000+71.9%$487/sqft |
Source: ENGEL & VOLKERS BELLEAIR #U8067692 Report a problem | ||
| 9/15/2010 | Sold | $1,140,000-12.2%$284/sqft |
Source: Stellar MLS #U7462031 Report a problem | ||
| 5/8/2010 | Listed for sale | $1,299,000-33.4%$323/sqft |
Source: Engel & Volkers Clearwater Realty #7462031 Report a problem | ||
| 4/2/2010 | Listing removed | $1,949,000$485/sqft |
Source: Chase Real Estate #7428181 Report a problem | ||
| 5/17/2009 | Listed for sale | $1,949,000$485/sqft |
Source: Chase Real Estate #7401139 Report a problem | ||
Public tax history
| Year | Property taxes | Tax assessment |
|---|---|---|
| 2024 | $34,446 +71.1% | $2,049,506 +72.2% |
| 2023 | $20,135 +2.4% | $1,190,436 +3% |
| 2022 | $19,657 -1.7% | $1,155,763 +3% |
| 2021 | $19,993 +29% | $1,122,100 +29.4% |
| 2020 | $15,497 +1.5% | $867,253 +2.3% |
| 2019 | $15,271 | $847,755 +1.9% |
| 2018 | $15,271 +1.1% | $831,948 +2.1% |
| 2017 | $15,099 +1.2% | $814,836 +2.1% |
| 2016 | $14,921 -1.6% | $798,076 +0.7% |
| 2015 | $15,157 +2.4% | $792,528 +0.8% |
| 2014 | $14,803 +0.4% | $786,238 +1.5% |
| 2013 | $14,748 +3.1% | $774,619 +1.2% |
| 2012 | $14,308 | $765,559 -13.3% |
| 2011 | -- | $882,681 +18.3% |
| 2010 | -- | $746,210 -38% |
| 2009 | -- | $1,203,565 -4.5% |
| 2008 | $24,194 | $1,260,600 +998.1% |
| 2007 | -- | $114,800 |
Find assessor info on the county website
Neighborhood: 34698
Nearby homes
- $1,870,0003 bd3 ba2.5k sqft600 Edgewater Dr UNIT 202, Dunedin, FL 34698Sold
- $367,1002 bd2 ba1.3k sqft620 Edgewater Dr UNIT 201, Dunedin, FL 34698Off Market
- $353,5002 bd2 ba1.3k sqft620 Edgewater Dr UNIT 202, Dunedin, FL 34698Off Market
- $252,4002 bd2 ba1.3k sqft620 Edgewater Dr UNIT 203, Dunedin, FL 34698Off Market

- $340,000-- bd-- ba1.3k sqft620 Edgewater Dr UNIT 301, Dunedin, FL 34698Off Market
- $400,900-- bd-- ba1.3k sqft620 Edgewater Dr UNIT 302, Dunedin, FL 34698Off Market
- $239,5001 bd1 ba840 sqft620 Edgewater Dr UNIT 303, Dunedin, FL 34698Off Market
- $380,800-- bd-- ba1.3k sqft620 Edgewater Dr UNIT 305, Dunedin, FL 34698Off Market
Nearby schools
GreatSchools rating
- 8/10San Jose Elementary SchoolGrades: PK-5Distance: 1.5 mi
- 9/10Dunedin Highland Middle SchoolGrades: 6-8Distance: 1.1 mi
- 5/10Dunedin High SchoolGrades: 9-12Distance: 1.9 mi
Schools provided by the listing agent
- Elementary: San Jose Elementary-PN
- Middle: Dunedin Highland Middle-PN
- High: Dunedin High-PN
Source: Stellar MLS. This data may not be complete. We recommend contacting the local school district to confirm school assignments for this home.
Get a cash offer in 3 minutes
Find out how much your home could sell for in as little as 3 minutes with a no-obligation cash offer.
Estimated market value
$3,001,600
Get a cash offer in 3 minutes
Find out how much your home could sell for in as little as 3 minutes with a no-obligation cash offer.
Estimated market value
$3,001,600
- Florida
- Pinellas County
- Dunedin
- 34698
- 600 Edgewater Dr Unit 601
Nearby cities
Nearby neighborhoods
Nearby zip codes
Other Dunedin Topics
