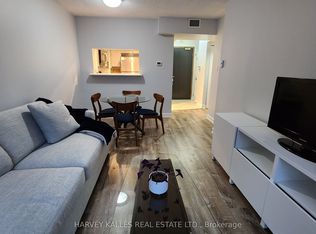
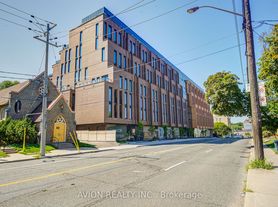
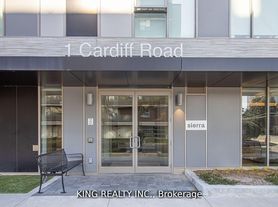
Welcome to boutique living in the heart of Leaside! Ideally situated just west of Bayview Avenue, this intimate 46-unit condominium offers the perfect combination of space, convenience and neighbourhood charm. This freshly renovated 711 sq. ft. one-bedroom plus den features a generous, well-appointed layout with plenty of room to live, work and entertain. The spacious den provides the perfect home office or additional guest space, while the updated kitchen features granite countertops, a breakfast bar and plenty of storage. Enjoy the convenience of ensuite laundry and tons of storage throughout the unit and within locker located on the same floor.Hard to beat this location with the new Eglinton Crosstown LRT just steps from your front door, Metro next door and all the wonderful shops, cafes and restaurants of Bayview Avenue just a short stroll away, everything you need is right at your fingertips. Parks, schools and Sunnybrook Hospital are all nearby, making this an ideal opportunity for anyone looking to enjoy the very best of midtown Toronto.
IDX information is provided exclusively for consumers' personal, non-commercial use, that it may not be used for any purpose other than to identify prospective properties consumers may be interested in purchasing, and that data is deemed reliable but is not guaranteed accurate by the MLS .
Apartment for rent
Apartment
Available now
Air conditioner, central air
Ensuite laundry
1 Parking space parking
Forced air, natural gas
What's special
One-bedroom plus denGenerous well-appointed layoutSpacious denUpdated kitchenGranite countertopsBreakfast barPlenty of storage
- 5 days |
- -- |
- -- |
Zillow last checked:
Listing updated:
Travel times

Let’s turn your rent into credit progress
Build credit history with every on-time payment and get credit for the payment you’re already making.
Facts & features
Interior
Bedrooms & bathrooms
- Bedrooms: 1
- Bathrooms: 1
- Full bathrooms: 1
Heating
- Forced Air, Natural Gas
Cooling
- Air Conditioner, Central Air
Appliances
- Laundry: Ensuite
Features
- Contact manager
Property
Parking
- Total spaces: 1
- Details: Contact manager
Features
- Patio & porch: Patio
- Exterior features: Balcony, Exercise Room, Party Room/Meeting Room, Visitor Parking
Construction
Type & style
- Home type: Apartment
- Property subtype: Apartment
Utilities & green energy
- Utilities for property: Water
Community & HOA
Location
- Region: Toronto
Financial & listing details
- Lease term: Contact For Details
Nearby apartments for rent


Neighborhood: Mount Pleasant East
Nearby schools
GreatSchools rating
No schools nearby
We couldn't find any schools near this home.