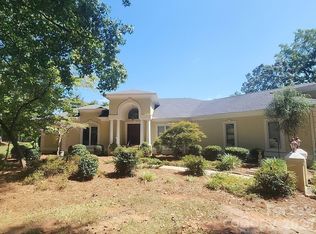
This is the one you’ve been looking for! Discover the perfect blend of space, privacy, and golf-course living in this ranch home in Fort Mill, SC. Situated on #11 green, this 1.76 acre parcel offers plenty of room to spread out and enjoy the privacy of your own surroundings.
The main level features a spacious and versatile floor plan with 3 bedrooms, 2 full bathrooms, a half bathroom, kitchen, breakfast area, dining room, living room, den, and laundry room. The finished basement provides even more living space, including an additional bedroom, full bathroom, office, and recreation room—perfect for guests, multigenerational living, a home office, media room, or separate living area. Step outside and enjoy the beautifully landscaped private lot, outdoor kitchen, patio area, and golf-course views. Whether you’re entertaining friends and family or simply relaxing and enjoying the peaceful surroundings, this property offers the ideal setting.
And for the car enthusiast, hobbyist, collector, or anyone needing exceptional storage, the detached 6-car garage with epoxy flooring is an incredible bonus!
Golf-course living, 1.76 acres, a finished basement, Fort Mill School District, no HOA, outdoor entertaining space, and a six-car garage—this Fort Mill property truly has it all! **Square footage was taken from tax records. Professional measurements and photos will be added on 09/10.
Coming soon-no show 09/18
$750,000
600 Fairway Dr, Fort Mill, SC 29715
4beds
3,798sqft
Single Family Residence
Built in 1973
1.57 Acres Lot
$-- Zestimate®
$197/sqft
$-- HOA
What's special
- --
- on Zillow
- 1,167
- views
- 87
- saves
Zillow last checked:
Listing updated:
Listed by:
Marie Moss mariemossrealtor@gmail.com,
Southern Nest Realty Inc
Source: Canopy MLS as distributed by MLS GRID,MLS#: 4407842
Facts & features
Interior
Bedrooms & bathrooms
- Bedrooms: 4
- Bathrooms: 4
- Full bathrooms: 3
- 1/2 bathrooms: 1
- Main level bedrooms: 3
Primary bedroom
- Level: Main
Bedroom s
- Level: Main
Bedroom s
- Level: Main
Bedroom s
- Level: Basement
Bathroom full
- Level: Main
Bathroom full
- Level: Main
Bathroom half
- Level: Main
Bathroom full
- Level: Basement
Breakfast
- Level: Main
Den
- Level: Main
Dining room
- Level: Main
Kitchen
- Level: Main
Laundry
- Level: Main
Living room
- Level: Main
Office
- Level: Basement
Recreation room
- Level: Basement
Heating
- Central, Heat Pump
Cooling
- Central Air
Appliances
- Included: Dishwasher, Disposal, Double Oven, Electric Cooktop, Exhaust Hood, Refrigerator, Washer/Dryer
- Laundry: Laundry Room, Main Level, Sink
Features
- Flooring: Carpet, Linoleum, Slate, Tile
- Basement: Exterior Entry,Finished,Interior Entry,Walk-Out Access
- Fireplace features: Den, Living Room
Interior area
- Total structure area: 2,710
- Total interior livable area: 3,798 sqft
- Finished area above ground: 2,710
- Finished area below ground: 1,088
Property
Parking
- Total spaces: 6
- Parking features: Driveway, Attached Garage, Detached Garage, Garage Faces Side, Garage on Main Level
- Attached garage spaces: 6
- Has uncovered spaces: Yes
Features
- Levels: One
- Stories: 1
- Patio & porch: Deck, Patio
- Exterior features: Outdoor Kitchen
Lot
- Size: 1.57 Acres
- Features: On Golf Course, Private
Details
- Parcel number: 0200505006
- Zoning: R-25
- Special conditions: Standard
Construction
Type & style
- Home type: SingleFamily
- Architectural style: Ranch
- Property subtype: Single Family Residence
Materials
- Hardboard Siding, Stone Veneer
- Foundation: Crawl Space
Condition
- New construction: No
- Year built: 1973
Utilities & green energy
- Sewer: Public Sewer
- Water: City
Community & HOA
Community
- Subdivision: none
Location
- Region: Fort Mill
Financial & listing details
- Price per square foot: $197/sqft
- Tax assessed value: $557,400
- Annual tax amount: $3,632
- Date on market: 9/18/2026
- Listing terms: Cash,Conventional
- Road surface type: Concrete, Paved
Estimated market value
Not available
Estimated sales range
Not available
Not available
Price history
Price history is unavailable.
Public tax history
| Year | Property taxes | Tax assessment |
|---|---|---|
| 2025 | $3,632 +15.8% | $17,008 +15% |
| 2024 | $3,136 +2.3% | $14,788 |
| 2023 | $3,067 -10.6% | $14,788 0% |
| 2022 | $3,432 -29.2% | $14,789 |
| 2021 | $4,848 | $14,789 |
| 2020 | -- | $14,789 +15% |
| 2019 | -- | $12,860 +7.3% |
| 2018 | -- | $11,980 |
| 2017 | $2,670 | $11,980 |
| 2016 | $2,670 | $11,980 |
| 2014 | $2,670 | $11,980 -3.5% |
| 2013 | $2,670 | $12,420 |
| 2012 | -- | $12,420 +1.8% |
| 2010 | -- | $12,200 |
| 2009 | -- | $12,200 |
| 2008 | -- | $12,200 |
| 2007 | -- | $12,200 |
| 2006 | -- | $12,200 +35.3% |
| 2005 | -- | $9,020 |
| 2004 | -- | $9,020 |
| 2003 | -- | $9,020 |
| 2002 | -- | $9,020 |
| 2001 | -- | $9,020 +28.9% |
| 2000 | -- | $7,000 |
Find assessor info on the county website
Monthly payment
Est. payment
Payment breakdown
Explore the cost of this home by adjusting the details. Changes won't be saved.Climate risks
Neighborhood: 29715
Nearby schools
Schools provided by the listing agent
- Elementary: Riverview
- Middle: Banks Trail
- High: Catawba Ridge
Source: Canopy MLS as distributed by MLS GRID. This data may not be complete. We recommend contacting the local school district to confirm school assignments for this home.