Situated on over an acre of lush, wooded grounds, this rare 3-bedroom, 3-bathroom home offers a tranquil, private retreat directly on the 11th fairway of the Fort Mill Golf Club. Centrally located with convenient access to local dining, shopping, and medical facilities, this property perfectly balances peaceful privacy with everyday convenience.
Step inside to a light-filled, open-concept floor plan accented by soaring vaulted ceilings and a cozy gas fireplace, with expansive windows designed to frame scenic course views throughout the entire interior. Out back, a sprawling, length-of-home covered veranda provides the ultimate outdoor living space to entertain or unwind while overlooking the rolling fairway and mature trees.
Practicality meets generous storage with an oversized 2.5-car garage featuring extra main-level workspace alongside a dedicated walk-up upper storage level—ideal for a workshop, golf cart, or seasonal gear. This property uniquely pairs rare acreage and fairway living with prime proximity to everything Fort Mill has to offer.
Under contract-show
$789,900
602 Fairway Dr, Fort Mill, SC 29715
3beds
2,344sqft
Single Family Residence
Built in 1996
1.08 Acres Lot
$768,000 Zestimate®
$337/sqft
$-- HOA
What's special
Cozy gas fireplaceSprawling length-of-home covered verandaLight-filled open-concept floor planSoaring vaulted ceilings
- 28 days
- 782
- 49
Zillow last checked:
Listing updated:
Listed by:
Tara Cooke taragetsitdone@gmail.com,
Hawkins Realty Inc.
Source: Canopy MLS as distributed by MLS GRID,MLS#: 4426256
Facts & features
Interior
Bedrooms & bathrooms
- Bedrooms: 3
- Bathrooms: 3
- Full bathrooms: 3
- Main level bedrooms: 3
Primary bedroom
- Features: Ceiling Fan(s), Tray Ceiling(s), Walk-In Closet(s)
- Level: Main
Bedroom s
- Features: Ceiling Fan(s), Tray Ceiling(s), Walk-In Closet(s)
- Level: Main
Bedroom s
- Features: Ceiling Fan(s), Tray Ceiling(s), Walk-In Closet(s)
- Level: Main
Bathroom full
- Level: Main
Bathroom full
- Level: Main
Bathroom full
- Level: Main
Heating
- Central, Natural Gas
Cooling
- Ceiling Fan(s), Central Air
Appliances
- Included: Dishwasher, Disposal, Dryer, Electric Oven, Electric Water Heater, Microwave, Oven, Plumbed For Ice Maker, Refrigerator with Ice Maker, Self Cleaning Oven, Tankless Water Heater
- Laundry: Inside, Laundry Room, Main Level
Features
- Breakfast Bar, Built-in Features, Open Floorplan, Pantry, Walk-In Closet(s)
- Flooring: Carpet, Wood
- Doors: French Doors
- Windows: Insulated Windows
- Basement: Basement Shop,Exterior Entry
- Attic: Finished,Permanent Stairs,Walk-In
- Fireplace features: Gas, Gas Log, Gas Vented, Living Room
Interior area
- Total structure area: 2,344
- Total interior livable area: 2,344 sqft
- Finished area above ground: 2,344
- Finished area below ground: 0
Video & virtual tour
Property
Parking
- Total spaces: 4
- Parking features: Driveway, Attached Garage, Garage Door Opener, Garage Faces Side, Garage Shop, Golf Cart Garage, Garage on Main Level
- Attached garage spaces: 4
- Has uncovered spaces: Yes
Features
- Levels: One
- Stories: 1
- Patio & porch: Covered, Front Porch, Rear Porch
- Exterior features: In-Ground Irrigation
Lot
- Size: 1.08 Acres
- Features: Level, On Golf Course, Private, Wooded, Views
Details
- Additional structures: Other
- Parcel number: 0200505039
- Zoning: RIO
- Special conditions: Estate
Construction
Type & style
- Home type: SingleFamily
- Architectural style: Other
- Property subtype: Single Family Residence
Materials
- Brick Partial, Stucco
- Foundation: Crawl Space, Pillar/Post/Pier
Condition
- New construction: No
- Year built: 1996
Utilities & green energy
- Sewer: Public Sewer
- Water: City
- Utilities for property: Cable Available, Electricity Connected
Community & HOA
Community
- Security: Security System
- Subdivision: None
Location
- Region: Fort Mill
Financial & listing details
- Price per square foot: $337/sqft
- Tax assessed value: $518,700
- Annual tax amount: $3,412
- Date on market: 9/25/2026
- Cumulative days on market: 29 days
- Listing terms: Cash,Conventional,FHA,VA Loan
- Electric utility on property: Yes
- Road surface type: Concrete, Paved
Estimated market value
$768,000
$730,000 - $806,000
$2,618/mo
Price history
| Date | Event | Price |
|---|---|---|
| 9/25/2026 | Listed for sale | $789,900+163.3%$337/sqft |
Source:  Canopy MLS as distributed by MLS GRID #4426256 Report a problem | ||
| 4/30/1998 | Sold | $300,001$128/sqft |
Source: Public Record Report a problem | ||
Public tax history
| Year | Property taxes | Tax assessment |
|---|---|---|
| 2025 | $3,412 +15.9% | $16,081 +15% |
| 2024 | $2,943 +2.2% | $13,984 |
| 2023 | $2,879 +3% | $13,984 |
| 2022 | $2,795 -41.6% | $13,984 |
| 2021 | $4,785 | $13,984 |
| 2020 | -- | $13,984 +15% |
| 2019 | -- | $12,160 |
| 2018 | -- | $12,160 |
| 2017 | $2,193 | $12,160 |
| 2016 | $2,193 | $12,160 |
| 2014 | $2,193 | $12,160 -0.3% |
| 2013 | $2,193 | $12,200 |
| 2012 | -- | $12,200 +1.3% |
| 2010 | -- | $12,040 |
| 2009 | -- | $12,040 |
| 2008 | -- | $12,040 |
| 2007 | -- | $12,040 |
| 2006 | -- | $12,040 +24.1% |
| 2005 | -- | $9,700 |
| 2004 | -- | $9,700 |
| 2003 | -- | $9,700 |
| 2002 | -- | $9,700 |
| 2001 | -- | $9,700 +26% |
| 2000 | -- | $7,700 |
Find assessor info on the county website
Monthly payment
Est. payment
Payment breakdown
Explore the cost of this home by adjusting the details. Changes won't be saved.Climate risks
Neighborhood: 29715
Nearby schools
Schools provided by the listing agent
- Elementary: Riverview
- Middle: Banks Trail
- High: Catawba Ridge
Source: Canopy MLS as distributed by MLS GRID. This data may not be complete. We recommend contacting the local school district to confirm school assignments for this home.

Similar homes
- $599,9004 bd3 ba2.5k sqft117 Doby Creek Ct, Fort Mill, SC 29715For Sale
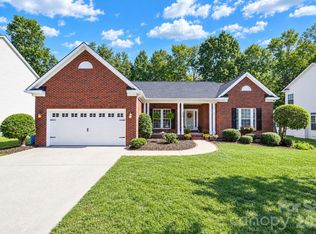
 MLS ID #4434295, Joe Detraglia, Assist2sell Buyers & Sellers 1st Choice LLC. Canopy MLS as distributed by MLS GRID
- $689,9004 bd4 ba3k sqft1219 Honeybee Trl, Fort Mill, SC 29715For Sale
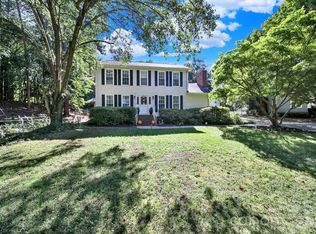 MLS ID #4432004, Debbie Sullivan, Assist2sell Buyers & Sellers 1st Choice LLC. Canopy MLS as distributed by MLS GRID
- $530,0002 bd2 ba2.1k sqft1220 Williams Rd, Fort Mill, SC 29715For Sale
 MLS ID #4435805, Beth Chuck, Premier South. Canopy MLS as distributed by MLS GRID
- $495,0004 bd3 ba2.2k sqft107 White Branch Ct, Fort Mill, SC 29715For Sale
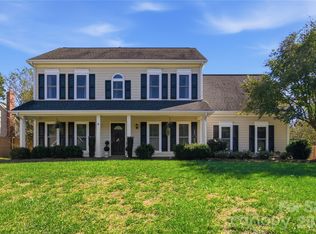 MLS ID #4434853, Belinda Cockerill, EXP Realty LLC Rock Hill. Canopy MLS as distributed by MLS GRID
- $655,0004 bd4 ba2.8k sqft114 Stirling Heights Ln, Fort Mill, SC 29715For SaleMLS ID #4411144, Nakia Walker, Opendoor Brokerage LLC. Canopy MLS as distributed by MLS GRID
- $623,5464 bd3 ba2.2k sqft1677 Double Oaks Rd, Fort Mill, SC 29715For SaleMLS ID #4429426, Jeannie Couick, Better Homes and Gardens Real Estate Paracle. Canopy MLS as distributed by MLS GRID
- $750,0004 bd4 ba3.3k sqft1516 Hensley Rd, Fort Mill, SC 29715For SaleMLS ID #4395457, Jenny Linich, Keller Williams Ballantyne Area. Canopy MLS as distributed by MLS GRID
- $665,0004 bd3 ba3.3k sqft115 Doby Creek Ct, Fort Mill, SC 29715For SaleMLS ID #4423429, Jessica Hull, Keller Williams Connected. Canopy MLS as distributed by MLS GRID
- $415,0004 bd3 ba1.8k sqft129 Shade Tree Cir, Fort Mill, SC 29715For SaleMLS ID #4434473, Mike Morrell, Keller Williams Connected. Canopy MLS as distributed by MLS GRID
- $620,0005 bd3 ba3.1k sqft124 Doby Creek Ct, Fort Mill, SC 29715For SaleMLS ID #4424436, Don Gomez, C-A-RE Realty. Canopy MLS as distributed by MLS GRID
- $625,0004 bd3 ba2.6k sqft211 Spratt St, Fort Mill, SC 29715For SaleMLS ID #4424261, Calla Wilcox, Helen Adams Realty. Canopy MLS as distributed by MLS GRID
- $575,0004 bd4 ba3.1k sqft315 Confederate St, Fort Mill, SC 29715For SaleMLS ID #4431464, Vivian Ho, EXP Realty LLC Ballantyne. Canopy MLS as distributed by MLS GRID
- $715,0004 bd3 ba2.9k sqft134 Dudley Dr, Fort Mill, SC 29715For SaleMLS ID #4414127, Bala Sure, RE/MAX Executive. Canopy MLS as distributed by MLS GRID
- $819,0004 bd4 ba3k sqft206 June Bug Ln, Fort Mill, SC 29708For SaleMLS ID #4436005, Andreea Maleady, Coldwell Banker Realty. Canopy MLS as distributed by MLS GRID
- $597,7003 bd3 ba3.4k sqft829 Savannah Place Dr, Fort Mill, SC 29715For SaleMLS ID #4411715, Margaret House, Hawkins Realty Inc.. Canopy MLS as distributed by MLS GRID
- $449,9004 bd3 ba2.5k sqft3912 Parkers Fry, Fort Mill, SC 29715For SaleMLS ID #4435259, Eva Hockenberry, Mainstay Brokerage LLC. Canopy MLS as distributed by MLS GRID
- $440,0003 bd2 ba1.5k sqft411 Williamson St, Fort Mill, SC 29715For SaleMLS ID #4360682, Hunter Egnor, Keller Williams Connected. Canopy MLS as distributed by MLS GRID
- $675,0004 bd3 ba2.8k sqft1941 Felts Pkwy, Fort Mill, SC 29715For SaleMLS ID #4430846, Amy Stanley, Coldwell Banker Realty. Canopy MLS as distributed by MLS GRID
