With a brand-new roof in October 2026, a spa-inspired primary suite with a built-in sauna, an impressive workshop, and a rare nearly 1/3-acre lot, this Fort Mill home offers a level of upgrades and versatility that truly sets it apart. All in a prime location with top-rated Fort Mill schools, convenient shopping, and dining nearby!
Welcome home to inviting curb appeal, a charming front porch, and a garden area that adds to the outdoor appeal. Inside, refreshed paint throughout the main level, durable flooring, and an updated fireplace surround create a polished, welcoming feel. A front office provides the perfect work-from-home space, while the kitchen features updated cabinetry, concrete countertops, a subway tile backsplash, stainless steel appliances, and a new stove and dishwasher in 2026. The adjoining breakfast area is ideal for everyday meals and morning coffee.
Upstairs, two secondary bedrooms share a refreshed bathroom, while the primary suite offers a true spa-inspired retreat. Remodeled in 2026, the primary bathroom showcases a beautiful tiled walk-in shower with a rain showerhead, Bluetooth-enabled lighting, dramatic black tile, quartz marbled countertops, elegant gold fixtures, and an incredible built-in sauna. The recently renovated attached garage offers space for a guest bedroom suite, additional living space, a home gym, entertainment area, or hobby room.
The outdoor spaces are just as impressive, featuring a spacious deck, a rare nearly 1/3-acre lot, concrete patio with hot tub, a storage shed, and an electrified 16x20 workshop with a loft and 100-amp breaker. With a six-car driveway and low HOA fees, this home delivers an exceptional combination of style, space, and flexibility. Enjoy easy access to downtown Fort Mill's shopping, dining, and community events, the new Harris Teeter shopping plaza, and the new Costco area.
Coming soon-no show 10/22
$415,000
129 Shade Tree Cir, Fort Mill, SC 29715
4beds
1,876sqft
Single Family Residence
Built in 1996
0.28 Acres Lot
$377,200 Zestimate®
$221/sqft
$37/mo HOA
What's special
- --
- on Zillow
- 280
- views
- 51
- saves
Zillow last checked:
Listing updated:
Listed by:
Mike Morrell 440-341-2249,
Keller Williams Connected,
Shannon Cole,
Keller Williams Connected
Source: Canopy MLS as distributed by MLS GRID,MLS#: 4434473
Facts & features
Interior
Bedrooms & bathrooms
- Bedrooms: 4
- Bathrooms: 3
- Full bathrooms: 2
- 1/2 bathrooms: 1
- Main level bedrooms: 1
Primary bedroom
- Level: Upper
Bedroom s
- Level: Upper
Bedroom s
- Level: Upper
Bathroom half
- Level: Main
Bathroom full
- Level: Upper
Bathroom full
- Level: Upper
Bonus room
- Level: Main
Dining area
- Level: Main
Kitchen
- Level: Main
Laundry
- Level: Upper
Living room
- Level: Main
Office
- Level: Main
Heating
- Natural Gas
Cooling
- Ceiling Fan(s), Central Air
Appliances
- Included: Dishwasher, Disposal, Electric Oven, Gas Water Heater
- Laundry: Electric Dryer Hookup, Upper Level
Features
- Kitchen Island, Sauna, Walk-In Closet(s)
- Flooring: Carpet, Laminate, Tile
- Doors: Pocket Doors
- Has basement: No
- Attic: Pull Down Stairs
- Fireplace features: Gas Log
Interior area
- Total structure area: 1,876
- Total interior livable area: 1,876 sqft
- Finished area above ground: 1,876
- Finished area below ground: 0
Property
Parking
- Total spaces: 6
- Parking features: Driveway
- Uncovered spaces: 6
- Details: 6 car driveway
Accessibility
- Accessibility features: Two or More Access Exits
Features
- Levels: Two
- Stories: 2
- Patio & porch: Deck, Front Porch
- Has spa: Yes
- Spa features: Heated
- Fencing: Fenced
Lot
- Size: 0.28 Acres
- Features: Level
Details
- Additional structures: Shed(s), Workshop
- Parcel number: 0201501023
- Zoning: Res
- Special conditions: Standard
Construction
Type & style
- Home type: SingleFamily
- Property subtype: Single Family Residence
Materials
- Vinyl
- Foundation: Slab
Condition
- New construction: No
- Year built: 1996
Utilities & green energy
- Sewer: Public Sewer
- Water: City
Community & HOA
Community
- Features: Pond, Walking Trails
- Subdivision: Whitegrove
HOA
- Has HOA: Yes
- HOA fee: $438 annually
- HOA name: Red Rock
- HOA phone: 888-757-3376
Location
- Region: Fort Mill
Financial & listing details
- Price per square foot: $221/sqft
- Tax assessed value: $278,530
- Annual tax amount: $2,715
- Date on market: 10/22/2026
- Listing terms: Cash,Conventional,FHA,VA Loan
- Road surface type: Concrete, Paved
Estimated market value
$377,200
$358,000 - $396,000
$2,205/mo
Price history
| Date | Event | Price |
|---|---|---|
| 9/28/2020 | Sold | $261,000+0.8%$139/sqft |
Source:  Canopy MLS as distributed by MLS GRID #3648861 Report a problem Canopy MLS as distributed by MLS GRID #3648861 Report a problem | ||
| 8/9/2020 | Pending sale | $258,900$138/sqft |
Source: Coldwell Banker Realty #3648861 Report a problem | ||
| 8/7/2020 | Listed for sale | $258,900+36.3%$138/sqft |
Source: Coldwell Banker Realty #3648861 Report a problem | ||
| 4/21/2018 | Sold | $190,000-9.5%$101/sqft |
Source: Public Record Report a problem | ||
| 2/20/2018 | Price change | $210,000-4.5%$112/sqft |
Source: Wilkinson ERA Real Estate #3354105 Report a problem | ||
| 2/8/2018 | Listed for sale | $220,000+30.2%$117/sqft |
Source: Wilkinson ERA Real Estate #3354105 Report a problem | ||
| 5/8/2006 | Sold | $169,000+22.5%$90/sqft |
Source: Public Record Report a problem | ||
| 12/31/2002 | Sold | $138,000$74/sqft |
Source: Public Record Report a problem | ||
Public tax history
| Year | Property taxes | Tax assessment |
|---|---|---|
| 2025 | $2,715 +13.4% | $11,141 +15% |
| 2024 | $2,393 +2.2% | $9,688 |
| 2023 | $2,341 +3% | $9,688 |
| 2022 | $2,273 -3.7% | $9,688 |
| 2021 | $2,361 | $9,688 +27.1% |
| 2020 | -- | $7,624 -32.8% |
| 2019 | -- | $11,340 |
| 2018 | -- | $11,340 +81.7% |
| 2017 | $1,320 | $6,240 |
| 2016 | $1,320 | $6,240 |
| 2014 | $1,320 | $6,240 +1.6% |
| 2013 | $1,320 | $6,140 |
| 2012 | -- | $6,140 +3.4% |
| 2010 | -- | $5,940 |
| 2009 | -- | $5,940 |
| 2008 | -- | $5,940 |
| 2007 | -- | $5,940 |
| 2006 | -- | $5,940 +15.1% |
| 2005 | -- | $5,160 |
| 2004 | -- | $5,160 |
| 2003 | -- | $5,160 |
| 2002 | -- | $5,160 |
| 2001 | -- | $5,160 +28.4% |
| 2000 | -- | $4,020 |
Find assessor info on the county website
Monthly payment
Est. payment
Payment breakdown
Explore the cost of this home by adjusting the details. Changes won't be saved.Climate risks
Neighborhood: 29715
Nearby schools
Schools provided by the listing agent
- Elementary: River Trail
- Middle: Banks Trail
- High: Catawba Ridge
Source: Canopy MLS as distributed by MLS GRID. This data may not be complete. We recommend contacting the local school district to confirm school assignments for this home.
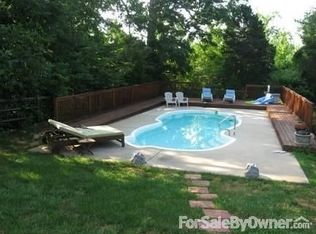
- $441,0003 bd2 ba1.9k sqft127 Shade Tree Cir, Fort Mill, SC 29715Off Market
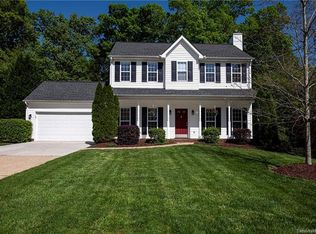
- $380,3003 bd2 ba1.5k sqft201 Pebble Creek Xing, Fort Mill, SC 29715Off Market
- $408,600-- bd2 ba1.6k sqft203 Pebble Creek Xing, Fort Mill, SC 29715Off Market
- $389,5003 bd3 ba1.6k sqft205 Pebble Creek Xing, Fort Mill, SC 29715Off Market
Similar homes
- $415,0003 bd3 ba1.7k sqft464 Maramec St, Fort Mill, SC 29715For Sale

 MLS ID #4435012, Taylor Kastner, The TK Team LLC. Canopy MLS as distributed by MLS GRID
 - $466,0005 bd3 ba2.3k sqft1109 Pecan Ridge Rd, Fort Mill, SC 29715For Sale
 MLS ID #4429147, John Bolos, Keller Williams South Park. Canopy MLS as distributed by MLS GRID
 - $419,9004 bd3 ba2.5k sqft1012 Ellen Ln, Indian Land, SC 29707For Sale
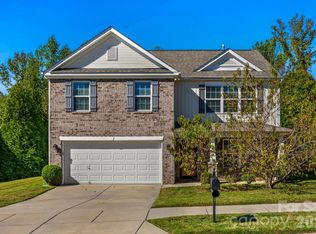 MLS ID #4435141, Chip Fisher, Century 21 First Choice. Canopy MLS as distributed by MLS GRID
 - $489,9004 bd3 ba2.2k sqft104 Oak Grove Ct, Fort Mill, SC 29715For Sale
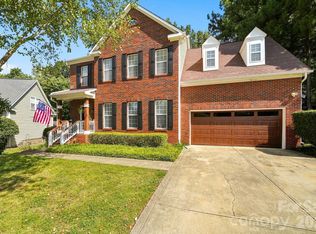 MLS ID #4420444, Jan Freeman, Berkshire Hathaway HomeServices Carolinas Realty. Canopy MLS as distributed by MLS GRID
 - $350,0003 bd2 ba1.1k sqft105 McGee St, Fort Mill, SC 29715For SaleMLS ID #4435377, Debbie Houser, Real Broker, LLC. Canopy MLS as distributed by MLS GRID
- $409,0004 bd2 ba1.6k sqft422 Danielle Way, Fort Mill, SC 29715For SaleMLS ID #4420672, Carrie Rivera, NorthGroup Real Estate LLC. Canopy MLS as distributed by MLS GRID
- $414,0003 bd2 ba1.6k sqft131 Spratt St, Fort Mill, SC 29715For SaleMLS ID #4417608, Ashleigh Boward, Stephen Cooley Real Estate. Canopy MLS as distributed by MLS GRID
- $425,0004 bd2 ba1.7k sqft121 E Summersby St, Fort Mill, SC 29715For SaleMLS ID #4388715, Hunter Blackwell, Keller Williams Connected. Canopy MLS as distributed by MLS GRID
- $464,9003 bd2 ba1.5k sqft106 Mimosa Ln, Fort Mill, SC 29715For SaleMLS ID #4432625, Debbie Houser, Real Broker, LLC. Canopy MLS as distributed by MLS GRID
- $460,0004 bd3 ba2.5k sqft105 Lyman Oak Ct, Fort Mill, SC 29715For SaleMLS ID #4427838, Morgan Overcash, Howard Hanna Allen Tate Rock Hill. Canopy MLS as distributed by MLS GRID
- $400,0003 bd2 ba1.6k sqft104 Hallett St, Fort Mill, SC 29715For SaleMLS ID #4377654, Joey Lindsey, Keller Williams Ballantyne Area. Canopy MLS as distributed by MLS GRID
- $474,9005 bd3 ba2.7k sqft3849 Parkers Fry, Fort Mill, SC 29715For SaleMLS ID #4425878, Steve Metarelis, OfferPad Brokerage LLC. Canopy MLS as distributed by MLS GRID
- $440,0003 bd2 ba1.5k sqft411 Williamson St, Fort Mill, SC 29715For SaleMLS ID #4360682, Hunter Egnor, Keller Williams Connected. Canopy MLS as distributed by MLS GRID
- $584,9004 bd3 ba2.7k sqft9133 Sunrise Meadow Rd, Indian Land, SC 29707For SaleMLS ID #4433690, Jennifer Coates, ERA Live Moore. Canopy MLS as distributed by MLS GRID
- $415,0003 bd2 ba1.1k sqft404 Williamson St, Fort Mill, SC 29715New ConstructionMLS ID #4396428, Michael Schoeppner, NorthGroup Real Estate LLC. Canopy MLS as distributed by MLS GRID
- $359,9004 bd2 ba1.3k sqft328 Swamp Fox Dr, Fort Mill, SC 29715For SaleMLS ID #4376655, Tara Cooke, Hawkins Realty Inc.. Canopy MLS as distributed by MLS GRID
- $375,0002 bd2 ba1.6k sqft744 Bearcamp Way, Fort Mill, SC 29715For SaleMLS ID #4425396, Bryant Stadler, Helen Adams Realty. Canopy MLS as distributed by MLS GRID
- $349,0003 bd2 ba1.6k sqft504 Birnamwood Ct, Fort Mill, SC 29715For SaleMLS ID #4425499, Jessica Lamb, Keller Williams Ballantyne Area. Canopy MLS as distributed by MLS GRID
- $440,0003 bd3 ba2k sqft9223 Ladson Rd, Indian Land, SC 29707For SaleMLS ID #4417566, John Bolos, Keller Williams South Park. Canopy MLS as distributed by MLS GRID
- $310,0003 bd2 ba1.2k sqft202 Polly Collins Ct, Fort Mill, SC 29715For SaleMLS ID #4431804, Susan Axton, COMPASS. Canopy MLS as distributed by MLS GRID
