A MUST SEE-Schedule your appointment today! Welcome to 600 Garden View Square, located in the highly desirable King Farm Community! This move-in ready, 3-level brick end-unit townhouse offers 3 spacious bedrooms, 2 full baths, and 2 half baths. Enjoy outdoor living with a private deck, plus the convenience of a 2-car garage and a 2-car driveway. Improvements: Kitchen Quartz Counters and LVP Floors 2024, Roof 2021, AC Bryant 2016, How Water Heater 2020, Dishwasher 2022, Oven/Stove 2024, Refrigerator 2022 and a one Year Home Warranty. Radon Test/Results Done. The main level boasts a bright and open layout, featuring a living room with 3-sided fireplace open to the dining room, and a chef's kitchen equipped with plenty of oak cabinetry, a pantry, brand-new stainless-steel appliances, and stunning new quartz countertops. The entire main level is complemented by stylish new vinyl plank flooring. Upstairs, the primary bedroom is complete with a walk-in closet and an en-suite bath, featuring a double vanity, walk-in shower, and a private commode. Two additional bedrooms, a full bathroom with a convenient laundry area round out the upper level. The lower level offers a versatile space perfect for a home office, gym, or entertainment room, along with a half bath and direct access to the garage. Residents have easy access to shops, restaurants, a community pool, ballparks, tot lots, basketball, tennis and pickleball courts, and a dog park. The community also hosts wonderful summer concerts, movie nights on the lawn, and much more. Excellent location with easy access to major highways including I-270, 370, ICC, and just 0.5 mile to the metro, making commuting a breeze. Don't miss the opportunity to make this beautiful townhouse your new home!
Sold for $699,000
Zestimate®
$699,000
600 Garden View Sq, Rockville, MD 20850
3beds
1,950sqft
Townhouse
Built in 2003
2,299 Square Feet Lot
$699,000 Zestimate®
$358/sqft
$3,483 Estimated rent
Home value
$699,000
$636,000 - $769,000
$3,483/mo
Zestimate® history
Owner options
List your home for rent
$3,483/mo
Rent Zestimate®
Find your next renter with Zillow Rental Manager. Plus, with online applications, you can quickly screen prospective tenants – for free.
$3,483/mo
Rent Zestimate®
Refinance and save
$4,361/mo
Est. payment
Refinancing to a lower rate could help reduce your monthly payments and save thousands over the life of the loan.
$4,361/mo
Est. payment
Explore your selling options
Work with a Zillow partner agent
Leverage their expertise and Zillow's premium Showcase listings to get your home seen by more buyers.
Get startedList with your own agent
Get your home in front of millions of buyers by listing it on Zillow.
Learn how to do itSell it yourself
Take full control of how buyers see your home on Zillow by listing For Sale by Owner (FSBO).
List your homeWhat's special
Home officePrivate deckWalk-in showerOak cabinetryVinyl plank flooringBrand-new stainless-steel appliancesStunning new quartz countertops
Zillow last checked:
Listing updated:
Listed by:
Rebecca Lewis 240-603-8418,
Coldwell Banker Realty
Bought with:
Annie Jin
Fairfax Realty of Tysons
Source: Bright MLS,MLS#: MDMC2162846
Facts & features
Interior
Bedrooms & bathrooms
- Bedrooms: 3
- Bathrooms: 4
- Full bathrooms: 2
- 1/2 bathrooms: 2
- Main level bathrooms: 1
Rooms
- Room types: Living Room, Dining Room, Primary Bedroom, Bedroom 2, Kitchen, Exercise Room, Laundry, Bathroom 1, Bathroom 2, Bathroom 3, Primary Bathroom
Primary bedroom
- Features: Flooring - Carpet
- Level: Upper
Bedroom 2
- Features: Flooring - Carpet
- Level: Upper
Primary bathroom
- Features: Bathroom - Walk-In Shower, Double Sink, Flooring - Ceramic Tile
- Level: Upper
Bathroom 1
- Features: Flooring - Ceramic Tile
- Level: Upper
Bathroom 2
- Level: Main
Bathroom 3
- Features: Flooring - Carpet
- Level: Upper
Bathroom 3
- Features: Countertop(s) - Ceramic
- Level: Lower
Dining room
- Features: Fireplace - Gas, Flooring - Luxury Vinyl Plank
- Level: Main
Exercise room
- Features: Flooring - Luxury Vinyl Plank
- Level: Lower
Kitchen
- Features: Countertop(s) - Quartz, Flooring - Luxury Vinyl Plank, Recessed Lighting, Pantry
- Level: Main
Laundry
- Level: Upper
Living room
- Features: Crown Molding, Fireplace - Gas, Flooring - Luxury Vinyl Plank
- Level: Main
Heating
- Forced Air, Natural Gas
Cooling
- Central Air, Electric
Appliances
- Included: Disposal, Dishwasher, Dryer, Exhaust Fan, Oven/Range - Gas, Refrigerator, Stainless Steel Appliance(s), Washer, Gas Water Heater
- Laundry: Upper Level, Laundry Room
Features
- Butlers Pantry, Crown Molding, Dining Area, Open Floorplan, Kitchen Island, Kitchen - Gourmet, Pantry, Recessed Lighting, Wainscotting, Walk-In Closet(s)
- Flooring: Carpet, Luxury Vinyl, Ceramic Tile
- Windows: Window Treatments
- Basement: Finished,Sump Pump,Garage Access
- Number of fireplaces: 1
- Fireplace features: Double Sided, Glass Doors
Interior area
- Total structure area: 2,400
- Total interior livable area: 1,950 sqft
- Finished area above ground: 1,600
- Finished area below ground: 350
Property
Parking
- Total spaces: 2
- Parking features: Garage Faces Rear, Attached, Driveway
- Attached garage spaces: 2
- Has uncovered spaces: Yes
Accessibility
- Accessibility features: Other
Features
- Levels: Three
- Stories: 3
- Pool features: Community
Lot
- Size: 2,299 Square Feet
Details
- Additional structures: Above Grade, Below Grade
- Parcel number: 160403372216
- Zoning: CPD1
- Special conditions: Standard
Construction
Type & style
- Home type: Townhouse
- Architectural style: Colonial
- Property subtype: Townhouse
Materials
- Brick Front, Vinyl Siding
- Foundation: Other
- Roof: Architectural Shingle
Condition
- Excellent
- New construction: No
- Year built: 2003
Utilities & green energy
- Sewer: Public Sewer
- Water: Public
Community & HOA
Community
- Security: Fire Sprinkler System
- Subdivision: King Farm Baileys Common
HOA
- Has HOA: Yes
- Amenities included: Baseball Field, Basketball Court, Bike Trail, Clubhouse, Common Grounds, Community Center, Dog Park, Fitness Center, Jogging Path, Picnic Area, Pool, Pool Mem Avail, Recreation Facilities, Tennis Court(s), Tot Lots/Playground, Volleyball Courts
- Services included: Bus Service, Common Area Maintenance, Lawn Care Front, Lawn Care Side, Management, Pool(s), Recreation Facility, Reserve Funds, Snow Removal
- HOA fee: $127 monthly
- HOA name: KING FARM BAILEYS COMMONS NORTH
Location
- Region: Rockville
- Municipality: City of Rockville
Financial & listing details
- Price per square foot: $358/sqft
- Tax assessed value: $672,700
- Annual tax amount: $8,217
- Date on market: 1/20/2025
- Listing agreement: Exclusive Right To Sell
- Inclusions: Stove, Refrigerator, Dishwasher, Disposer, Washer, Dryer
- Ownership: Fee Simple
Price history
| Date | Event | Price |
|---|---|---|
| 3/20/2025 | Sold | $699,000$358/sqft |
Source:  Bright MLS #MDMC2162846 Report a problem Bright MLS #MDMC2162846 Report a problem | ||
| 1/23/2025 | Pending sale | $699,000$358/sqft |
Source: Bright MLS #MDMC2162846 Report a problem | ||
| 1/20/2025 | Listed for sale | $699,000+73.1%$358/sqft |
Source: Bright MLS #MDMC2162846 Report a problem | ||
| 5/12/2003 | Sold | $403,835$207/sqft |
Source: Public Record Report a problem | ||
Public tax history
| Year | Property taxes | Tax assessment |
|---|---|---|
| 2025 | $8,733 +15.7% | $602,100 +6.2% |
| 2024 | $7,546 +2.9% | $566,800 +2.4% |
| 2023 | $7,334 +5.4% | $553,267 +2.5% |
| 2022 | $6,960 +2.1% | $539,733 +2.6% |
| 2021 | $6,816 +0.3% | $526,200 +0% |
| 2020 | $6,794 -0.2% | $526,033 +0.1% |
| 2019 | $6,811 -0.5% | $525,700 |
| 2018 | $6,848 -0.4% | $525,700 +1.8% |
| 2017 | $6,876 +33.6% | $516,233 +1.9% |
| 2016 | $5,145 | $506,767 +1.9% |
| 2015 | $5,145 | $497,300 +3.3% |
| 2014 | $5,145 | $481,433 +3.4% |
| 2013 | -- | $465,567 +3.5% |
| 2012 | -- | $449,700 |
| 2011 | -- | $449,700 |
| 2010 | -- | $449,700 -16.4% |
| 2009 | -- | $537,630 +10.7% |
| 2008 | -- | $485,456 +12% |
| 2007 | -- | $433,283 +13.7% |
| 2006 | -- | $381,110 +3.3% |
| 2005 | -- | $369,036 +3.4% |
| 2004 | -- | $356,963 +3.5% |
| 2003 | -- | $344,890 +370.3% |
| 2002 | -- | $73,332 |
Find assessor info on the county website
Neighborhood: King Farm
Nearby homes
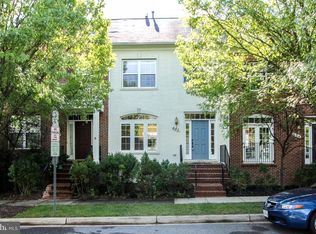
- $665,7003 bd4 ba1.9k sqft602 Garden View Sq, Rockville, MD 20850Off Market
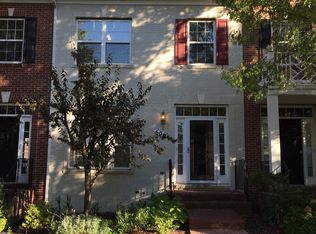
- $648,7003 bd3 ba1.6k sqft604 Garden View Sq, Rockville, MD 20850Off Market
- $672,4003 bd3 ba1.6k sqft606 Garden View Sq, Rockville, MD 20850Off Market
- $739,1004 bd4 ba2.1k sqft910 Crestfield Dr, Rockville, MD 20850Off Market
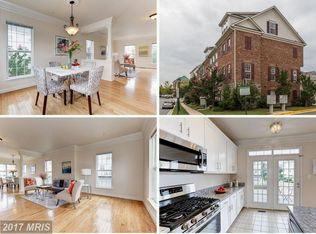
- $680,700-- bd3 ba1.6k sqft608 Garden View Sq, Rockville, MD 20850Off Market
- $825,5004 bd4 ba3.2k sqft917 Crestfield Dr, Rockville, MD 20850Off Market
- $865,0004 bd4 ba3.2k sqft917 Crestfield Dr #1, Rockville, MD 20850Off Market
- $825,0004 bd3 ba2.2k sqft915 Crestfield Dr, Rockville, MD 20850Off Market
Nearby schools
GreatSchools rating
- 5/10Washington Grove Elementary SchoolGrades: PK-5Distance: 1.3 mi
- 3/10Gaithersburg Middle SchoolGrades: 6-8Distance: 2.2 mi
- 3/10Gaithersburg High SchoolGrades: 9-12Distance: 1.9 mi
Schools provided by the listing agent
- Elementary: Gaithersburg
- Middle: Forest Oak
- High: Gaithersburg
- District: Montgomery County Public Schools
Source: Bright MLS. This data may not be complete. We recommend contacting the local school district to confirm school assignments for this home.
Get a cash offer in 3 minutes
Find out how much your home could sell for in as little as 3 minutes with a no-obligation cash offer.
Estimated market value
$699,000
Get a cash offer in 3 minutes
Find out how much your home could sell for in as little as 3 minutes with a no-obligation cash offer.
Estimated market value
$699,000
- Maryland
- Montgomery County
- Rockville
- 20850
- King Farm
- 600 Garden View Sq
Nearby cities
Nearby neighborhoods
Nearby zip codes
Other Rockville Topics
