You've heard it before,but I'll say it again,"Location,location,location"! Come check out this amazing home in conveniently located River's Bend on the James! Enter the home and immediately feel welcomed in the spacious foyer, noting the wood floors that extend into the adjoining living and dining rooms. Then head into the updated kitchen, with white cabinets that extend to the ceiling, granite countertops and stainless appliances - and the spacious pantry will hold plenty of goodies to allow you to have everything needed for a gourmet meal! And when you are ready to relax, head into the spacious family room, put up your feet and enjoy an evening by the fireplace. Upstairs you will find a spacious primary suite, with TWO walk-in closets and attached bathroom with double vanities, a soaking tub, and a separate shower. Three additional bedrooms are located on the second floor, along with the laundry room. And no need to worry about moving a washer and dryer, as these will stay with the home! The third level features an additional space, currently being used as a fifth bedroom, but will also make a great recreation room or home office! What could make this home better? How about a NEW roof installed in 2023!!
River’s Bend on the James offers a community pool, wooded nature trail, playground, tennis courts, sidewalks and street lights, community activities, and a summer swim team. Conveniently located between I95 and I295, your new home is easy commuting distance to Fort Gregg-Adams, Richmond, and even Williamsburg! Call today to schedule a time to view this great home in River's Bend on the James!
Sold for $443,000
$443,000
600 Green Garden Cir, Chester, VA 23836
5beds
3,103sqft
Single Family Residence
Built in 2001
9,060 Square Feet Lot
$477,600 Zestimate®
$143/sqft
$3,184 Estimated rent
Home value
$477,600
$454,000 - $501,000
$3,184/mo
Zestimate® history
Owner options
List your home for rent
$3,184/mo
Rent Zestimate®
Find your next renter with Zillow Rental Manager. Plus, with online applications, you can quickly screen prospective tenants – for free.
$3,184/mo
Rent Zestimate®
Refinance and save
$3,357/mo
Est. payment
Refinancing to a lower rate could help reduce your monthly payments and save thousands over the life of the loan.
$3,357/mo
Est. payment
Explore your selling options
Work with a Zillow partner agent
Leverage their expertise and Zillow's premium Showcase listings to get your home seen by more buyers.
Get startedList with your own agent
Get your home in front of millions of buyers by listing it on Zillow.
Learn how to do itSell it yourself
Take full control of how buyers see your home on Zillow by listing For Sale by Owner (FSBO).
List your homeWhat's special
Zillow last checked:
Listing updated:
Listed by:
Julie Smart Koob 804-836-6874,
Napier Realtors, ERA
Bought with:
Tyler Ruger, 0225248636
CapCenter
Source: CVRMLS,MLS#: 2413227 Originating MLS: Central Virginia Regional MLS
Originating MLS: Central Virginia Regional MLSFacts & features
Interior
Bedrooms & bathrooms
- Bedrooms: 5
- Bathrooms: 3
- Full bathrooms: 2
- 1/2 bathrooms: 1
Primary bedroom
- Description: Carpet, Ceiling fan, TWO closets
- Level: Second
- Dimensions: 15.0 x 23.0
Bedroom 2
- Description: Carpet, Ceiling fan
- Level: Second
- Dimensions: 12.0 x 12.0
Bedroom 3
- Description: Carpet, Ceiling fan
- Level: Second
- Dimensions: 14.0 x 12.0
Bedroom 4
- Description: Carpet, Ceiling fan
- Level: Second
- Dimensions: 13.0 x 10.0
Bedroom 5
- Description: Carpet
- Level: Third
- Dimensions: 30.0 x 12.0
Dining room
- Description: Wood floor, Chair rail
- Level: First
- Dimensions: 12.0 x 16.0
Family room
- Description: Carpet, Ceiiling fan, Fireplace
- Level: First
- Dimensions: 16.0 x 20.0
Foyer
- Description: Wood floor
- Level: First
- Dimensions: 12.0 x 10.0
Other
- Description: Tub & Shower
- Level: Second
Half bath
- Level: First
Kitchen
- Description: Tile floor, Granite, Stainless appliances
- Level: First
- Dimensions: 8.0 x 15.0
Laundry
- Description: Vinyl floor
- Level: Second
- Dimensions: 6.0 x 8.0
Living room
- Description: Wood floor
- Level: First
- Dimensions: 14.0 x 14.0
Sitting room
- Description: Tile floor, Door to deck
- Level: First
- Dimensions: 9.0 x 17.0
Heating
- Electric, Heat Pump, Natural Gas, Zoned
Cooling
- Central Air, Electric, Zoned
Appliances
- Included: Dryer, Dishwasher, Electric Cooking, Disposal, Gas Water Heater, Microwave, Refrigerator, Smooth Cooktop, Stove, Water Heater, Washer
Features
- Breakfast Area, Ceiling Fan(s), Separate/Formal Dining Room, Fireplace, Granite Counters, Garden Tub/Roman Tub, High Ceilings, Kitchen Island, Pantry, Walk-In Closet(s)
- Flooring: Partially Carpeted, Tile, Wood
- Basement: Crawl Space
- Attic: Partially Finished,Walk-up
- Number of fireplaces: 1
- Fireplace features: Gas
Interior area
- Total interior livable area: 3,103 sqft
- Finished area above ground: 3,103
- Finished area below ground: 0
Property
Parking
- Total spaces: 2
- Parking features: Attached, Direct Access, Driveway, Garage, Garage Door Opener, Paved
- Attached garage spaces: 2
- Has uncovered spaces: Yes
Features
- Levels: Three Or More
- Stories: 3
- Patio & porch: Deck
- Exterior features: Deck, Sprinkler/Irrigation, Paved Driveway
- Pool features: Concrete, Fenced, In Ground, Pool, Community
- Fencing: Back Yard,Fenced
Lot
- Size: 9,060 Square Feet
Details
- Parcel number: 816654333900000
- Zoning description: R15
Construction
Type & style
- Home type: SingleFamily
- Architectural style: Two Story,Transitional
- Property subtype: Single Family Residence
Materials
- Drywall, Frame, Vinyl Siding
- Roof: Composition
Condition
- Resale
- New construction: No
- Year built: 2001
Utilities & green energy
- Sewer: Public Sewer
- Water: Public
Community & HOA
Community
- Features: Basketball Court, Community Pool, Home Owners Association, Playground, Pool, Tennis Court(s)
- Subdivision: Rivers Bend
HOA
- Has HOA: Yes
- Amenities included: Management
- Services included: Association Management, Pool(s), Recreation Facilities, Reserve Fund
- HOA fee: $710 annually
Location
- Region: Chester
Financial & listing details
- Price per square foot: $143/sqft
- Tax assessed value: $426,600
- Annual tax amount: $3,840
- Date on market: 1/21/2026
- Exclusions: Ring doorbell
- Ownership: Individuals
- Ownership type: Sole Proprietor
Price history
| Date | Event | Price |
|---|---|---|
| 7/31/2024 | Sold | $443,000$143/sqft |
Source:  CVRMLS #2413227 Report a problem CVRMLS #2413227 Report a problem | ||
| 6/8/2024 | Pending sale | $443,000$143/sqft |
Source: CVRMLS #2413227 Report a problem | ||
| 5/31/2024 | Listed for sale | $443,000+58.2%$143/sqft |
Source: CVRMLS #2413227 Report a problem | ||
| 10/7/2019 | Sold | $280,000$90/sqft |
Source: Public Record Report a problem | ||
| 4/19/2017 | Sold | $280,000-5.1%$90/sqft |
Source: CVRMLS #1627037 Report a problem | ||
| 8/8/2016 | Listed for sale | $294,900$95/sqft |
Source: United Real Estate Richmond #1627037 Report a problem | ||
Public tax history
| Year | Property taxes | Tax assessment |
|---|---|---|
| 2025 | $3,905 +1.7% | $438,800 +2.9% |
| 2024 | $3,839 +8.6% | $426,600 +9.8% |
| 2023 | $3,535 +10.4% | $388,500 +11.6% |
| 2022 | $3,203 +4% | $348,200 +7.4% |
| 2021 | $3,080 +6.7% | $324,200 +6.8% |
| 2020 | $2,885 | $303,700 |
| 2019 | $2,885 +1.6% | $303,700 +3.4% |
| 2018 | $2,841 +5.6% | $293,800 +4.5% |
| 2017 | $2,691 | $281,200 +1.3% |
| 2016 | $2,691 +3.4% | $277,700 +3.4% |
| 2015 | $2,604 +3% | $268,600 +3.1% |
| 2014 | $2,527 | $260,600 +0.5% |
| 2013 | -- | $259,200 |
| 2012 | -- | $259,200 -3% |
| 2011 | -- | $267,100 -9.9% |
| 2010 | -- | $296,300 -4% |
| 2009 | -- | $308,600 -3.5% |
| 2008 | -- | $319,800 +8% |
| 2007 | -- | $296,200 +33.3% |
| 2005 | -- | $222,200 +5.9% |
| 2004 | -- | $209,800 +1.2% |
| 2003 | -- | $207,300 +3% |
| 2002 | -- | $201,300 +492.1% |
| 2001 | -- | $34,000 |
Find assessor info on the county website
Neighborhood: 23836
Nearby homes
- $447,0004 bd3 ba2.9k sqft606 Green Garden Cir, Chester, VA 23836Sold
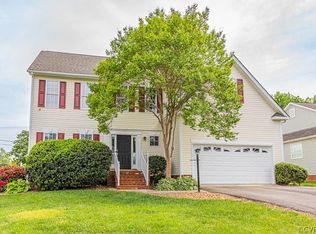
- $486,7004 bd3 ba3k sqft554 Green Garden Cir, Chester, VA 23836Off Market

- $410,0003 bd2 ba2.2k sqft612 Green Garden Cir, Chester, VA 23836Sold
- $3,0004 bd3 ba3k sqft548 Green Garden Cir, Chester, VA 23836For Rent
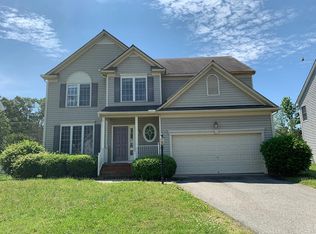
- $415,0004 bd3 ba2.3k sqft607 Green Garden Cir, Chester, VA 23836Sold
- $455,5004 bd3 ba2.5k sqft542 Green Garden Cir, Chester, VA 23836Off Market
- $425,0004 bd3 ba2.4k sqft618 Green Garden Cir, Chester, VA 23836Sold
- $452,3004 bd3 ba2.4k sqft12519 Green Garden Pl, Chester, VA 23836Off Market
Nearby schools
GreatSchools rating
- 6/10Enon Elementary SchoolGrades: PK-5Distance: 2.3 mi
- 5/10Elizabeth Davis Middle SchoolGrades: 6-8Distance: 1.4 mi
- 4/10Thomas Dale High SchoolGrades: 9-12Distance: 4.6 mi
Schools provided by the listing agent
- Elementary: Enon
- Middle: Elizabeth Davis
- High: Thomas Dale
Source: CVRMLS. This data may not be complete. We recommend contacting the local school district to confirm school assignments for this home.
Get a cash offer in 3 minutes
Find out how much your home could sell for in as little as 3 minutes with a no-obligation cash offer.
Estimated market value
$477,600
Get a cash offer in 3 minutes
Find out how much your home could sell for in as little as 3 minutes with a no-obligation cash offer.
Estimated market value
$477,600
- Virginia
- Chesterfield County
- Chester
- 23836
- 600 Green Garden Cir
Nearby cities
Nearby zip codes
Other Chester Topics
