Plan (2020) offers all of the contemporary style and comfort in a gated community just minutes outside of Nashville. The interior features a modern kitchen with spacious island, quartz counter tops, smart appliances, and custom cabinetry. The open living area is perfect for entertaining, with lots of natural light and beautiful view wooded surroundings. Spacious primary bedroom with stylish double vanity, and shower. Located just minutes from Downtown Nashville, this home is near the upcoming Bounty Club Golf Course, and the exciting Rock Nashville music rehearsal/production campus, making it a prime location for both luxury and convenience. $99 contract deposits and $99 closing cost subject to credit approval using preferred lender. Appointments are encourage for showings.
Under contract - showing
Price cut: $25K (7/29)
$499,990
600 Gustaf Dr Lot 1, Whites Creek, TN 37189
3beds
2,019sqft
Single Family Residence, Residential
Built in 2026
5,227 Square Feet Lot
$-- Zestimate®
$248/sqft
$145/mo HOA
What's special
Stylish double vanityLots of natural lightSmart appliancesQuartz counter topsBeautiful view wooded surroundingsSpacious primary bedroomCustom cabinetry
- 150 days
- 33
- 1
Zillow last checked:
Listing updated:
Listed by:
Phyllis Kelley 615-270-8106,
Ole South Realty 615-219-5644
Source: RealTracs MLS as distributed by MLS GRID,MLS#: 3168168
Facts & features
Interior
Bedrooms & bathrooms
- Bedrooms: 3
- Bathrooms: 3
- Full bathrooms: 2
- 1/2 bathrooms: 1
- Main level bedrooms: 1
Heating
- Central
Cooling
- Central Air, Electric
Appliances
- Included: Range, Dishwasher, Disposal, Refrigerator, Stainless Steel Appliance(s), Smart Appliance(s)
- Laundry: Electric Dryer Hookup, Washer Hookup
Features
- Ceiling Fan(s), Open Floorplan
- Flooring: Luxury Vinyl
- Basement: None
Interior area
- Total structure area: 2,019
- Total interior livable area: 2,019 sqft
- Finished area above ground: 2,019
Property
Parking
- Total spaces: 2
- Parking features: Garage Faces Rear
- Attached garage spaces: 2
Features
- Levels: Two
- Stories: 2
- Patio & porch: Porch, Covered, Patio
Lot
- Size: 5,227 Square Feet
- Dimensions: 57 x 100
Details
- Parcel number: 049150H00100CO
- Special conditions: Standard
Construction
Type & style
- Home type: SingleFamily
- Property subtype: Single Family Residence, Residential
Materials
- Fiber Cement
Condition
- New construction: Yes
- Year built: 2026
Utilities & green energy
- Sewer: Public Sewer
- Water: Public
- Utilities for property: Electricity Available, Water Available, Underground Utilities
Community & HOA
Community
- Security: Security Gate
- Subdivision: Ridgecrest At Whites Creek
HOA
- Has HOA: Yes
- Amenities included: Gated, Underground Utilities
- Services included: Maintenance Grounds
- HOA fee: $145 monthly
Location
- Region: Whites Creek
Financial & listing details
- Price per square foot: $248/sqft
- Annual tax amount: $809
- Date on market: 4/3/2026
- Electric utility on property: Yes
Estimated market value
Not available
Estimated sales range
Not available
Not available
Price history
| Date | Event | Price |
|---|---|---|
| 8/6/2026 | Contingent | $499,990$248/sqft |
Source:  RealTracs MLS as distributed by MLS GRID #3168168 Report a problem RealTracs MLS as distributed by MLS GRID #3168168 Report a problem | ||
| 7/29/2026 | Price change | $499,990-4.8%$248/sqft |
Source: RealTracs MLS as distributed by MLS GRID #3168168 Report a problem | ||
| 4/3/2026 | Listed for sale | $524,990$260/sqft |
Source: RealTracs MLS as distributed by MLS GRID #3168168 Report a problem | ||
Public tax history
Tax history is unavailable.
Monthly payment
Est. payment
Payment breakdown
Explore the cost of this home by adjusting the details. Changes won't be saved.Climate risks
Neighborhood: 37189
Nearby schools
Schools provided by the listing agent
- Elementary: Alex Green Elementary
- Middle: Brick Church Middle School
- High: Whites Creek High
Source: RealTracs MLS as distributed by MLS GRID. This data may not be complete. We recommend contacting the local school district to confirm school assignments for this home.
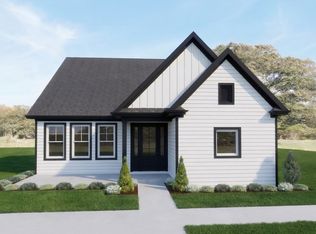
- $499,8003 bd3 ba2k sqft600 Gustaf Dr, Whites Creek, TN 37189Off Market
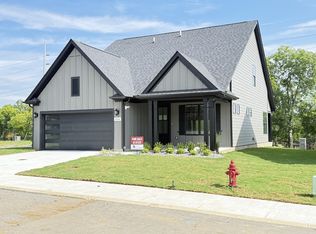
- $499,9903 bd3 ba2.1k sqft604 Gustaf Dr, Whites Creek, TN 37189New Construction
- $499,9903 bd3 ba2.1k sqft604 Gustaf Dr LOT 2, Whites Creek, TN 37189New Construction
- $115,000-- bd-- ba-- sqft682 Gustaf Dr, Whites Creek, TN 37189Off Market
Similar homes
- $499,9903 bd3 ba2.1k sqft604 Gustaf Dr Lot 2, Whites Creek, TN 37189New Construction
 RealTracs MLS as distributed by MLS GRID
 - $499,9903 bd3 ba2.1k sqft604 Gustaf Dr, Whites Creek, TN 37189New ConstructionOle South Properties
- $537,9004 bd3 ba2.1k sqft3509 Keller Ln #17, Nashville, TN 37207New Construction
 RealTracs MLS as distributed by MLS GRID
 - from $429,9004 bd3 ba1.8k sqftJuniper Plan, The Marlowe, Nashville, TN 37207New Construction
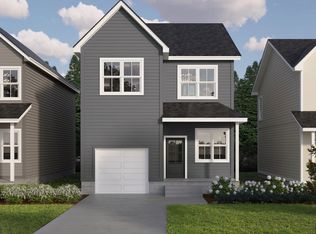 Legacy South
 - $549,9993 bd3 ba2.1k sqft1495 Angus Way Lot 23, Greenbrier, TN 37073New ConstructionMLS ID #3512371, Tonya Taylor. RealTracs MLS as distributed by MLS GRID
- $549,9904 bd3 ba2.2k sqft937 Watercourse Ct Lot 20, Nashville, TN 37214New ConstructionRealTracs MLS as distributed by MLS GRID
- $499,6303 bd3 ba1.8k sqft322 Aspen Aly Lot 34, Mount Juliet, TN 37122New ConstructionMLS ID #3276763, Chad Ramsey. RealTracs MLS as distributed by MLS GRID
- $499,9903 bd3 ba2.2k sqft2152 Craven Pl Lot 266, Old Hickory, TN 37138New ConstructionMLS ID #3262821, Melissa Lawrence. RealTracs MLS as distributed by MLS GRID
- $441,0904 bd3 ba1.9k sqft2131 Craven Pl Lot 92, Hermitage, TN 37076New ConstructionMLS ID #3526964, Chad Ramsey. RealTracs MLS as distributed by MLS GRID
- $424,2403 bd3 ba1.7k sqft2125 Craven Pl Lot 95, Hermitage, TN 37076New ConstructionMLS ID #3526896, Chad Ramsey. RealTracs MLS as distributed by MLS GRID
- $436,0303 bd3 ba1.7k sqft2127 Craven Pl Lot 94, Hermitage, TN 37076New ConstructionMLS ID #3526586, Chad Ramsey. RealTracs MLS as distributed by MLS GRID
- $398,0003 bd3 ba1.5k sqft1613 Dr D B Todd Jr Blvd, Nashville, TN 37208New ConstructionMLS ID #3254815, Gayle Seard Brown, GRI,CRS, ABR. RealTracs MLS as distributed by MLS GRID
- $409,9903 bd2 ba1.9k sqft1907 Thoroughbred Way, White House, TN 37188New ConstructionMLS ID #3527375, Blake Loyd. RealTracs MLS as distributed by MLS GRID
- $530,9904 bd3 ba2.5k sqft1356 Georgetown Dr Lot 264, Old Hickory, TN 37138New ConstructionMLS ID #3320669, Melissa Lawrence. RealTracs MLS as distributed by MLS GRID
- $510,1703 bd3 ba1.8k sqft719 Grace Aly Lot 50, Mount Juliet, TN 37122New ConstructionMLS ID #3279261, Chad Ramsey. RealTracs MLS as distributed by MLS GRID
- $434,6404 bd3 ba1.9k sqft2118 Craven Pl Lot 75, Hermitage, TN 37076New ConstructionMLS ID #3509925, Chad Ramsey. RealTracs MLS as distributed by MLS GRID
