Skip main navigation
Sold for $1,225,000
  • $1,225,000

    600 Haydock Ln, Haverford, PA 19041

    5beds
    3,118sqft
    Single Family Residence
    Built in 1902
    0.37 Acres Lot
    $1,234,400 Zestimate®
    $393/sqft
    $6,941 Estimated rent

    Home value

    $1,234,400

    $1.12M - $1.36M

    $6,941/mo

    Zestimate® history
    Loading
    Loading...

    Owner options

    List your home for rent

    $6,941/mo

    Rent Zestimate®

    Find your next renter with Zillow Rental Manager. Plus, with online applications, you can quickly screen prospective tenants – for free.

    Learn more

    $6,941/mo

    Rent Zestimate®

    Refinance and save

    $8,258/mo

    Est. payment

    Refinancing to a lower rate could help reduce your monthly payments and save thousands over the life of the loan.

    See today's rates

    $8,258/mo

    Est. payment

    Explore your selling options

    Work with a Zillow partner agent

    Leverage their expertise and Zillow's premium Showcase listings to get your home seen by more buyers.

    Get started

    List with your own agent

    Get your home in front of millions of buyers by listing it on Zillow.

    Learn how to do it

    Sell it yourself

    Take full control of how buyers see your home on Zillow by listing For Sale by Owner (FSBO).

    List your home

    What's special

    Quality hardwareDeep-silled windowsDetailed millworkClassic center hall layoutLarge level lotAmple workspaceWhite cabinetry
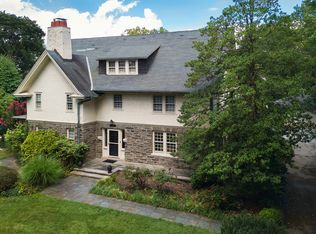
    Welcome to 600 Haydock Lane, a timeless Main Line residence in Haverford, PA. This 5-bedroom, 3.5-baths, turn of the century home blends historic character with thoughtful modern updates, offering comfortable and elegant living in a premier location. Solid wood floors, deep-silled windows, quality hardware, and detailed millwork showcase enduring craftsmanship throughout. A classic center hall layout welcomes you, with the living room and dining room flanking either side. The spacious living room is centered around a fireplace and framed by windows on two sides, filling the space with natural light. French doors flow seamlessly into a bright sunroom, creating versatile spaces for relaxing or entertaining while enjoying peaceful views of the private yard. On the opposite side of the home, the generous dining room connects to a sunny breakfast room featuring a wraparound banquette—an inviting spot to gather while overlooking the yard. The large, well-appointed kitchen offers white cabinetry, granite countertops, ample workspace, and easy flow for everyday living and hosting. A convenient powder room completes the first floor, which also features central air conditioning. Upstairs, the second floor includes three bedrooms, including a primary suite with radiant heated flooring in the en-suite bath. The hall bathroom also features radiant heated floors, adding everyday comfort for family and guests alike. The third floor offers two additional bedrooms and a full bath with a charming clawfoot tub—ideal for guests, office space, or flexible living needs. All bedrooms are fitted with brand-new wall A/C units installed this year. Situated on a large, level lot, the expansive yard provides privacy and plenty of space to entertain, garden, or unwind. The patio features a custom pizza oven- how cool is that! Enjoy close proximity to the scenic walking trails of Haverford College, as well as top-rated schools, parks, and Main Line shopping and dining. Convenient access to SEPTA Regional Rail and Amtrak makes commuting to Philadelphia and beyond simple. Classic architecture, quality craftsmanship, and a sought-after walkable setting make 600 Haydock Lane an exceptional place to call home.

    Zillow last checked:

    Listing updated:

    Listed by:

    Deborah Dorsey 610-724-2880,

    BHHS Fox & Roach-Rosemont,

    Listing Team: Deb Dorsey Team, Co-Listing Agent: Ann Marie Grady 610-283-7801,

    BHHS Fox & Roach-Rosemont

    Bought with:

    Dylan Ostrow, RS332866

    Keller Williams Main Line

    Erica Deuschle, RS311481

    Keller Williams Main Line

    Source: Bright MLS,MLS#: PADE2109568MLS Logo

    Facts & features

    Interior

    Bedrooms & bathrooms
    • Bedrooms: 5
    • Bathrooms: 4
    • Full bathrooms: 3
    • 1/2 bathrooms: 1
    • Main level bathrooms: 1
    Basement
    • Area: 0
    Heating
    • Hot Water, Natural Gas
    Cooling
    • Central Air, Wall Unit(s), Electric
    Appliances
    • Included: Gas Water Heater
    • Laundry: In Basement
    Features
    • Eat-in Kitchen
    • Flooring: Hardwood
    • Basement: Unfinished
    • Number of fireplaces: 1
    • Fireplace features: Gas/Propane
    Interior area
    • Total structure area: 3,118
    • Total interior livable area: 3,118 sqft
    • Finished area above ground: 3,118
    • Finished area below ground: 0

    Property

    Parking
    • Total spaces: 2
    • Parking features: Garage Faces Front, Detached
    • Garage spaces: 2
    Accessibility
    • Accessibility features: None
    Features
    • Levels: Three
    • Stories: 3
    • Pool features: None
    Lot
    • Size: 0.37 Acres
    • Features: Corner Lot
    Details
    • Additional structures: Above Grade, Below Grade
    • Parcel number: 22050040700
    • Zoning: RES
    • Special conditions: Standard

    Construction

    Type & style
    • Home type: SingleFamily
    • Architectural style: Dutch,Colonial
    • Property subtype: Single Family Residence
    Materials
    • Cement Siding, Wood Siding
    • Foundation: Stone
    Condition
    • New construction: No
    • Year built: 1902

    Utilities & green energy

    • Sewer: Public Sewer
    • Water: Public

    Community & HOA

    Community
    • Subdivision: None Available
    HOA
    • Has HOA: No
    Location
    • Region: Haverford
    • Municipality: HAVERFORD TWP

    Financial & listing details

    • Price per square foot: $393/sqft
    • Tax assessed value: $620,010
    • Annual tax amount: $17,402
    • Date on market: 3/5/2026
    • Listing agreement: Exclusive Right To Sell
    • Inclusions: Washer, Dryer, Refrigerator, And Window Treatments In As-is Condition. Patio Furniture Available.
    • Exclusions: The Ev Charger Has Been Removed
    • Ownership: Fee Simple

    Price history

    DateEventPrice
    4/9/2026Sold$1,225,000+19.5%$393/sqft
    Source: Bright MLS #PADE2109568 Report a problem
    3/30/2026Pending sale$1,025,000$329/sqft
    Source: Bright MLS #PADE2109568 Report a problem
    3/8/2026Contingent$1,025,000$329/sqft
    Source: Bright MLS #PADE2109568 Report a problem
    3/5/2026Listed for sale$1,025,000$329/sqft
    Source: Bright MLS #PADE2109568 Report a problem

    Public tax history

    YearProperty taxesTax assessment
    2025$16,934 +6.2%$620,010
    2024$15,942 +2.9%$620,010
    2023$15,489 +2.4%$620,010
    2022$15,127 $620,010
    2021$15,127 +866.6%$620,010 +116.4%
    2020$1,565 -88%$286,560
    2019$13,073 +1.7%$286,560
    2018$12,850 +717.1%$286,560
    2017$1,573 -2%$286,560
    2016$1,605 $286,560
    2015$1,605 $286,560
    2014$1,605 +2.8%$286,560
    2013$1,562 +2.8%$286,560
    2012$1,519 +2.3%$286,560
    2011$1,484 $286,560
    2010$1,484 +7.5%$286,560
    2009$1,381 +8.3%$286,560
    2008$1,275 +8.3%$286,560 +8.3%
    2007$1,177 $264,570
    2006$1,177 $264,570
    2005$1,177 $264,570
    2004$1,177 +8.5%$264,570
    2003$1,085 +7.9%$264,570
    2002$1,005 +4%$264,570 +4%
    2000$967 $254,500
    Find assessor info on the county website

    Neighborhood: 19041

    Nearby schools

    GreatSchools rating
    Schools provided by the listing agent
    • Elementary: Coopertown
    • District: Haverford Township

    Source: Bright MLS. This data may not be complete. We recommend contacting the local school district to confirm school assignments for this home.

    Get a cash offer in 3 minutes
    Find out how much your home could sell for in as little as 3 minutes with a no-obligation cash offer.
    Estimated market value
    $1,234,400
    Get a cash offer in 3 minutes
    Find out how much your home could sell for in as little as 3 minutes with a no-obligation cash offer.
    Estimated market value
    $1,234,400