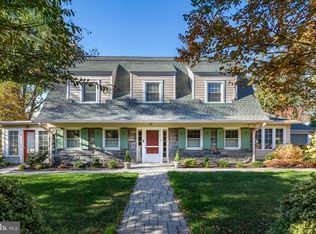
Built in 1900, this meticulously maintained Arts & Crafts home represents the perfect balance of modern living and classic, turn-of-the century Main Line charm. Situated on a spacious double lot with beautiful grounds and an indoor swimming pool complex, it has the feel of a private oasis, but is in close proximity to the very best the Main Line has to offer. Follow a stone walkway up onto a flagstone patio. Upon entering the central foyer, the custom woodwork and clear pine floors catch your eye. On the left is a large, sun-filled living room with a built-in window seat nook, a fireplace, and a door leading to a covered porch. Straight ahead is a powder room and a doorway to the stone patio. On the right is a dining room with wainscoting and built-in corner cabinets with glass doors. A swinging door leads to a butler's pantry complete with everything needed for entertaining ample counter space, storage, full sink, dishwasher, and icemaker. Through the butler's pantry is a fully modernized kitchen with top-end appliances, wooden cabinets, granite countertops, and radiant floor heating. Nestled on the far side of the kitchen is a breakfast nook with access to the stone patio. Through the kitchen is a breezeway/mudroom with an exit to the detached garage and access to the indoor pool complex with a full bathroom and changing rooms. Head back through the kitchen, past a back stairway and re-enter the foyer to head upstairs to the second floor. To the right is a Master Suite with radiant floor heating, a gas burning fireplace, large walk-in closet, and private bathroom with heated air bathtub, shower, and double sinks. The second floor also features two more bedrooms, a shared full bathroom with radiant floor heating, and a large laundry room. The third floor has an additional two bedrooms and a full bathroom. One of the bedrooms is connected to a separate room which could be used as a study, office or den. The property includes an indoor pool complex connected to the house, a beautiful stone patio, a covered porch, a detached two-car garage, a full basement, and beautiful grounds with azaleas, rose bushes and original sculptures. Pool and yard/grounds maintenance are included in the rent. There is easy access by foot to two township parks - Preston and Polo Fields, Haverford College, the Haverford School, Friends School Haverford, Haverford Square (cafe, bakery, dining, shopping, banking, post office) and SEPTA's M and PAO lines. Ardmore, with its charming downtown, Amtrak station, and bustling Suburban Square, is a twenty-minute walk or a five-minute drive. Downtown Bryn Mawr, with great dining options, movie theater, farmer's market, and public library is a similar distance in the opposite direction. 734 Millbrook is truly a unique gem of a property. Schedule a viewing today! Minimum lease term is 12 months. Tenant is responsible for transferring all utilities - gas/electric, water/sewage, and TV/internet - to their name. Pool maintenance and yard/grounds maintenance are included in the monthly rent. Pet policy is negotiable.
This property is off market, which means it's not currently listed for sale or rent on Zillow. This may be different from what's available on other websites or public sources.