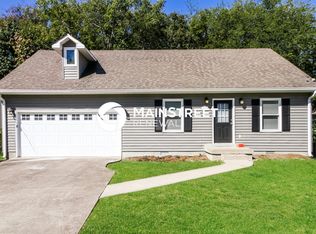
Charming, light filled, private, end unit in walkable Burkitt Commons. Enjoy the sizable front porch with a wooded view. The welcoming entry foyer leads to an office/bedroom and full bath. 2nd floor opens to a beautiful kitchen with sunny breakfast nook and access to deck along with a formal dining room, extra large living room, and 1/2 bath. The 3rd floor features two large bedrooms with full bathrooms. Laundry is located on the top floor. Whole house water filtration and softener system and reverse osmosis system in kitchen. Attached 2-car garage with alley entrance. Burkitt Commons is a walkable community with a mix of townhomes, condominiums, shops and restaurants, and various amenities such as a dog park and outdoor grilling area. Convenient to I-24 and I-65; Cool Springs, Brentwood, Smyrna, and Murfreesboro.
Available for viewing on August 10th and occupancy on September 1st . One year lease term. No smokers. Small pets allowed ($400 pet deposit). Have a 700 or more credit score. Responsible for all utilities (water, gas & electricity).
Townhouse for rent
$2,795/moFees may apply
600 Heck Ln, Nolensville, TN 37135
3beds
2,116sqft
Price may not include required fees and charges. Price shown reflects the lease term provided. Learn more|
Townhouse
Available Tue Sep 1 2026
Cats, small dogs OK
Air conditioner, central air
In unit laundry
Attached garage parking
Central, heat pump
What's special
Access to deckBeautiful kitchenSunny breakfast nookLight filledWelcoming entry foyerFormal dining room
- --
- on Zillow |
- --
- views |
- --
- saves |
Zillow last checked:
Listing updated:
Travel times

Let’s turn your rent into credit progress
Build credit history with every on-time payment and get credit for the payment you’re already making.
Facts & features
Interior
Bedrooms & bathrooms
- Bedrooms: 3
- Bathrooms: 4
- Full bathrooms: 3
- 1/2 bathrooms: 1
Heating
- Central, Heat Pump
Cooling
- Air Conditioner, Central Air
Appliances
- Included: Dishwasher, Freezer, Microwave Oven, Oven, Refrigerator
- Laundry: In Unit
Features
- Flooring: Carpet, Hardwood
Interior area
- Total interior livable area: 2,116 sqft
Property
Parking
- Parking features: Attached, Garage
- Has attached garage: Yes
- Details: Contact manager
Features
- Patio & porch: Patio
Details
- Additional structures: Garage(s)
- Parcel number: 186030A11000CO
Construction
Type & style
- Home type: Townhouse
- Property subtype: Townhouse
Building
Management
- Pets allowed: Yes
Community & HOA
HOA
- Amenities included: Dog Park
Location
- Region: Nolensville
Financial & listing details
- Lease term: 1 Year
Nearby apartments for rent

Price history
| Date | Event | Price |
|---|---|---|
| 8/8/2026 | Listed for rent | $2,795$1/sqft |
Source: Zillow Rentals Report a problem | ||
| 8/28/2024 | Listing removed | $2,795$1/sqft |
Source: Zillow Rentals Report a problem | ||
| 8/23/2024 | Price change | $2,795-3.5%$1/sqft |
Source: Zillow Rentals Report a problem | ||
| 7/25/2024 | Price change | $2,895-3.3%$1/sqft |
Source: Zillow Rentals Report a problem | ||
| 7/3/2024 | Price change | $2,995-3.4%$1/sqft |
Source: Zillow Rentals Report a problem | ||
| 6/24/2024 | Listed for rent | $3,100$1/sqft |
Source: Zillow Rentals Report a problem | ||
| 6/21/2024 | Sold | $485,000-0.9%$229/sqft |
Source:  RealTracs MLS as distributed by MLS GRID #2648833 Report a problem RealTracs MLS as distributed by MLS GRID #2648833 Report a problem | ||
| 5/24/2024 | Contingent | $489,500$231/sqft |
Source: RealTracs MLS as distributed by MLS GRID #2648833 Report a problem | ||
| 5/8/2024 | Price change | $489,500-1.7%$231/sqft |
Source: RealTracs MLS as distributed by MLS GRID #2648833 Report a problem | ||
| 5/1/2024 | Listed for sale | $497,900+4.8%$235/sqft |
Source: RealTracs MLS as distributed by MLS GRID #2648833 Report a problem | ||
| 8/5/2022 | Sold | $475,000-2.1%$224/sqft |
Source: RealTracs MLS as distributed by MLS GRID #2392518 Report a problem | ||
| 6/26/2022 | Pending sale | $485,000$229/sqft |
Source:  RE/MAX International #2392518 Report a problem RE/MAX International #2392518 Report a problem | ||
| 6/26/2022 | Contingent | $485,000$229/sqft |
Source: RealTracs MLS as distributed by MLS GRID #2392518 Report a problem | ||
| 6/16/2022 | Price change | $485,000-3%$229/sqft |
Source: RealTracs MLS as distributed by MLS GRID #2392518 Report a problem | ||
| 6/3/2022 | Listed for sale | $500,000+48.2%$236/sqft |
Source: RealTracs MLS as distributed by MLS GRID #2392518 Report a problem | ||
| 3/31/2020 | Sold | $337,375$159/sqft |
Source: Public Record Report a problem | ||
Neighborhood: 37135
Nearby schools
GreatSchools rating
- 6/10Henry Maxwell Elementary SchoolGrades: PK-5Distance: 2.8 mi
- 4/10Thurgood Marshall Middle SchoolGrades: 6-8Distance: 2.4 mi
- 2/10Cane Ridge High SchoolGrades: 9-12Distance: 4.3 mi