NEW CONSTRUCTION..Open concept living with coffered ceiling in the living area, flowing into dining and kitchen, with deck/stairs just off dining, perfect for entertaining, or for the family on the go, and enjoy the view from your deck! Abundance of natural light! White painted custom cabinetry throughout the home, with upgraded granite tops in the kitchen/bathrooms. True prep island, with pull out shelving and large drawers, (wonderful workspace for your cooking projects); pantry, deep black composite sink, plant shelf in kitchen window, perfect for an herb garden, complete with Stainless Steel appliances...including GAS RANGE, in the Cook's kitchen! Primary bedroom has walk in closet; ensuite featuring OVERSIZED shower with onyx base and walls; double vanity, and linen closet. Lower level has 4th bedroom with ensuite; and, Second living space. Premium Luxury Vinyl Plank throughout home, for easy care, except carpet in all bedrooms; and, sculpted carpet on stairs. Oil rubbed bronze fixtures. Laundry is conveniently located on the main level. F High efficiency gas furnace...Enjoy your nightly stroll with PAVED streets and SIDEWALKS in this desirable neighborhood, just minutes from WAFB!!
Sold
Price Unknown
600 Kendrick St, Knob Noster, MO 65336
4beds
2,260sqft
Single Family Residence
Built in 2024
9,473 Square Feet Lot
$362,300 Zestimate®
$--/sqft
$2,438 Estimated rent
Home value
$362,300
$344,000 - $380,000
$2,438/mo
Zestimate® history
Owner options
List your home for rent
$2,438/mo
Rent Zestimate®
Find your next renter with Zillow Rental Manager. Plus, with online applications, you can quickly screen prospective tenants – for free.
$2,438/mo
Rent Zestimate®
Refinance and save
Refinancing to a lower rate could help reduce your monthly payments and save thousands over the life of the loan.
Explore your selling options
Work with a Zillow partner agent
Leverage their expertise and Zillow's premium Showcase listings to get your home seen by more buyers.
Get startedList with your own agent
Get your home in front of millions of buyers by listing it on Zillow.
Learn how to do itSell it yourself
Take full control of how buyers see your home on Zillow by listing For Sale by Owner (FSBO).
List your homeWhat's special
Zillow last checked:
Listing updated:
Listed by:
KAREN KENEPP 660-864-3843,
Realty Connections Group
Bought with:
Jim Elliott, 2021038984
Old Drum Real Estate
Source: Heartland MLS as distributed by MLS GRID,MLS#: 2505370
Facts & features
Interior
Bedrooms & bathrooms
- Bedrooms: 4
- Bathrooms: 3
- Full bathrooms: 3
Dining room
- Description: Kit/Dining Combo,Liv/Dining Combo
Heating
- Natural Gas
Cooling
- Electric
Appliances
- Included: Dishwasher, Disposal, Microwave, Refrigerator, Gas Range, Stainless Steel Appliance(s)
- Laundry: Laundry Room, Main Level
Features
- Ceiling Fan(s), Custom Cabinets, Kitchen Island, Painted Cabinets, Pantry
- Flooring: Carpet, Luxury Vinyl
- Basement: Daylight,Finished,Garage Entrance,Interior Entry
- Has fireplace: No
Interior area
- Total structure area: 2,260
- Total interior livable area: 2,260 sqft
- Finished area above ground: 1,600
- Finished area below ground: 660
Property
Parking
- Total spaces: 2
- Parking features: Attached, Garage Door Opener, Garage Faces Front
- Attached garage spaces: 2
Features
- Patio & porch: Deck
Lot
- Size: 9,473 Square Feet
- Features: City Limits, Corner Lot
Details
- Parcel number: 011
Construction
Type & style
- Home type: SingleFamily
- Architectural style: Traditional
- Property subtype: Single Family Residence
Materials
- Stone & Frame
- Roof: Composition
Condition
- New Construction
- New construction: Yes
- Year built: 2024
Utilities & green energy
- Sewer: Public Sewer
- Water: Public
Community & HOA
Community
- Security: Smoke Detector(s)
- Subdivision: Huntington Estates
HOA
- Has HOA: No
Location
- Region: Knob Noster
Financial & listing details
- Tax assessed value: $190,907
- Annual tax amount: $36
- Date on market: 8/18/2024
- Listing terms: Cash,Conventional,FHA,VA Loan
- Ownership: Private
- Road surface type: Paved
Price history
| Date | Event | Price |
|---|---|---|
| 9/25/2024 | Sold | -- |
Source:  Heartland MLS as distributed by MLS GRID #2505370 Report a problem Heartland MLS as distributed by MLS GRID #2505370 Report a problem | ||
| 8/26/2024 | Pending sale | $339,900$150/sqft |
Source: Heartland MLS as distributed by MLS GRID #2505370 Report a problem | ||
| 8/18/2024 | Listed for sale | $339,900$150/sqft |
Source: Heartland MLS as distributed by MLS GRID #2505370 Report a problem | ||
| 8/15/2024 | Listing removed | -- |
Source: Heartland MLS as distributed by MLS GRID #2459543 Report a problem | ||
| 6/14/2024 | Price change | $339,900-4.6%$150/sqft |
Source: Heartland MLS as distributed by MLS GRID #2459543 Report a problem | ||
| 3/18/2024 | Price change | $356,300+1.1%$158/sqft |
Source: Heartland MLS as distributed by MLS GRID #2459543 Report a problem | ||
| 10/18/2023 | Listed for sale | $352,300$156/sqft |
Source: Heartland MLS as distributed by MLS GRID #2459543 Report a problem | ||
Public tax history
| Year | Property taxes | Tax assessment |
|---|---|---|
| 2025 | $2,246 +215.7% | $36,272 +204.3% |
| 2024 | $711 | $11,919 +2409.3% |
| 2023 | -- | $475 |
Find assessor info on the county website
Neighborhood: 65336
Nearby homes
- $--4 bd3 ba2.2k sqft602 Kendrick St, Knob Noster, MO 65336Sold

- $409,0004 bd3 ba2.2k sqft1403 W 6th Street Ter, Knob Noster, MO 65336Pending

- $304,100-- bd3 ba2.3k sqft601 Elliott Ln #603, Knob Noster, MO 65336Off Market
- $218,6003 bd2 ba1.3k sqft601 Elliott Ln, Knob Noster, MO 65336Off Market
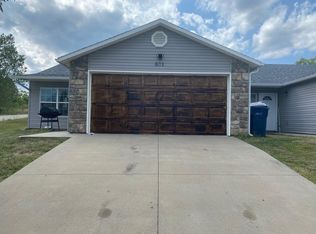
- $318,400-- bd2 ba1.3k sqft1605 W 6th Street Ter, Knob Noster, MO 65336Off Market
- $318,100-- bd2 ba1.3k sqft1607 W 6th Street Ter, Knob Noster, MO 65336Off Market
- $256,7003 bd2 ba1.3k sqft605 Elliott Ln #607, Knob Noster, MO 65336Off Market
- $230,9003 bd2 ba1.3k sqft605 Elliott Ln, Knob Noster, MO 65336Off Market
Nearby schools
GreatSchools rating
- 9/10Knob Noster Elementary SchoolGrades: PK-5Distance: 1.1 mi
- 9/10Knob Noster Middle SchoolGrades: 6-8Distance: 1 mi
- 8/10Knob Noster High SchoolGrades: 9-12Distance: 1 mi
Sell for more on Zillow
Get a Zillow Showcase℠ listing at no additional cost and you could sell for .
$362,300
2% more
+$7,246
With Zillow Showcase(estimated)
$369,546
- Missouri
- Johnson County
- Knob Noster
- 65336
- 600 Kendrick St
Nearby cities
Nearby zip codes
Other Knob Noster Topics
