Wonderful new floor plan, now ready!! Main level offers living area (great office area, playroom, formal dining..so many options) plus family room, 1/2 bath, kitchen/dining combo, with deck just off dining for easy outdoor living, with 9ft ceilings! Mudroom/laundry(plus laundry sink) just off gargage access. Enjoy the view from the large windows... Upstairs offers large primary suite, with walk-in closet, and, oversized walk-in shower, dual sinks. 3 additional bedrooms, and full bath. All cabinetry is custom made, painted white with quartz tops. Casement windows upstairs... LVP throughout home, except sculptured carpet on stairs and carpet in bedrooms. Full unfinished walk out basement with 9 ft ceilings, stubbed for additional bathroom, and egress window for bedroom. Zoned heating/cooling. All 4 bedrooms on upper level!!!
Pending
Price cut: $19.8K (6/30)
$409,000
1403 W 6th Street Ter, Knob Noster, MO 65336
4beds
2,200sqft
:
Get pre-qualified$2,660/mo
Single Family Residence
Built in 2026
0.28 Acres Lot
$-- Zestimate®
$186/sqft
$-- HOA
What's special
Large primary suiteDual sinksOversized walk-in showerFamily roomWalk-in closetCasement windows upstairs
- 201 days |
- 148 |
- 10 |
Zillow last checked:
Listing updated:
Listed by:
KAREN KENEPP 660-864-3843,
Realty Connections Group
Source: Heartland MLS as distributed by MLS GRID,MLS#: 2596588
Facts & features
Interior
Bedrooms & bathrooms
- Bedrooms: 4
- Bathrooms: 3
- Full bathrooms: 2
- 1/2 bathrooms: 1
Dining room
- Description: Kit/Dining Combo,Liv/Dining Combo
Heating
- Electric, Forced Air
Cooling
- Electric
Appliances
- Included: Dishwasher, Disposal, Microwave, Refrigerator, Gas Range
- Laundry: Main Level
Features
- Ceiling Fan(s), Custom Cabinets, Painted Cabinets
- Flooring: Carpet, Luxury Vinyl
- Windows: Thermal Windows
- Basement: Unfinished,Walk-Out Access
- Has fireplace: No
Interior area
- Total structure area: 2,200
- Total interior livable area: 2,200 sqft
- Finished area above ground: 2,200
- Finished area below ground: 0
Property
Parking
- Total spaces: 2
- Parking features: Attached, Garage Door Opener, Garage Faces Front
- Attached garage spaces: 2
Features
- Patio & porch: Deck, Patio, Porch
- Exterior features: Dormer
Lot
- Size: 0.28 Acres
- Dimensions: 95.18 x 125.69
- Features: City Limits, City Lot
Details
- Parcel number: 10501600000001622
Construction
Type & style
- Home type: SingleFamily
- Architectural style: Traditional
- Property subtype: Single Family Residence
Materials
- Stone & Frame, Vinyl Siding
- Roof: Composition
Condition
- Under Construction
- New construction: Yes
- Year built: 2026
Utilities & green energy
- Sewer: Public Sewer
- Water: Public
Community & HOA
Community
- Security: Smoke Detector(s)
- Subdivision: Huntington Estates
HOA
- Has HOA: No
Location
- Region: Knob Noster
Financial & listing details
- Price per square foot: $186/sqft
- Annual tax amount: $30
- Date on market: 1/15/2026
- Listing terms: Cash,Conventional,FHA,VA Loan
- Ownership: Private
- Road surface type: Paved
Estimated market value
Not available
Estimated sales range
Not available
Not available
Price history
| Date | Event | Price |
|---|---|---|
| 7/12/2026 | Pending sale | $409,000$186/sqft |
Source:  Heartland MLS as distributed by MLS GRID #2596588 Report a problem Heartland MLS as distributed by MLS GRID #2596588 Report a problem | ||
| 6/30/2026 | Price change | $409,000-4.6%$186/sqft |
Source: Heartland MLS as distributed by MLS GRID #2596588 Report a problem | ||
| 1/15/2026 | Listed for sale | $428,800$195/sqft |
Source: Heartland MLS as distributed by MLS GRID #2596588 Report a problem | ||
Public tax history
Tax history is unavailable.
Monthly payment
Est. payment
Payment breakdown
Explore the cost of this home by adjusting the details. Changes won't be saved.Climate risks
Neighborhood: 65336
Nearby schools
GreatSchools rating
- 9/10Knob Noster Elementary SchoolGrades: PK-5Distance: 1.1 mi
- 9/10Knob Noster Middle SchoolGrades: 6-8Distance: 1.1 mi
- 8/10Knob Noster High SchoolGrades: 9-12Distance: 1 mi
- $323,800-- bd2 ba1.3k sqft1605 W 6th Street Ter, Knob Noster, MO 65336Off Market
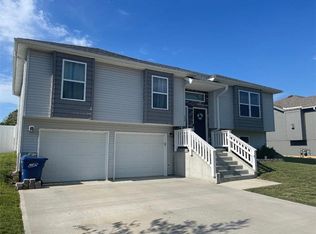
- $--4 bd3 ba2.1k sqft1408 W 6th Street Ter, Knob Noster, MO 65336Sold
- $348,800-- bd2 ba1.5k sqft1408 W 6th Street Ter, Knob Noster, MO 65336Off Market
- $323,500-- bd2 ba1.3k sqft1607 W 6th Street Ter, Knob Noster, MO 65336Off Market
- $--4 bd3 ba2.2k sqft600 Kendrick St, Knob Noster, MO 65336Sold
- $--4 bd3 ba2.2k sqft602 Kendrick St, Knob Noster, MO 65336Sold
- $--4 bd2 ba1.5k sqft1405 W 7th Street Ter, Knob Noster, MO 65336Sold
- $278,300-- bd1 ba1.3k sqft1407 W 7th Street Ter, Knob Noster, MO 65336Off Market
A local agent can set up tours, give advice and negotiate with sellers.
A local lender can help you make sure your offer is ready when you are.
Similar homes
- $435,0002 bd2 ba1.6k sqft1099 NE 50th Hwy, Knob Noster, MO 65336For Sale
 MLS ID #2630205, REBECCA DYER, SHOW-ME REALTY. Heartland MLS as distributed by MLS GRID
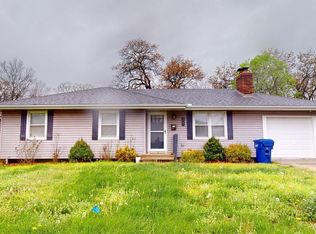
 - $269,0004 bd2 ba1.9k sqft605 Short St, Knob Noster, MO 65336For Sale
 MLS ID #103764, Rhonda Ahern, Premier Realty Group. WCAR MO
 - $390,0003 bd3 ba2.2k sqft1405 Kensington Ct, Warrensburg, MO 64093For Sale
 MLS ID #2632608, Nicki Wall, Platinum Realty LLC. Heartland MLS as distributed by MLS GRID
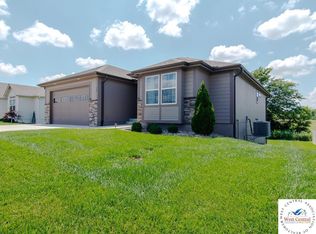
 - $409,9004 bd3 ba2.4k sqft74 SE 451st Rd, Warrensburg, MO 64093For Sale
 MLS ID #103683, Gerad Wombles, EXP Realty LLC. WCAR MO
 - $390,0004 bd3 ba2.1k sqft326 NE 21st Rd, Warrensburg, MO 64093New ConstructionMLS ID #2630016, Shelly Mowry, Worth Clark Realty. Heartland MLS as distributed by MLS GRID
- $365,0004 bd3 ba2.4k sqft15 Circle Dr, Warrensburg, MO 64093For SaleMLS ID #2632369, Tony Conant, Keller Williams Platinum Prtnr. Heartland MLS as distributed by MLS GRID
- $449,0005 bd3 ba2.6k sqft148 SW 301st Rd, Centerview, MO 64019For SaleMLS ID #2633013, Justin Johnson, Old Drum Real Estate. Heartland MLS as distributed by MLS GRID
- $415,9004 bd3 ba2.3k sqft233 SE 141st Rd, Warrensburg, MO 64093New ConstructionMLS ID #2632958, Brian Ryberg, Platinum Realty LLC. Heartland MLS as distributed by MLS GRID
- $449,5005 bd4 ba2.7k sqft1236 Vivian Dr, Warrensburg, MO 64093For SaleMLS ID #2632571, TJ Culler, Optimum Realty Group LLC. Heartland MLS as distributed by MLS GRID
- $--3 bd2 ba1.1k sqft203 Sellman St, Warrensburg, MO 64093AuctionAuction.com 1
- $299,9003 bd3 ba1.9k sqft601 SE 125th Rd, Warrensburg, MO 64093For Sale
 MLS ID #26047962, Amy Reid, EXP Realty LLC. MARIS
 - $385,0004 bd3 ba1.7k sqft1006 Deer Run, Warrensburg, MO 64093For SaleMLS ID #2613827, Jessica Dean, Homes by Darcy LLC. Heartland MLS as distributed by MLS GRID
- $369,9004 bd3 ba2.5k sqft1212 Nottingham Dr, Warrensburg, MO 64093For SaleMLS ID #2629715, Ginger Doerflinger, ReeceNicholsWarrensbrgWhiteman. Heartland MLS as distributed by MLS GRID
- $350,0004 bd2 ba2k sqft31 SW 600th Rd, Warrensburg, MO 64093For SaleMLS ID #2633861, Christian Jones, Keller Williams Southland. Heartland MLS as distributed by MLS GRID
- $386,0004 bd4 ba3.1k sqft518 Edgewood Dr, Warrensburg, MO 64093For SaleMLS ID #2625752, Jenna Kennedy, Re/Max United. Heartland MLS as distributed by MLS GRID
- $365,0004 bd3 ba2.3k sqft1208 Jennies Dr, Warrensburg, MO 64093For SaleMLS ID #102720, Jeneen Deshong, Old Drum Real Estate. WCAR MO
- $275,0004 bd3 ba1.7k sqft504 Dogwood Dr, Knob Noster, MO 65336For SaleMLS ID #2623206, Danielle McQuillen, Platinum Realty LLC. Heartland MLS as distributed by MLS GRID
- $315,0003 bd3 ba1.6k sqft403 N Devasher Rd, Warrensburg, MO 64093For SaleMLS ID #2632564, Cody Newsom, ACTION REALTY COMPANY. Heartland MLS as distributed by MLS GRID
- $424,9004 bd3 ba2k sqft1103 N Eli Ln, Warrensburg, MO 64093New ConstructionMLS ID #2607834, Rebecca Burke, Four Seasons Real Estate LLC. Heartland MLS as distributed by MLS GRID
- $550,0004 bd4 ba2.6k sqft1204 Rich Blvd, Warrensburg, MO 64093For SaleMLS ID #2623618, Karen Godfrey, Keller Williams Platinum Prtnr. Heartland MLS as distributed by MLS GRID
