Here's your chance to own a charming lakefront home in Tyler, Home on the Lake without feeling boxed in by neighbors. One entire side of the property borders a community common area, giving you extra breathing room, more privacy, and a wide-open feel you don't usually get in a neighborhood. On top of that, the sellers are offering a $5,000 credit along with an extended home warranty to give you some extra peace of mind and help with your closing costs.
Tyler, Home on the Lake is known for its peaceful streets and that beautiful 61-acre lake with walking trails, catch-and-release fishing, kayaking, and canoeing. You'll also have access to the community pool and pool house—perfect for warm Carolina days.
Inside, this home has a comfortable, modern layout with a spacious kitchen featuring granite countertops, grey soft-close cabinets, white subway tile, and stainless-steel appliances. The open living room is centered around a cozy gas fireplace that's perfect for cooler months.
Hard-surface vinyl flooring runs through the main living areas, and upstairs you'll find all four bedrooms—each a good size with plenty of storage. The primary suite has vaulted ceilings, a large tiled shower, a linen closet, and a huge walk-in closet.
Out back, you'll love the raised, skirted wood deck with sleek black aluminum railing—an awesome spot for morning coffee or relaxing in the evenings. The backyard is fully fenced with matching black aluminum fencing, giving you a clean, modern look while keeping things practical for pets, kids, or just a little extra privacy.
Easy-to-maintain yard, plus you're only 10 minutes from everything downtown New Bern has to offer.
The home also includes smart-home features like a Z-Wave thermostat, smart lock, automation hub, and a SkyBell video doorbell.
Lakefront living, extra privacy, modern outdoor upgrades, and a comfortable home in one of New Bern's most popular communities—what more could you want?
Sold for $350,000
$350,000
600 Lake Tyler Drive, New Bern, NC 28560
3beds
2,207sqft
Single Family Residence
Built in 2022
7,840 Square Feet Lot
$351,400 Zestimate®
$159/sqft
$2,279 Estimated rent
Home value
$351,400
$320,000 - $387,000
$2,279/mo
Zestimate® history
Owner options
List your home for rent
$2,279/mo
Rent Zestimate®
Find your next renter with Zillow Rental Manager. Plus, with online applications, you can quickly screen prospective tenants – for free.
$2,279/mo
Rent Zestimate®
Refinance and save
$2,567/mo
Est. payment
Refinancing to a lower rate could help reduce your monthly payments and save thousands over the life of the loan.
$2,567/mo
Est. payment
Explore your selling options
Work with a Zillow partner agent
Leverage their expertise and Zillow's premium Showcase listings to get your home seen by more buyers.
Get startedList with your own agent
Get your home in front of millions of buyers by listing it on Zillow.
Learn how to do itSell it yourself
Take full control of how buyers see your home on Zillow by listing For Sale by Owner (FSBO).
List your homeWhat's special
Zillow last checked:
Listing updated:
Listed by:
Ray Copeland 252-649-3081,
SellingNorthCarolina.com
Bought with:
The DONNA AND TEAM NEW BERN
Keller Williams Realty
Susan Kae Elmore, 321238
Keller Williams Realty
Source: Hive MLS,MLS#: 100543831 Originating MLS: Neuse River Region Association of Realtors
Originating MLS: Neuse River Region Association of RealtorsFacts & features
Interior
Bedrooms & bathrooms
- Bedrooms: 3
- Bathrooms: 3
- Full bathrooms: 2
- 1/2 bathrooms: 1
Rooms
- Room types: Bonus Room, Laundry, Dining Room, Family Room, Bedroom 1, Bedroom 2, Bedroom 3
Bedroom 1
- Level: Second
- Dimensions: 16 x 17
Bedroom 2
- Level: Second
- Dimensions: 12 x 15
Bedroom 3
- Level: Second
- Dimensions: 12 x 14
Bonus room
- Description: Bonus/Loft
- Level: Second
- Dimensions: 13 x 10
Dining room
- Dimensions: 12.8 x 12.4
Family room
- Level: Main
- Dimensions: 18 x 14
Heating
- Forced Air, Natural Gas, Zoned
Cooling
- Central Air, Zoned
Appliances
- Included: Electric Oven, Built-In Microwave, Washer, Refrigerator, Dryer, Disposal, Dishwasher
- Laundry: Laundry Room
Features
- Walk-in Closet(s), Entrance Foyer, Ceiling Fan(s), Walk-in Shower, Gas Log, Walk-In Closet(s)
- Flooring: Carpet, Vinyl
- Basement: None
- Attic: Partially Floored,Pull Down Stairs
- Has fireplace: Yes
- Fireplace features: Gas Log
Interior area
- Total structure area: 2,207
- Total interior livable area: 2,207 sqft
Property
Parking
- Total spaces: 2
- Parking features: Paved
- Has attached garage: Yes
Features
- Levels: Two
- Stories: 2
- Patio & porch: Deck, Patio, Porch
- Exterior features: None
- Fencing: Metal/Ornamental
- Has view: Yes
- View description: Lake
- Has water view: Yes
- Water view: Lake
- Waterfront features: Water Depth 4+, Lake Front
- Frontage type: Lakefront
Lot
- Size: 7,840 Square Feet
- Dimensions: 75 x 122.44 x 75.11 x 127
- Features: Water Depth 4+
Details
- Parcel number: 82233 760
- Zoning: Residential
- Special conditions: Standard
Construction
Type & style
- Home type: SingleFamily
- Property subtype: Single Family Residence
Materials
- Vinyl Siding, Wood Frame, Stone Veneer
- Foundation: Slab
- Roof: Architectural Shingle
Condition
- New construction: No
- Year built: 2022
Details
- Warranty included: Yes
Utilities & green energy
- Sewer: Public Sewer
- Water: Public
- Utilities for property: Natural Gas Connected, Sewer Available, Water Available
Community & HOA
Community
- Subdivision: Home on the Lake
HOA
- Has HOA: Yes
- Amenities included: Pool, Maintenance Common Areas
- HOA fee: $500 annually
- HOA name: Tyler Home on the Lake Homeowners LLC
- HOA phone: 910-606-7007
Location
- Region: New Bern
Financial & listing details
- Price per square foot: $159/sqft
- Tax assessed value: $340,220
- Annual tax amount: $2,840
- Date on market: 12/3/2025
- Cumulative days on market: 84 days
- Listing agreement: Exclusive Right To Sell
- Listing terms: Cash,Conventional,FHA,USDA Loan,VA Loan
- Road surface type: Paved
Price history
| Date | Event | Price |
|---|---|---|
| 4/1/2026 | Sold | $350,000-2.8%$159/sqft |
Source:  Hive MLS #100543831 Report a problem Hive MLS #100543831 Report a problem | ||
| 2/24/2026 | Contingent | $360,000$163/sqft |
Source: Hive MLS #100543831 Report a problem | ||
| 12/3/2025 | Listed for sale | $360,000+8.4%$163/sqft |
Source: Hive MLS #100543831 Report a problem | ||
| 11/21/2022 | Sold | $331,990$150/sqft |
Source: Hive MLS #100329989 Report a problem | ||
| 6/2/2022 | Pending sale | $331,990$150/sqft |
Source: Hive MLS #100329989 Report a problem | ||
| 5/25/2022 | Listed for sale | $331,990$150/sqft |
Source: Hive MLS #100329989 Report a problem | ||
Public tax history
| Year | Property taxes | Tax assessment |
|---|---|---|
| 2025 | $2,912 | $340,220 |
| 2024 | $2,912 +8.2% | $340,220 |
| 2023 | $2,691 | $340,220 +819.5% |
| 2022 | -- | $37,000 |
Find assessor info on the county website
Neighborhood: 28560
Nearby homes
- $372,9005 bd3 ba2.4k sqft602 Lake Tyler Dr, New Bern, NC 28560Off Market

- $353,9003 bd2 ba2.2k sqft704 Lake Tyler Dr, New Bern, NC 28560Off Market
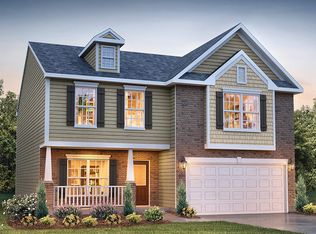
- $372,3004 bd2 ba2.8k sqft500 Dakota Ave, New Bern, NC 28560Off Market
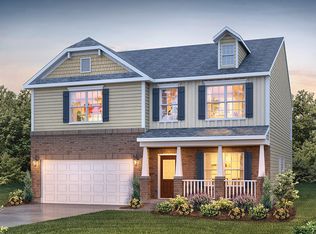
- $360,9903 bd2 ba1.7k sqft514 Lake Tyler Dr, New Bern, NC 28560Sold

- $2,3004 bd2 ba1.7k sqft501 Dakota Ave, New Bern, NC 28560For Rent
- $345,0004 bd3 ba2.8k sqft502 Dakota Ave, New Bern, NC 28560Sold
- $345,0004 bd3 ba2.8k sqft603 Ava St, New Bern, NC 28560Sold
- $358,6105 bd3 ba2.5k sqft512 Lake Tyler Dr, New Bern, NC 28560Sold
Nearby schools
GreatSchools rating
- 3/10Oaks Road AcademyGrades: PK-5Distance: 2.8 mi
- 4/10West Craven MiddleGrades: 6-8Distance: 3.9 mi
- 2/10West Craven HighGrades: 9-12Distance: 6.1 mi
Schools provided by the listing agent
- Elementary: Oaks Road
- Middle: West Craven
- High: West Craven
Source: Hive MLS. This data may not be complete. We recommend contacting the local school district to confirm school assignments for this home.
Get a cash offer in 3 minutes
Find out how much your home could sell for in as little as 3 minutes with a no-obligation cash offer.
Estimated market value
$351,400
Get a cash offer in 3 minutes
Find out how much your home could sell for in as little as 3 minutes with a no-obligation cash offer.
Estimated market value
$351,400
- North Carolina
- Craven County
- New Bern
- 28560
- 600 Lake Tyler Drive
Nearby cities
Nearby neighborhoods
Nearby zip codes
Other New Bern Topics
