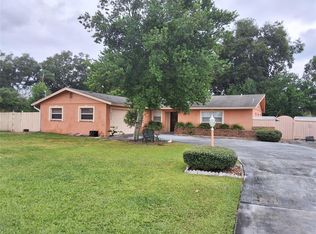
Welcome to this beautifully renovated 4-bedroom, 2-bathroom home featuring a dedicated office space and an impressive list of brand-new upgrades throughout! The completely updated kitchen showcases quartz countertops, brand-new cabinetry, stainless steel appliances, and a stylish new backsplash. Enjoy fresh, brand-new flooring throughout the home, along with beautifully renovated bathrooms featuring quartz countertops. Major improvements include brand-new electrical work, a new roof, a new A/C system, and several upgraded windows, offering modern updates and added peace of mind. With four bedrooms, two full bathrooms, and a versatile office space, and a large Lot... this move-in-ready home combines modern style, functionality, and comfort. Don’t miss the opportunity to make this beautifully updated property your own!
For sale
Price cut: $10K (11/12)
$425,000
600 MADISON AVENUE, ORLANDO, FL 32805
4beds
2,142sqft
Single Family Residence
Built in 1953
0.31 Acres Lot
$423,500 Zestimate®
$198/sqft
$-- HOA
What's special
Stylish new backsplashBeautifully renovated bathroomsCompletely updated kitchenNew roofDedicated office spaceLarge lotQuartz countertops
- 31 days
- 868
- 93
Zillow last checked:
Listing updated:
Listed by:
Ketan Patel 407-908-7175,
REMAX SUNSTATE REALTY 416-450-7436
Source: Stellar MLS,MLS#: O6449697 Originating MLS: Orlando Regional
Facts & features
Interior
Bedrooms & bathrooms
- Bedrooms: 4
- Bathrooms: 2
- Full bathrooms: 2
Primary bedroom
- Features: Walk-In Closet(s)
- Level: First
- Area: 168 Square Feet
- Dimensions: 12x14
Bedroom 2
- Features: Built-in Closet
- Level: First
- Area: 160 Square Feet
- Dimensions: 8x20
Bedroom 3
- Features: Built-in Closet
- Level: First
- Area: 188.5 Square Feet
- Dimensions: 13x14.5
Bedroom 4
- Features: Built-in Closet
- Level: First
- Area: 156 Square Feet
- Dimensions: 12x13
Bathroom 1
- Level: First
- Area: 80 Square Feet
- Dimensions: 8x10
Bathroom 2
- Level: First
- Area: 80 Square Feet
- Dimensions: 8x10
Dining room
- Level: First
- Area: 240 Square Feet
- Dimensions: 12x20
Family room
- Level: First
- Area: 375 Square Feet
- Dimensions: 15x25
Kitchen
- Level: First
- Area: 310.5 Square Feet
- Dimensions: 11.5x27
Office
- Level: First
- Area: 55 Square Feet
- Dimensions: 5x11
Heating
- Central
Cooling
- Central Air
Appliances
- Included: Dishwasher, Gas Water Heater, Microwave, Range, Refrigerator
- Laundry: Other
Features
- Open Floorplan, Thermostat, Walk-In Closet(s)
- Flooring: Luxury Vinyl
- Has fireplace: No
Interior area
- Total structure area: 2,142
- Total interior livable area: 2,142 sqft
Property
Parking
- Total spaces: 3
- Parking features: Carport
- Carport spaces: 3
Features
- Levels: One
- Stories: 1
- Exterior features: None
- Fencing: Fenced,Wood
Lot
- Size: 0.31 Acres
Details
- Parcel number: 272229824405051
- Zoning: R-1AA/T
- Special conditions: None
Construction
Type & style
- Home type: SingleFamily
- Property subtype: Single Family Residence
Materials
- Concrete
- Foundation: Concrete Perimeter
- Roof: Shingle
Condition
- New construction: No
- Year built: 1953
Utilities & green energy
- Sewer: Public Sewer
- Water: Public
- Utilities for property: Electricity Connected, Sewer Connected, Water Connected
Community & HOA
Community
- Pet fee: $0 monthly
- Senior community: Yes
- Subdivision: SPRING LAKE MANOR
HOA
- Has HOA: No
Location
- Region: Orlando
Financial & listing details
- Price per square foot: $198/sqft
- Tax assessed value: $287,118
- Annual tax amount: $5,642
- Date on market: 10/15/2026
- Cumulative days on market: 32 days
- Ownership: Fee Simple
- Total actual rent: 0
- Electric utility on property: Yes
- Road surface type: Asphalt
Estimated market value
$423,500
$402,000 - $445,000
$2,333/mo
Price history
| Date | Event | Price |
|---|---|---|
| 11/12/2026 | Price change | $425,000-2.3%$198/sqft |
Source:  Stellar MLS #O6449697 Report a problem | ||
| 10/15/2026 | Listed for sale | $435,000+79%$203/sqft |
Source: Stellar MLS #O6449697 Report a problem | ||
| 8/4/2026 | Sold | $243,000$113/sqft |
Source: Public Record Report a problem | ||
Public tax history
| Year | Property taxes | Tax assessment |
|---|---|---|
| 2024 | $5,415 +517.9% | $287,118 +250.5% |
| 2023 | $876 +4.9% | $81,911 +3% |
| 2022 | $835 +3.3% | $79,525 +3% |
| 2021 | $808 +1.7% | $77,209 +1.4% |
| 2020 | $795 +1.6% | $76,143 +2.3% |
| 2019 | $783 +0% | $74,431 +1.9% |
| 2018 | $782 | $73,043 -45.1% |
| 2017 | $782 +0.3% | $133,119 +4.2% |
| 2016 | $780 -0.6% | $127,756 +6.1% |
| 2015 | $785 -2.8% | $120,463 +27.8% |
| 2014 | $807 +4.9% | $94,267 +17.5% |
| 2013 | $769 +0.6% | $80,198 +1.4% |
| 2012 | $765 +1.8% | $79,065 +21.8% |
| 2011 | $751 -0.1% | $64,926 -4.1% |
| 2010 | $752 | $67,728 -34.4% |
| 2009 | -- | $103,270 -34.1% |
| 2008 | $1,108 -13% | $156,761 -10.3% |
| 2007 | $1,274 -4.2% | $174,758 +8.2% |
| 2006 | $1,330 +1% | $161,494 +12% |
| 2005 | $1,317 +6.6% | $144,192 +17.7% |
| 2004 | $1,235 +2.4% | $122,489 +16.8% |
| 2003 | $1,206 +3.3% | $104,865 +9.9% |
| 2002 | $1,167 -0.4% | $95,455 +6.6% |
| 2001 | $1,172 +1.7% | $89,519 +17.2% |
| 2000 | $1,152 | $76,383 |
Find assessor info on the county website
Monthly payment
Est. payment
Payment breakdown
Explore the cost of this home by adjusting the details. Changes won't be saved.Climate risks
Neighborhood: Rock Lake

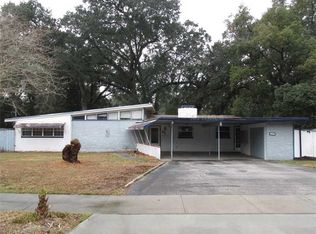

Similar homes
- $424,5003 bd2 ba1.6k sqft2400 REST HAVEN AVENUE, ORLANDO, FL 32806For Sale
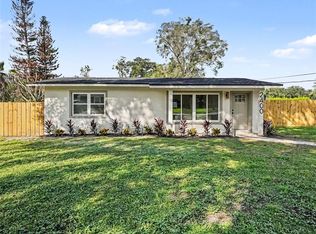
 MLS ID #O6441862, Walter Taylor, III, KELLER WILLIAMS REALTY AT THE PARKS. Stellar MLS
- $--3 bd2 ba1.2k sqft3600 Tam Dr, Orlando, FL 32808Auction
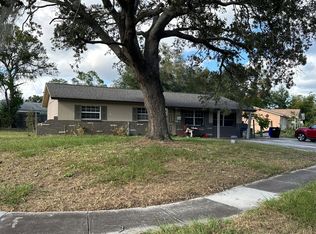 Auction.com 2
- $--3 bd1 ba1.2k sqft5107 Barnett Pl, Orlando, FL 32808Auction
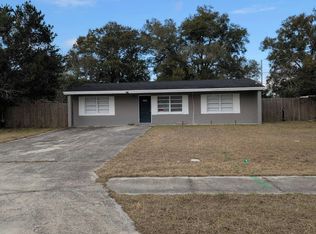 Auction.com 1
- $399,9003 bd2 ba1.7k sqft209 LAKE SEMINARY CIRCLE, MAITLAND, FL 32751For Sale
 MLS ID #O6456272, Julio Rodriguez, CHARLES RUTENBERG REALTY ORLANDO. Stellar MLS
- $485,0004 bd3 ba1.9k sqft620 MARTIN AVENUE, ALTAMONTE SPRINGS, FL 32701For SaleMLS ID #O6456905, T J Fairing, A+ REALTY PROFESSIONALS, INC. Stellar MLS
- $280,0004 bd2 ba1.2k sqft1612 28TH STREET, ORLANDO, FL 32805For SaleMLS ID #O6438154, Raquel Littlejohn, MAINSTAY BROKERAGE LLC. Stellar MLS
- $375,0003 bd2 ba1.5k sqft6102 OAKCREST CIRCLE, ORLANDO, FL 32808For SaleMLS ID #O6456197, Wendy Aldana LLC, PREFERRED REAL ESTATE BROKERS. Stellar MLS
- $370,0003 bd2 ba1.3k sqft5034 OLD CHENEY HIGHWAY, ORLANDO, FL 32807For SaleMLS ID #O6436793, Amy Turner, KELLER WILLIAMS WINTER PARK. Stellar MLS
- $285,0007 bd2 ba1.6k sqft1012 W JEFFERSON STREET, ORLANDO, FL 32805For SaleMLS ID #O6390108, Ronnie Holloman, HOLLOMAN GORDON REALTY, INC.. Stellar MLS
- $425,0003 bd2 ba1.8k sqft9924 CAROLINA STREET, OVIEDO, FL 32765For SaleMLS ID #O6456051, Jackie Hughes, PREMIER SOTHEBY'S INTL. REALTY. Stellar MLS
- $297,5003 bd2 ba1.2k sqft2210 LEE STREET, ORLANDO, FL 32805For SaleMLS ID #O6454412, Edul Mohamed, PA, LA ROSA RTY WINTER GARDEN LLC. Stellar MLS
- $390,0003 bd3 ba1.4k sqft901 BALTIMORE DRIVE, ORLANDO, FL 32810For SaleMLS ID #O6432945, Tiana Collins, WEICHERT REALTORS HALLMARK PRO. Stellar MLS
- $350,0003 bd2 ba1.3k sqft8439 BAY OAK COURT, ORLANDO, FL 32810For SaleMLS ID #O6456898, Rene Droz, III, CHARLES RUTENBERG REALTY ORLANDO. Stellar MLS
- $269,9814 bd2 ba1.1k sqft1025 25TH STREET, ORLANDO, FL 32805For SaleMLS ID #S5148107, Jaleel Smith, LA ROSA REALTY LLC. Stellar MLS
- $407,0003 bd3 ba2.3k sqft215 BROM BONES LANE, LONGWOOD, FL 32750AuctionMLS ID #O6454263, Joseph Doher, BERKSHIRE HATHAWAY HOMESERVICES RESULTS REALTY. Stellar MLS
- $298,0003 bd2 ba1.4k sqft2902 CALUMET DRIVE, ORLANDO, FL 32810For SaleMLS ID #G5120341, Lena Morgan, LPT REALTY, LLC. Stellar MLS
- $417,0004 bd3 ba1.7k sqft1386 CLEMATIS LANE, WINTER PARK, FL 32792For SaleMLS ID #S5160217, Daisy Villanueva, EMPIRE REALTY & MANAGEMENT SERVICES. Stellar MLS
- $449,9984 bd2 ba1.5k sqft152 PEACOCK DRIVE, ALTAMONTE SPRINGS, FL 32701For SaleMLS ID #O6454447, Robert McDugald, FUTURE HOME REALTY INC. Stellar MLS
