Welcome to your move-in ready, Boulder base camp, complete with dedicated covered parking, an in-unit laundry room, and central AC. The neighborhood boasts gorgeous mountain views and the lush ground afford a serene yet convenient lifestyle. This desirable end unit features many windows that provide natural light and a tree-house vibe. Having the largest one-bedroom layout in the complex allows for functional spaces and ample closets to store your gear. The updated kitchen, equipped with stainless steel appliances, opens to a formal dining area and a spacious living room with a wood-burning fireplace. The private primary bedroom and full updated bathroom gives you a sense privacy and comfort. Step out onto your oversized covered balcony to enjoy your very own outdoor oasis, or enjoy a relaxing visit to the community pool. This prime location provides you quick access to explore nearby trails, local eateries and shops, plus an easy commute via nearby US-36 to Denver. Great option for your next home or investment property at an affordable price point in Boulder, ready to go with a fresh coat of paint and brand new carpet!
Sold for $345,000
$345,000
600 Manhattan Dr #11A, Boulder, CO 80303
1beds
866sqft
Condominium
Built in 1972
-- sqft lot
$322,300 Zestimate®
$398/sqft
$1,634 Estimated rent
Home value
$322,300
$303,000 - $342,000
$1,634/mo
Zestimate® history
Owner options
List your home for rent
$1,634/mo
Rent Zestimate®
Find your next renter with Zillow Rental Manager. Plus, with online applications, you can quickly screen prospective tenants – for free.
$1,634/mo
Rent Zestimate®
Refinance and save
$2,541/mo
Est. payment
Refinancing to a lower rate could help reduce your monthly payments and save thousands over the life of the loan.
$2,541/mo
Est. payment
Explore your selling options
Work with a Zillow partner agent
Leverage their expertise and Zillow's premium Showcase listings to get your home seen by more buyers.
Get startedList with your own agent
Get your home in front of millions of buyers by listing it on Zillow.
Learn how to do itSell it yourself
Take full control of how buyers see your home on Zillow by listing For Sale by Owner (FSBO).
List your homeWhat's special
Zillow last checked:
Listing updated:
Listed by:
Sherrie Marquet Figueroa 303-733-5335,
Porchlight RE Group-Boulder
Bought with:
Cody Devine, 100087562
eXp Realty, LLC
Source: IRES as distributed by MLS GRID,MLS#: 1014640
Facts & features
Interior
Bedrooms & bathrooms
- Bedrooms: 1
- Bathrooms: 1
- Full bathrooms: 1
- Main level bathrooms: 1
Primary bedroom
- Description: Carpet
- Features: Full Primary Bath
- Level: Main
- Area: 132 Square Feet
- Dimensions: 12 x 11
Dining room
- Description: Carpet
- Level: Main
- Area: 108 Square Feet
- Dimensions: 12 x 9
Kitchen
- Description: Ceramic Tile
- Level: Main
- Area: 96 Square Feet
- Dimensions: 12 x 8
Laundry
- Description: Tile
- Level: Main
- Area: 40 Square Feet
- Dimensions: 8 x 5
Living room
- Description: Carpet
- Level: Main
- Area: 266 Square Feet
- Dimensions: 14 x 19
Heating
- Forced Air
Cooling
- Central Air
Appliances
- Included: Electric Range, Dishwasher, Refrigerator, Washer, Dryer, Disposal
Features
- Separate Dining Room
- Basement: None
- Has fireplace: Yes
- Fireplace features: Living Room
- Common walls with other units/homes: End Unit
Interior area
- Total structure area: 866
- Total interior livable area: 866 sqft
- Finished area above ground: 866
Property
Parking
- Total spaces: 1
- Parking features: Garage, Carport
- Garage spaces: 1
- Has carport: Yes
- Details: Carport
Features
- Levels: One
- Stories: 1
- Entry location: 3rd Floor
- Patio & porch: Patio
- Has view: Yes
- View description: Hills
Lot
- Features: Paved, Curbs, Gutters, Sidewalks, Street Light
Details
- Parcel number: R0078854
- Zoning: RES
- Special conditions: Private Owner
Construction
Type & style
- Home type: Condo
- Property subtype: Condominium
- Attached to another structure: Yes
Materials
- Frame, Brick
- Roof: Composition
Condition
- New construction: No
- Year built: 1972
Utilities & green energy
- Electric: Xcel
- Sewer: Public Sewer
- Water: City
- Utilities for property: Natural Gas Available, Electricity Available, Cable Available, Individual Meter-Gas, High Speed Avail
Community & HOA
Community
- Features: Pool
- Security: Fire Alarm
- Subdivision: Keewaydin Meadow
HOA
- Has HOA: Yes
- Services included: Trash, Snow Removal, Management, Utilities, Exterior Maintenance, Water, Sewer
- HOA fee: $504 monthly
- HOA name: Chateau VIllage North Condos
- HOA phone: 303-952-4004
Location
- Region: Boulder
Financial & listing details
- Price per square foot: $398/sqft
- Tax assessed value: $361,200
- Annual tax amount: $1,656
- Date on market: 7/18/2024
- Listing terms: Cash,Conventional,FHA,VA Loan
- Exclusions: Seller's Personal Property and Staging Furniture
- Electric utility on property: Yes
Price history
| Date | Event | Price |
|---|---|---|
| 8/16/2024 | Sold | $345,000-1.4%$398/sqft |
Source:  IRES as distributed by MLS GRID #1014640 Report a problem IRES as distributed by MLS GRID #1014640 Report a problem | ||
| 7/25/2024 | Pending sale | $350,000$404/sqft |
Source:  REcolorado as distributed by MLS GRID #IR1014640 Report a problem REcolorado as distributed by MLS GRID #IR1014640 Report a problem | ||
| 7/18/2024 | Listed for sale | $350,000+130.9%$404/sqft |
Source: IRES as distributed by MLS GRID #1014640 Report a problem | ||
| 6/8/2012 | Sold | $151,600-5.2%$175/sqft |
Source: Public Record Report a problem | ||
| 4/3/2012 | Price change | $159,900-4.5%$185/sqft |
Source: Boulder Realty Group, LLC #675560 Report a problem | ||
| 3/24/2012 | Listed for sale | $167,500$193/sqft |
Source: Boulder Realty Group, LLC #675560 Report a problem | ||
Public tax history
| Year | Property taxes | Tax assessment |
|---|---|---|
| 2025 | $1,686 +1.8% | $22,575 -1.3% |
| 2024 | $1,656 -11.9% | $22,865 -1% |
| 2023 | $1,879 +4.9% | $23,087 +14.1% |
| 2022 | $1,792 +11.1% | $20,238 -2.8% |
| 2021 | $1,613 | $20,821 +12.4% |
| 2020 | $1,613 +9.6% | $18,526 |
| 2019 | $1,472 | $18,526 +9.1% |
| 2018 | $1,472 | $16,978 -9.5% |
| 2017 | $1,472 +18.7% | $18,770 +31% |
| 2016 | $1,240 +5.6% | $14,328 +8.8% |
| 2015 | $1,175 +6.1% | $13,166 |
| 2014 | $1,107 -0.9% | $13,166 |
| 2013 | $1,117 +0.9% | $13,166 -1.3% |
| 2012 | $1,107 +5.2% | $13,333 |
| 2011 | $1,052 +7.1% | -- |
| 2010 | $983 +6.9% | $13,020 |
| 2009 | $919 +3.5% | $13,020 -9.4% |
| 2008 | $888 -3.6% | $14,370 |
| 2007 | $921 +3.7% | $14,370 -0.3% |
| 2006 | $888 +6.5% | $14,410 |
| 2005 | $834 +0.7% | $14,410 +5.6% |
| 2004 | $828 +8.1% | $13,650 |
| 2003 | $766 +10.3% | $13,650 |
| 2002 | $694 | -- |
| 2001 | -- | $120,000 |
Find assessor info on the county website
Neighborhood: Keewaydin East
Nearby homes
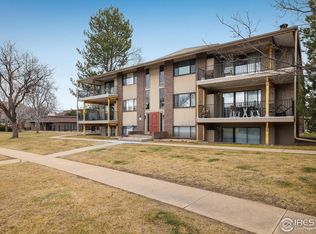
- $402,5002 bd2 ba1.1k sqft600 Manhattan Dr APT A12, Boulder, CO 80303Sold
- $405,0002 bd2 ba1.1k sqft600 Manhattan Dr #B9-9, Boulder, CO 80303Sold

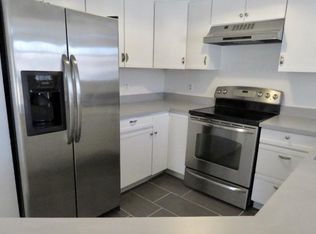
- $392,4002 bd2 ba947 sqft565 Manhattan Dr UNIT 101, Boulder, CO 80303Off Market
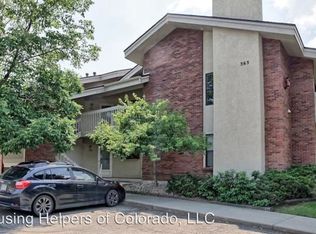
- $372,2002 bd2 ba954 sqft565 Manhattan Dr UNIT 102, Boulder, CO 80303Off Market
- $394,1002 bd2 ba947 sqft565 Manhattan Dr UNIT 104, Boulder, CO 80303Off Market
- $391,6002 bd2 ba947 sqft565 Manhattan Dr UNIT 202, Boulder, CO 80303Off Market
- $430,5002 bd2 ba954 sqft565 Manhattan Dr UNIT 203, Boulder, CO 80303Off Market
- $393,0002 bd2 ba947 sqft565 Manhattan Dr UNIT 204, Boulder, CO 80303Off Market
Nearby schools
GreatSchools rating
- 9/10Eisenhower Elementary SchoolGrades: PK-5Distance: 0.7 mi
- 5/10Manhattan Middle School Of The Arts And AcademicsGrades: 6-8Distance: 0.3 mi
- 10/10Fairview High SchoolGrades: 9-12Distance: 2 mi
Schools provided by the listing agent
- Elementary: Eisenhower
- Middle: Manhattan
- High: Fairview
Source: IRES as distributed by MLS GRID. This data may not be complete. We recommend contacting the local school district to confirm school assignments for this home.
Get a cash offer in 3 minutes
Find out how much your home could sell for in as little as 3 minutes with a no-obligation cash offer.
Estimated market value
$322,300
Get a cash offer in 3 minutes
Find out how much your home could sell for in as little as 3 minutes with a no-obligation cash offer.
Estimated market value
$322,300
- Colorado
- Boulder County
- Boulder
- 80303
- Keewaydin East
- 600 Manhattan Dr Unit 11A
Nearby cities
Nearby neighborhoods
Nearby zip codes
Other Boulder Topics
