Tucked away in a private top floor end unit, this home offers a tranquil atmosphere with breathtaking mountain views and new Ridgeway Hickory flooring. Living room has an unused fireplace & patio door that opens to an oversized southern exposure balcony. Kitchen has newer stainless steel appliances & modern countertops + cabinetry. Hickory flooring extends into the expansive primary bedroom with mountain views and an en-suite bath. Second bedroom has newly installed carpet. In-unit washer and dryer. Located in highly sought-after South Boulder neighborhood. Community amenities feature an outdoor pool and the central location offers easy access to CU Boulder and I-36 to Denver. Less than half mile walk from Meadows On the Parkway Shopping Center (grocery, pharmacy, restaurants, library) Under 1 mile from East Boulder Rec Center, Off-Leash Dog Park, South Boulder Creek Trail, & Bobolink Trailhead. Less than 2 miles from CU Boulder East Campus, Flatirons Golf Course, & Baseline Reservoir.
Sold for $402,500
$402,500
600 Manhattan Dr #A12, Boulder, CO 80303
2beds
1,128sqft
Condominium
Built in 1972
-- sqft lot
$395,500 Zestimate®
$357/sqft
$2,338 Estimated rent
Home value
$395,500
$364,000 - $427,000
$2,338/mo
Zestimate® history
Owner options
List your home for rent
$2,338/mo
Rent Zestimate®
Find your next renter with Zillow Rental Manager. Plus, with online applications, you can quickly screen prospective tenants – for free.
$2,338/mo
Rent Zestimate®
Refinance and save
$3,071/mo
Est. payment
Refinancing to a lower rate could help reduce your monthly payments and save thousands over the life of the loan.
$3,071/mo
Est. payment
Explore your selling options
Work with a Zillow partner agent
Leverage their expertise and Zillow's premium Showcase listings to get your home seen by more buyers.
Get startedList with your own agent
Get your home in front of millions of buyers by listing it on Zillow.
Learn how to do itSell it yourself
Take full control of how buyers see your home on Zillow by listing For Sale by Owner (FSBO).
List your homeWhat's special
Zillow last checked:
Listing updated:
Listed by:
Lawrence Santa 303-929-0190,
RE/MAX Alliance-Boulder,
ColoradoHomeSource 303-543-5720,
RE/MAX Alliance-Boulder
Bought with:
Tyler Eberhart, 100050435
Colorado Homes CO
Source: IRES as distributed by MLS GRID,MLS#: 1023792
Facts & features
Interior
Bedrooms & bathrooms
- Bedrooms: 2
- Bathrooms: 2
- Full bathrooms: 2
- Main level bathrooms: 2
Primary bedroom
- Description: Other
- Features: 3/4 Primary Bath
- Level: Main
- Area: 160 Square Feet
- Dimensions: 10 x 16
Bedroom 2
- Description: Other
- Level: Main
- Area: 120 Square Feet
- Dimensions: 10 x 12
Dining room
- Description: Other
- Level: Main
- Area: 108 Square Feet
- Dimensions: 9 x 12
Family room
- Description: Other
- Level: Main
- Area: 252 Square Feet
- Dimensions: 14 x 18
Kitchen
- Description: Other
- Level: Main
- Area: 88 Square Feet
- Dimensions: 8 x 11
Laundry
- Description: Other
- Level: Main
- Area: 35 Square Feet
- Dimensions: 5 x 7
Heating
- Forced Air
Cooling
- Central Air, Ceiling Fan(s)
Appliances
- Included: Self Cleaning Oven, Dishwasher, Refrigerator, Washer, Dryer, Microwave, Disposal
Features
- Windows: Window Coverings
- Basement: None
- Has fireplace: Yes
- Fireplace features: Gas
Interior area
- Total structure area: 1,128
- Total interior livable area: 1,128 sqft
- Finished area above ground: 1,128
Property
Parking
- Total spaces: 1
- Parking features: Carport
- Garage spaces: 1
- Has carport: Yes
- Details: Carport
Features
- Levels: One
- Stories: 1
- Entry location: 3rd Floor
- Patio & porch: Patio
- Exterior features: Balcony
- Has view: Yes
- View description: Mountain(s)
Lot
- Size: 2.92 Acres
- Features: Paved
Details
- Parcel number: R0078855
- Zoning: RES
- Special conditions: Private Owner
Construction
Type & style
- Home type: Condo
- Architectural style: Contemporary
- Property subtype: Condominium
- Attached to another structure: Yes
Materials
- Frame
- Roof: Composition
Condition
- New construction: No
- Year built: 1972
Utilities & green energy
- Electric: Xcel
- Gas: Xcel
- Sewer: Public Sewer
- Water: City
- Utilities for property: Electricity Available
Community & HOA
Community
- Features: Pool
- Subdivision: Chateau Village North Condos
HOA
- Has HOA: Yes
- Services included: Trash, Snow Removal, Exterior Maintenance, Water, Insurance, Sewer
- HOA fee: $685 monthly
- HOA name: Chateau Village North
- HOA phone: 303-952-4004
Location
- Region: Boulder
Financial & listing details
- Price per square foot: $357/sqft
- Tax assessed value: $455,900
- Annual tax amount: $2,628
- Date on market: 12/31/2024
- Listing terms: Cash,Conventional,FHA,VA Loan
- Exclusions: Seller's Personal Property
- Electric utility on property: Yes
Price history
| Date | Event | Price |
|---|---|---|
| 3/6/2025 | Sold | $402,500-1.8%$357/sqft |
Source:  IRES as distributed by MLS GRID #1023792 Report a problem IRES as distributed by MLS GRID #1023792 Report a problem | ||
| 2/18/2025 | Pending sale | $410,000$363/sqft |
Source:  REcolorado as distributed by MLS GRID #7409055 Report a problem REcolorado as distributed by MLS GRID #7409055 Report a problem | ||
| 1/2/2025 | Listed for sale | $410,000+86.4%$363/sqft |
Source: IRES as distributed by MLS GRID #1023792 Report a problem | ||
| 8/8/2007 | Sold | $220,000+8.4%$195/sqft |
Source: Public Record Report a problem | ||
| 5/27/2003 | Sold | $203,000+4.6%$180/sqft |
Source: Public Record Report a problem | ||
| 7/3/2001 | Sold | $194,000+66.5%$172/sqft |
Source: Public Record Report a problem | ||
| 3/1/1996 | Sold | $116,500$103/sqft |
Source: Public Record Report a problem | ||
Public tax history
| Year | Property taxes | Tax assessment |
|---|---|---|
| 2025 | $2,677 +1.9% | $28,494 -14.3% |
| 2024 | $2,628 -11.6% | $33,250 -1% |
| 2023 | $2,972 +4.7% | $33,572 +7.6% |
| 2022 | $2,837 +33% | $31,192 -2.8% |
| 2021 | $2,133 | $32,089 +31% |
| 2020 | $2,133 +1% | $24,503 |
| 2019 | $2,112 | $24,503 +0.6% |
| 2018 | $2,112 | $24,358 -9.5% |
| 2017 | $2,112 +22.6% | $26,929 +35.3% |
| 2016 | $1,723 +5.6% | $19,900 +8.1% |
| 2015 | $1,631 +5.4% | $18,404 |
| 2014 | $1,547 +7.7% | $18,404 |
| 2013 | $1,437 +0.9% | $18,404 +7.3% |
| 2012 | $1,424 +8.5% | $17,154 |
| 2011 | $1,313 +7.1% | -- |
| 2010 | $1,226 +18.7% | $16,250 |
| 2009 | $1,033 +3.5% | $16,250 +0.6% |
| 2008 | $998 -12.8% | $16,150 |
| 2007 | $1,145 +3.7% | $16,150 -9.9% |
| 2006 | $1,105 -1.1% | $17,920 |
| 2005 | $1,117 +0.7% | $17,920 -1.9% |
| 2004 | $1,109 +8.5% | $18,270 |
| 2003 | $1,022 +10.3% | $18,270 |
| 2002 | $926 | -- |
| 2001 | -- | $160,000 |
Find assessor info on the county website
Neighborhood: Keewaydin East
Nearby homes
- $345,0001 bd1 ba866 sqft600 Manhattan Dr #11A, Boulder, CO 80303Sold
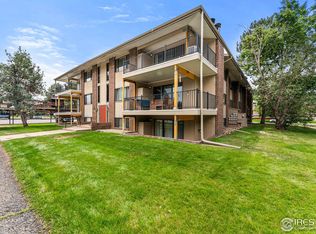
- $405,0002 bd2 ba1.1k sqft600 Manhattan Dr #B9-9, Boulder, CO 80303Sold

- $393,0002 bd2 ba947 sqft565 Manhattan Dr UNIT 101, Boulder, CO 80303Off Market
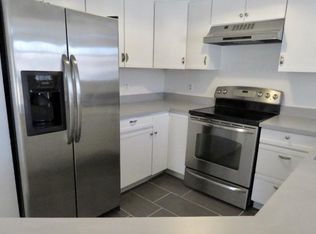
- $372,2002 bd2 ba954 sqft565 Manhattan Dr UNIT 102, Boulder, CO 80303Off Market
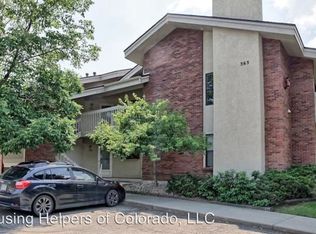
- $395,5002 bd2 ba947 sqft565 Manhattan Dr UNIT 104, Boulder, CO 80303Off Market
- $394,0002 bd2 ba947 sqft565 Manhattan Dr UNIT 202, Boulder, CO 80303Off Market
- $429,2002 bd2 ba954 sqft565 Manhattan Dr UNIT 203, Boulder, CO 80303Off Market
- $395,6002 bd2 ba947 sqft565 Manhattan Dr UNIT 204, Boulder, CO 80303Off Market
Nearby schools
GreatSchools rating
- 9/10Eisenhower Elementary SchoolGrades: PK-5Distance: 0.7 mi
- 5/10Manhattan Middle School Of The Arts And AcademicsGrades: 6-8Distance: 0.3 mi
- 10/10Fairview High SchoolGrades: 9-12Distance: 2 mi
Schools provided by the listing agent
- Elementary: Eisenhower
- Middle: Manhattan
- High: Fairview
Source: IRES as distributed by MLS GRID. This data may not be complete. We recommend contacting the local school district to confirm school assignments for this home.
Get a cash offer in 3 minutes
Find out how much your home could sell for in as little as 3 minutes with a no-obligation cash offer.
Estimated market value
$395,500
Get a cash offer in 3 minutes
Find out how much your home could sell for in as little as 3 minutes with a no-obligation cash offer.
Estimated market value
$395,500
- Colorado
- Boulder County
- Boulder
- 80303
- Keewaydin East
- 600 Manhattan Dr Unit A12
Nearby cities
Nearby neighborhoods
Nearby zip codes
Other Boulder Topics
