Skip main navigation
Off market
  • $1,021,400

    600 Meadow Ln, Libertyville, IL 60048

    4beds
    2,795sqft
    SingleFamily
    Built in 2010
    10,790 Square Feet Lot
    $1,021,400 Zestimate®
    $365/sqft
    $6,078 Estimated rent

    Home value

    $1,021,400

    $950,000 - $1.10M

    $6,078/mo

    Zestimate® history
    Loading
    Loading...

    Owner options

    List your home for rent

    $6,078/mo

    Rent Zestimate®

    Find your next renter with Zillow Rental Manager. Plus, with online applications, you can quickly screen prospective tenants – for free.

    Learn more

    $6,078/mo

    Rent Zestimate®

    Refinance and save

    $6,531/mo

    Est. payment

    Refinancing to a lower rate could help reduce your monthly payments and save thousands over the life of the loan.

    See today's rates

    $6,531/mo

    Est. payment

    Explore your selling options

    Work with a Zillow partner agent

    Leverage their expertise and Zillow's premium Showcase listings to get your home seen by more buyers.

    Get started

    List with your own agent

    Get your home in front of millions of buyers by listing it on Zillow.

    Learn how to do it

    Sell it yourself

    Take full control of how buyers see your home on Zillow by listing For Sale by Owner (FSBO).

    List your home

    What's special

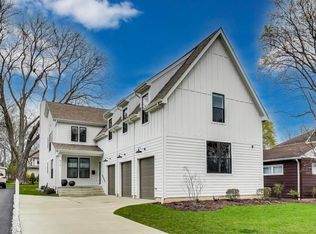
    Charming Copeland Manor area tear-down and complete rebuild in 2010. Welcoming entry provides a glimpse of what awaits inside. Nine foot first floor ceilings, high profile molding, two-panel colonist doors and oil rubbed bronze hardware throughout. Rich Brazilian cherry flooring carries throughout the main floor. Plantation shutters garnish all of the main floor's windows. Adjacent to the foyer is the sun drenched home office, with bay window, french doors & built-in speakers. Ethernet wiring in the den, family room and all bedrooms. A designer light fixture accents the formal dining room. Entertaining made easy with the butler's pantry! Complete with a built-in wine rack and wine cooler, as well as a HUGE walk-in pantry, fills the passageway to the gourmet kitchen. An abundance of espresso-toned shaker-influenced maple cabinets set the tone for this amazing kitchen! GE Profile stainless steel appliances include a French door refrigerator, double oven, built-in microwave, dishwasher & cooktop. Silestone counters, accented with a tumbled marble backsplash, form a peninsula with an overhang for bar seating. Slider access to the backyard from the spacious eating area, that opens to the generously sized family room. Beautiful natural stone dresses the full masonry fireplace and commands your attention-it is stunning! Access the attached 3 car tandem garage directly through the large first floor mudroom - wait until you see the cubby storage system with an abundance of cabinetry, hooks and nooks! A shaker-influenced staircase leads to the second floor. Vaulted ceilings heighten the master bedroom. Elfa organizers add to the efficiency of the two closets. Extended twin sink vanity, linen tower, private commode and oversized shower finish off the master bath. Three secondary bedrooms share the double vanity compartmented main hall bath. Conveniently located 2nd floor laundry room makes the process a little bit easier and houses the upstairs furnace as well. Access to the unfinished attic area offers additional storage space. Recently finished, the full basement with a nine foot foundation, is a fabulous extension of the home's living space. Durable engineered wood floors and recessed lighting carry throughout the rec and game areas. A natural stone fireplace, wet bar and mounted TV make this a great place to hang out. There is also a full bath that features radiant heat flooring, and the exercise room sports a rubberized mat floor. Fully fenced backyard features a maintenance-free Trex deck. Don't miss the three car tandem garage! LP smart siding comes with a 30 year paint and durability warranty. A wonderful place to call home!

    This property is off market, which means it's not currently listed for sale or rent on Zillow. This may be different from what's available on other websites or public sources.

    Facts & features

    Interior

    Bedrooms & bathrooms
    • Bedrooms: 4
    • Bathrooms: 4
    • Full bathrooms: 3
    • 1/2 bathrooms: 1
    Heating
    • Forced air, Gas
    Cooling
    • Central
    Appliances
    • Included: Dishwasher, Garbage disposal, Microwave, Refrigerator
    Features
    • Flooring: Carpet, Hardwood
    • Basement: Finished
    • Attic: Unfinished
    • Has fireplace: Yes
    Interior area
    • Total interior livable area: 2,795 sqft

    Property

    Parking
    • Total spaces: 3
    • Parking features: Garage - Attached
    Features
    • Exterior features: Wood
    Lot
    • Size: 10,790 Square Feet
    Details
    • Parcel number: 1121220006

    Construction

    Type & style
    • Home type: SingleFamily
    Materials
    • Roof: Asphalt
    Condition
    • Year built: 2010

    Utilities & green energy

    • Sewer: Sewer-Public, Sewer-Storm

    Community & HOA

    Location
    • Region: Libertyville

    Financial & listing details

    • Price per square foot: $365/sqft
    • Tax assessed value: $800,000
    • Annual tax amount: $19,952

    Price history

    DateEventPrice
    9/25/2020Sold$650,000-3%$233/sqft
    Source: MRED as distributed by MLS GRID #10622366 Report a problem
    7/31/2020Pending sale$670,000$240/sqft
    Source: @properties #10622366 Report a problem
    5/27/2020Price change$670,000-3.6%$240/sqft
    Source: @properties #10622366 Report a problem
    2/20/2020Listed for sale$695,000+342.7%$249/sqft
    Source: @properties #10622366 Report a problem
    12/22/2009Sold$157,000-21.1%$56/sqft
    Source: MRED as distributed by MLS GRID #07222877 Report a problem
    5/30/2009Listing removed$199,000$71/sqft
    Source: Homes.com #07222877 Report a problem
    5/25/2009Listed for sale$199,000+10.6%$71/sqft
    Source: Homes.com #07222877 Report a problem
    2/13/2002Sold$180,000$64/sqft
    Source: Public Record Report a problem

    Public tax history

    YearProperty taxesTax assessment
    2024$19,952 +1.3%$276,079 +3.5%
    2023$19,687 +14.3%$266,640 +5.6%
    2022$17,228 +3.8%$252,456 +14%
    2021$16,590 -10.9%$221,412 -10.5%
    2020$18,629 +2.6%$247,491 +1%
    2019$18,165 +4.4%$245,137 -1.7%
    2018$17,399 $249,279 +3.3%
    2017$17,399 +4.2%$241,409 +5.5%
    2016$16,698 +6.6%$228,889 +7%
    2015$15,661 +0.3%$213,935 +8.2%
    2014$15,611 +5.4%$197,810 +1.1%
    2012$14,815 +24.5%$195,614 +11.4%
    2011$11,904 +117.5%$175,591 +81.3%
    2010$5,473 -16.1%$96,826 -9%
    2009$6,527 +3.8%$106,457 +3%
    2008$6,291 +11.4%$103,316 +3.5%
    2006$5,645 +12.2%$99,784
    2005$5,029 +13.3%--
    2004$4,440 -3%--
    2003$4,577 +13.2%--
    2002$4,044 +6%--
    2001$3,814 +19.8%$55,979 +18.4%
    2000$3,182 $47,269
    Find assessor info on the county website

    Neighborhood: 60048

    Nearby schools

    GreatSchools rating
    Schools provided by the listing agent
    • Elementary: Copeland Manor Elementary School
    • Middle: Copeland Manor Elementary School
    • High: Libertyville High School
    • District: 70

    Source: The MLS. This data may not be complete. We recommend contacting the local school district to confirm school assignments for this home.

    Get a cash offer in 3 minutes
    Find out how much your home could sell for in as little as 3 minutes with a no-obligation cash offer.
    Estimated market value
    $1,021,400
    Get a cash offer in 3 minutes
    Find out how much your home could sell for in as little as 3 minutes with a no-obligation cash offer.
    Estimated market value
    $1,021,400