Skip main navigation
Closed
  • $1,300,000

    616 Meadow Ln, Libertyville, IL 60048

    6beds
    3,919sqft
    Single Family Residence
    Built in 2021
    8,300 Square Feet Lot
    $1,358,300 Zestimate®
    $332/sqft
    $7,920 Estimated rent

    Home value

    $1,358,300

    $1.22M - $1.51M

    $7,920/mo

    Zestimate® history
    Loading
    Loading...

    Owner options

    List your home for rent

    $7,920/mo

    Rent Zestimate®

    Find your next renter with Zillow Rental Manager. Plus, with online applications, you can quickly screen prospective tenants – for free.

    Learn more

    $7,920/mo

    Rent Zestimate®

    Refinance and save

    $9,960/mo

    Est. payment

    Refinancing to a lower rate could help reduce your monthly payments and save thousands over the life of the loan.

    See today's rates

    $9,960/mo

    Est. payment

    Explore your selling options

    Work with a Zillow partner agent

    Leverage their expertise and Zillow's premium Showcase listings to get your home seen by more buyers.

    Get started

    List with your own agent

    Get your home in front of millions of buyers by listing it on Zillow.

    Learn how to do it

    Sell it yourself

    Take full control of how buyers see your home on Zillow by listing For Sale by Owner (FSBO).

    List your home

    What's special

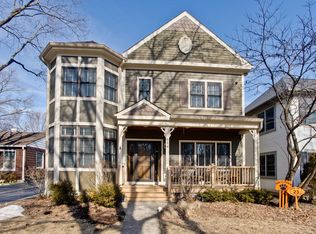
    Better than new construction! Built in 2021 by Scotford Homes, this clean-lined transitional style home offers sophisticated design and thoughtful attention to detail. At over 4,000 sqft with 6 bedrooms and 5 bathrooms this home offers gracious living spaces and architectural delights throughout. From the arched doorways and extra wide hallways to the white oak flooring and high end custom cabinetry and curated lighting, this beautiful home feels like ZEN from the moment you enter. The kitchen is pure luxury with the oversized island, Thermador appliances and incredibly well designed cooking space. It opens to the oversized family room complete with a modern wall of built-ins and gas fireplace all overlooking the lush backyard. The large dining room is perfect for dinner parties or everyday dining. Also on the main floor is a home office that could double as a main floor bedroom complete with a full bathroom. The mudroom is thoughtfully designed with two closets and a built-in wall with seating. The home also offers a large 3-car garage with high ceilings! Upstairs you will find the luxurious primary bedroom with 2 closets complete with beautiful custom closet systems plus an ensuite bathroom right out of an HGTV show! Also on the second floor are 4 additional large bedrooms, all with walk-in closets! There are also two additional bathrooms but the real showstopper is the architecturally stunning hallway that lets the natural light pour into the second floor. The upstairs also offers a full laundry room with custom cabinetry. On the lower level you'll find a deep dig basement with the 6th bedroom and another full bathroom plus a large rec room and ample storage. This home is located on one of Libertyville's prettiest tree-lined streets and is close to schools, town, parks and the bike path. There is truly nothing to do but move-in and enjoy this practically new construction home! You will not be disappointed by all that this home has to offer.

    Zillow last checked:

    Listing updated:

    Listed by:

    Erin Kahn 847-343-6791,

    @properties Christie's International Real Estate

    Bought with:

    Judy Greenberg

    Compass

    Source: MRED as distributed by MLS GRID,MLS#: 12378579MLS Logo

    Facts & features

    Interior

    Bedrooms & bathrooms
    • Bedrooms: 6
    • Bathrooms: 5
    • Full bathrooms: 5
    Rooms
    • Room types: Bedroom 5, Bedroom 6, Den, Office, Recreation Room, Foyer
    Primary bedroom
    • Features: Flooring (Hardwood), Bathroom (Full, Double Sink, Tub & Separate Shwr)
    • Level: Second
    • Area: 361 Square Feet
    • Dimensions: 19X19
    Bedroom 2
    • Features: Flooring (Carpet)
    • Level: Second
    • Area: 221 Square Feet
    • Dimensions: 17X13
    Bedroom 3
    • Features: Flooring (Carpet)
    • Level: Second
    • Area: 192 Square Feet
    • Dimensions: 16X12
    Bedroom 4
    • Features: Flooring (Carpet)
    • Level: Second
    • Area: 192 Square Feet
    • Dimensions: 16X12
    Bedroom 5
    • Features: Flooring (Carpet)
    • Level: Second
    • Area: 299 Square Feet
    • Dimensions: 23X13
    Bedroom 6
    • Features: Flooring (Carpet)
    • Level: Lower
    • Area: 156 Square Feet
    • Dimensions: 12X13
    Den
    • Features: Flooring (Carpet)
    • Level: Basement
    • Area: 143 Square Feet
    • Dimensions: 11X13
    Dining room
    • Features: Flooring (Hardwood)
    • Level: Main
    • Area: 176 Square Feet
    • Dimensions: 11X16
    Foyer
    • Features: Flooring (Hardwood)
    • Level: Main
    • Area: 77 Square Feet
    • Dimensions: 11X7
    Kitchen
    • Features: Kitchen (Eating Area-Breakfast Bar, Eating Area-Table Space, Island, Pantry), Flooring (Hardwood)
    • Level: Main
    • Area: 380 Square Feet
    • Dimensions: 19X20
    Laundry
    • Features: Flooring (Hardwood)
    • Level: Second
    • Area: 54 Square Feet
    • Dimensions: 9X6
    Living room
    • Features: Flooring (Hardwood)
    • Level: Main
    • Area: 418 Square Feet
    • Dimensions: 22X19
    Office
    • Features: Flooring (Hardwood)
    • Level: Main
    • Area: 176 Square Feet
    • Dimensions: 16X11
    Other
    • Features: Flooring (Carpet)
    • Level: Basement
    • Area: 630 Square Feet
    • Dimensions: 35X18
    Heating
    • Natural Gas
    Cooling
    • Central Air
    Appliances
    • Included: Double Oven, Microwave, Dishwasher, High End Refrigerator, Disposal, Stainless Steel Appliance(s), Range Hood
    • Laundry: Upper Level, Gas Dryer Hookup
    Features
    • 1st Floor Full Bath, Built-in Features, Walk-In Closet(s), High Ceilings, Coffered Ceiling(s), Open Floorplan
    • Flooring: Hardwood, Carpet
    • Basement: Finished,Egress Window,9 ft + pour,Rec/Family Area,Sleeping Area,Full,Daylight
    • Number of fireplaces: 1
    • Fireplace features: Gas Log, Gas Starter, Family Room
    Interior area
    • Total structure area: 0
    • Total interior livable area: 3,919 sqft

    Property

    Parking
    • Total spaces: 3
    • Parking features: Concrete, Garage Door Opener, On Site, Garage Owned, Attached, Garage
    • Attached garage spaces: 3
    • Has uncovered spaces: Yes
    Accessibility
    • Accessibility features: No Disability Access
    Features
    • Stories: 2
    • Patio & porch: Patio
    Lot
    • Size: 8,300 Square Feet
    • Dimensions: 50X166
    • Features: Landscaped
    Details
    • Parcel number: 11212200080000
    • Special conditions: None
    • Other equipment: Sump Pump

    Construction

    Type & style
    • Home type: SingleFamily
    • Architectural style: Farmhouse
    • Property subtype: Single Family Residence
    Materials
    • Other
    • Foundation: Concrete Perimeter
    • Roof: Asphalt
    Condition
    • New construction: No
    • Year built: 2021

    Utilities & green energy

    • Electric: 200+ Amp Service
    • Sewer: Public Sewer
    • Water: Lake Michigan

    Community & HOA

    Community
    • Features: Sidewalks, Street Lights, Street Paved
    • Security: Fire Sprinkler System
    HOA
    • Services included: None
    Location
    • Region: Libertyville

    Financial & listing details

    • Price per square foot: $332/sqft
    • Tax assessed value: $1,088,536
    • Annual tax amount: $26,305
    • Date on market: 5/29/2025
    • Listing terms: Conventional
    • Ownership: Fee Simple

    Price history

    DateEventPrice
    6/30/2025Sold$1,300,000-7.1%$332/sqft
    Source: MRED as distributed by MLS GRID #12378579 Report a problem
    6/16/2025Pending sale$1,399,999$357/sqft
    Source: MRED as distributed by MLS GRID #12378579 Report a problem
    6/2/2025Contingent$1,399,999$357/sqft
    Source: MRED as distributed by MLS GRID #12378579 Report a problem
    5/29/2025Price change$1,399,999-6.6%$357/sqft
    Source: MRED as distributed by MLS GRID #12378579 Report a problem
    5/6/2025Price change$1,499,000-6.3%$382/sqft
    Source: MRED as distributed by MLS GRID #12357513 Report a problem
    4/24/2025Listed for sale$1,599,975+62.4%$408/sqft
    Source: MRED as distributed by MLS GRID #12337547 Report a problem
    8/23/2021Sold$985,000-1.4%$251/sqft
    Source: MRED as distributed by MLS GRID #11113506 Report a problem
    7/26/2021Pending sale$999,000$255/sqft
    Source: BHHS Chicago #11113506 Report a problem
    7/26/2021Contingent$999,000$255/sqft
    Source: MRED as distributed by MLS GRID #11113506 Report a problem
    6/28/2021Price change$999,000-2.5%$255/sqft
    Source: MRED as distributed by MLS GRID #11113506 Report a problem
    6/7/2021Listed for sale$1,025,000-6.7%$262/sqft
    Source: MRED as distributed by MLS GRID #11113506 Report a problem
    6/4/2021Listing removed--
    Source: MRED as distributed by MLS GRID #11101223 Report a problem
    5/26/2021Listed for sale$1,099,000$280/sqft
    Source: MRED as distributed by MLS GRID #11101223 Report a problem
    5/26/2021Listing removed--
    Source: MRED as distributed by MLS GRID #11061131 Report a problem
    5/13/2021Price change$1,099,000-2.3%$280/sqft
    Source: MRED as distributed by MLS GRID #11061131 Report a problem
    2/25/2021Listed for sale$1,125,000+2.7%$287/sqft
    Source: MRED as distributed by MLS GRID #11003745 Report a problem
    2/22/2021Listing removed--
    Source: MRED as distributed by MLS GRID #10946233 Report a problem
    2/22/2021Listed for sale$1,095,000$279/sqft
    Source: MRED as distributed by MLS GRID #10946233 Report a problem
    2/18/2021Contingent$1,095,000$279/sqft
    Source: MRED as distributed by MLS GRID #10946233 Report a problem
    12/3/2020Price change$1,095,000+9.5%$279/sqft
    Source: Jameson Sothebys Intl Realty #10946233 Report a problem
    6/10/2020Listed for sale$999,900+412.8%$255/sqft
    Source: Jameson Sothebys Intl Realty #10888010 Report a problem
    3/6/2020Sold$195,000+7.1%$50/sqft
    Source: MRED as distributed by MLS GRID #10627655 Report a problem
    2/9/2020Pending sale$182,000$46/sqft
    Source: Baird & Warner #10627655 Report a problem
    2/4/2020Listed for sale$182,000+32.8%$46/sqft
    Source: Baird & Warner #10627655 Report a problem
    6/8/1998Sold$137,000+17.1%$35/sqft
    Source: Public Record Report a problem
    3/10/1997Sold$117,000$30/sqft
    Source: Public Record Report a problem

    Public tax history

    YearProperty taxesTax assessment
    2024$27,376 +4.1%$394,434 +8.7%
    2023$26,305 +8.3%$362,809 +8.4%
    2022$24,290 +62.5%$334,633 +8%
    2021$14,945 +185.5%$309,719 +292.7%
    2020$5,235 +45.1%$78,869 -8.6%
    2019$3,607 +0.1%$86,309 +1.8%
    2018$3,605 $84,808 +3.3%
    2017$3,605 -8%$82,131 +5.5%
    2016$3,917 -0.3%$77,871 +7%
    2015$3,931 -0.8%$72,783 +6.4%
    2014$3,964 +7.1%$68,386 +1.1%
    2012$3,701 +10.4%$67,628 -16.9%
    2011$3,352 +4.4%$81,354 -11.1%
    2010$3,209 +6.5%$91,505 -9.1%
    2009$3,013 -0.3%$100,683 +3%
    2008$3,023 -2.6%$97,713 +3.5%
    2006$3,103 -3.5%$94,372
    2005$3,215 -3.8%--
    2004$3,341 -7.5%--
    2003$3,611 -6.4%--
    2002$3,858 --
    2001-- $55,435 +18.6%
    2000$2,998 $46,738
    Find assessor info on the county website

    Neighborhood: 60048

    Nearby schools

    GreatSchools rating
    Schools provided by the listing agent
    • Elementary: Copeland Manor Elementary School
    • Middle: Highland Middle School
    • High: Libertyville High School
    • District: 70

    Source: MRED as distributed by MLS GRID. This data may not be complete. We recommend contacting the local school district to confirm school assignments for this home.

    Get a cash offer in 3 minutes
    Find out how much your home could sell for in as little as 3 minutes with a no-obligation cash offer.
    Estimated market value
    $1,358,300
    Get a cash offer in 3 minutes
    Find out how much your home could sell for in as little as 3 minutes with a no-obligation cash offer.
    Estimated market value
    $1,358,300