Welcome to your dream home! Situated on an oversized lot, this stunning property features a backyard oasis with an outdoor living area complete with saltwater pool & spa, built in BBQ grill, and gas firepit. Beautifully landscaped this home also provides ample storage space with two sheds. Inside you will be wowed by the large custom kitchen island complete with built-in wine fridge. With 5 bedrooms, including a primary and one secondary bedroom on the first floor, plus a game room upstairs, there’s plenty of space for everyone. A Murphy bed offers the flexibility to accommodate guests or to create a home office space. Additional custom features throughout make this home truly unique. Located in a desirable neighborhood with access to a pool, community center and walking trails, this one checks all the boxes!
Sold
Price Unknown
600 Morning Dew Ln, Princeton, TX 75407
5beds
3,006sqft
Single Family Residence
Built in 2020
0.34 Acres Lot
$520,100 Zestimate®
$--/sqft
$3,313 Estimated rent
Home value
$520,100
$494,000 - $546,000
$3,313/mo
Zestimate® history
Owner options
List your home for rent
$3,313/mo
Rent Zestimate®
Find your next renter with Zillow Rental Manager. Plus, with online applications, you can quickly screen prospective tenants – for free.
$3,313/mo
Rent Zestimate®
Refinance and save
$650/mo
Est. payment
Refinancing to a lower rate could help reduce your monthly payments and save thousands over the life of the loan.
$650/mo
Est. payment
Explore your selling options
Work with a Zillow partner agent
Leverage their expertise and Zillow's premium Showcase listings to get your home seen by more buyers.
Get startedList with your own agent
Get your home in front of millions of buyers by listing it on Zillow.
Learn how to do itSell it yourself
Take full control of how buyers see your home on Zillow by listing For Sale by Owner (FSBO).
List your homeWhat's special
Backyard oasisGame roomOversized lotAmple storage spaceLarge custom kitchen islandMurphy bed
Zillow last checked:
Listing updated:
Listed by:
Jamie McCarthy 0740191 978-902-5403,
Keller Williams Frisco Stars 972-712-9898
Bought with:
Lori Hudson
Ebby Halliday, REALTORS
Source: NTREIS,MLS#: 20596055
Facts & features
Interior
Bedrooms & bathrooms
- Bedrooms: 5
- Bathrooms: 3
- Full bathrooms: 3
Primary bedroom
- Features: En Suite Bathroom
- Level: First
- Dimensions: 14 x 14
Bedroom
- Level: First
- Dimensions: 12 x 13
Bedroom
- Features: Built-in Features
- Level: Second
- Dimensions: 13 x 13
Bedroom
- Level: Second
- Dimensions: 12 x 11
Bedroom
- Level: Second
- Dimensions: 12 x 14
Primary bathroom
- Features: Built-in Features, Dual Sinks, En Suite Bathroom, Stone Counters, Separate Shower
- Level: First
- Dimensions: 15 x 8
Dining room
- Level: First
- Dimensions: 18 x 15
Other
- Level: First
- Dimensions: 9 x 5
Other
- Features: Built-in Features, Dual Sinks, Stone Counters
- Level: Second
- Dimensions: 13 x 6
Game room
- Level: Second
- Dimensions: 18 x 18
Kitchen
- Features: Built-in Features, Eat-in Kitchen, Kitchen Island, Pantry, Stone Counters, Walk-In Pantry
- Level: First
- Dimensions: 18 x 15
Laundry
- Features: Built-in Features
- Level: First
- Dimensions: 9 x 9
Living room
- Features: Fireplace
- Level: First
- Dimensions: 18 x 13
Heating
- Natural Gas
Cooling
- Central Air
Appliances
- Included: Dishwasher, Disposal, Gas Range, Wine Cooler
- Laundry: Washer Hookup, Electric Dryer Hookup, Laundry in Utility Room, Stacked
Features
- Built-in Features, Decorative/Designer Lighting Fixtures, Eat-in Kitchen, High Speed Internet, Kitchen Island, Open Floorplan, Pantry, Cable TV, Vaulted Ceiling(s), Walk-In Closet(s), Wired for Sound
- Flooring: Carpet, Ceramic Tile, Luxury Vinyl Plank
- Has basement: No
- Number of fireplaces: 1
- Fireplace features: Gas, Living Room
Interior area
- Total interior livable area: 3,006 sqft
Property
Parking
- Total spaces: 2
- Parking features: Door-Single, Driveway, Garage Faces Front, Garage, Garage Door Opener
- Attached garage spaces: 2
- Has uncovered spaces: Yes
Features
- Levels: Two
- Stories: 2
- Patio & porch: Covered
- Exterior features: Fire Pit, Lighting, Outdoor Grill
- Pool features: Fiberglass, Heated, In Ground, Outdoor Pool, Pool Cover, Pool, Pool Sweep, Pool/Spa Combo, Salt Water, Waterfall, Community
- Fencing: Wood
Lot
- Size: 0.34 Acres
- Features: Back Yard, Lawn, Landscaped, Sprinkler System
Details
- Additional structures: Shed(s)
- Parcel number: R1194000G02001
Construction
Type & style
- Home type: SingleFamily
- Architectural style: Traditional,Detached
- Property subtype: Single Family Residence
Materials
- Brick
- Foundation: Slab
- Roof: Shingle
Condition
- Year built: 2020
Utilities & green energy
- Sewer: Public Sewer
- Water: Public
- Utilities for property: Natural Gas Available, Sewer Available, Separate Meters, Water Available, Cable Available
Community & HOA
Community
- Features: Clubhouse, Playground, Pool, Sidewalks, Trails/Paths
- Security: Security System, Carbon Monoxide Detector(s), Smoke Detector(s)
- Subdivision: Brookside Ph 1b
HOA
- Has HOA: Yes
- Services included: All Facilities, Association Management, Maintenance Grounds
- HOA fee: $650 annually
- HOA name: Neighborhood Management
- HOA phone: 972-359-1548
Location
- Region: Princeton
Financial & listing details
- Tax assessed value: $514,522
- Annual tax amount: $8,013
- Date on market: 4/24/2024
- Cumulative days on market: 36 days
- Listing terms: Cash,Conventional,FHA,VA Loan
Price history
| Date | Event | Price |
|---|---|---|
| 5/30/2024 | Sold | -- |
Source: NTREIS #20596055 Report a problem | ||
| 4/28/2024 | Contingent | $599,900$200/sqft |
Source: NTREIS #20596055 Report a problem | ||
| 4/24/2024 | Listed for sale | $599,900$200/sqft |
Source: NTREIS #20596055 Report a problem | ||
Public tax history
| Year | Property taxes | Tax assessment |
|---|---|---|
| 2025 | $8,989 +3.2% | $514,522 +12.6% |
| 2024 | $8,711 +9.3% | $457,096 +10% |
| 2023 | $7,974 -10.5% | $415,542 +10% |
| 2022 | $8,906 -3.9% | $377,765 +10% |
| 2021 | $9,270 +280% | $343,423 +626.8% |
| 2020 | $2,440 | $47,250 |
Find assessor info on the county website
Neighborhood: 75407
Nearby homes
- $--4 bd3 ba2k sqft604 Fawn Valley Dr, Princeton, TX 75407Sold
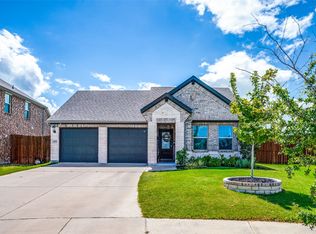
- $303,6003 bd2 ba1.8k sqft596 Morning Dew Ln, Princeton, TX 75407Off Market
- $404,0005 bd3 ba3k sqft601 Maple Leaf Way, Princeton, TX 75407Off Market
- $--4 bd3 ba2.4k sqft535 Deer Canyon Way, Princeton, TX 75407Sold

- $375,8004 bd4 ba3.1k sqft531 Deer Canyon Way, Princeton, TX 75407Off Market
- $378,7004 bd3 ba2k sqft592 Morning Dew Ln, Princeton, TX 75407Off Market
- $436,5004 bd4 ba3.1k sqft608 Fawn Valley Dr, Princeton, TX 75407Off Market
- $358,6005 bd3 ba3k sqft527 Deer Canyon Way, Princeton, TX 75407Off Market
Nearby schools
GreatSchools rating
- 7/10Lowe Elementary SchoolGrades: PK-5Distance: 0.4 mi
- 8/10Clark MiddleGrades: 6-8Distance: 1.3 mi
- 5/10Princeton High SchoolGrades: 9-12Distance: 1.5 mi
Schools provided by the listing agent
- Elementary: Lowe
- Middle: Clark
- High: Princeton
- District: Princeton ISD
Source: NTREIS. This data may not be complete. We recommend contacting the local school district to confirm school assignments for this home.
Get a cash offer in 3 minutes
Find out how much your home could sell for in as little as 3 minutes with a no-obligation cash offer.
Estimated market value
$520,100
Get a cash offer in 3 minutes
Find out how much your home could sell for in as little as 3 minutes with a no-obligation cash offer.
Estimated market value
$520,100
- Texas
- Collin County
- Princeton
- 75407
- 600 Morning Dew Ln
