This immaculate property is loaded with lots of upgrades and custom features and is situated on a large oversized pie-shaped lot. The home is great for entertaining with a spacious open concept kitchen, dining and living room. The primary suite is split from the other three bedrooms and has an ensuite bath. There is also a 2nd ensuite bath located in one of the additional bedrooms. The 3rd bath is on the opposite side of the house and is flanked by two nice sized bedrooms. There is an abundance of backyard space. Lovely landscaped grounds with a sprinkler system add to the appeal. This spectacular property is located in the highly sought after Brookside community and is just a short walk to the neighborhood pool, playground and jogging trail. Pride of ownership is evident. Owners have done a superb job with decorating and adding additional amenities such as two fireplaces, a gorgeous shiplap wall, and additional overhead storage in the two car garage.
Sold
Price Unknown
604 Fawn Valley Dr, Princeton, TX 75407
4beds
2,052sqft
Single Family Residence
Built in 2020
9,060 Square Feet Lot
$344,400 Zestimate®
$--/sqft
$2,375 Estimated rent
Home value
$344,400
$327,000 - $362,000
$2,375/mo
Zestimate® history
Owner options
List your home for rent
$2,375/mo
Rent Zestimate®
Find your next renter with Zillow Rental Manager. Plus, with online applications, you can quickly screen prospective tenants – for free.
$2,375/mo
Rent Zestimate®
Refinance and save
$650/mo
Est. payment
Refinancing to a lower rate could help reduce your monthly payments and save thousands over the life of the loan.
$650/mo
Est. payment
Explore your selling options
Work with a Zillow partner agent
Leverage their expertise and Zillow's premium Showcase listings to get your home seen by more buyers.
Get startedList with your own agent
Get your home in front of millions of buyers by listing it on Zillow.
Learn how to do itSell it yourself
Take full control of how buyers see your home on Zillow by listing For Sale by Owner (FSBO).
List your homeWhat's special
Zillow last checked:
Listing updated:
Listed by:
Carol King Ringo 0314359 972-783-0000,
Ebby Halliday, REALTORS 972-783-0000
Bought with:
Candace Carew
Orchard Brokerage
Source: NTREIS,MLS#: 20652730
Facts & features
Interior
Bedrooms & bathrooms
- Bedrooms: 4
- Bathrooms: 3
- Full bathrooms: 3
Primary bedroom
- Features: En Suite Bathroom, Fireplace, Walk-In Closet(s)
- Level: First
- Dimensions: 15 x 13
Bedroom
- Features: En Suite Bathroom
- Level: First
- Dimensions: 13 x 11
Bedroom
- Level: First
- Dimensions: 13 x 11
Bedroom
- Level: First
- Dimensions: 12 x 11
Dining room
- Level: First
- Dimensions: 14 x 9
Kitchen
- Features: Built-in Features, Kitchen Island, Pantry, Stone Counters
- Level: First
- Dimensions: 14 x 9
Laundry
- Level: First
- Dimensions: 11 x 6
Living room
- Features: Fireplace
- Level: First
- Dimensions: 15 x 11
Heating
- Central, Heat Pump
Cooling
- Central Air, Ceiling Fan(s), Electric, Heat Pump
Appliances
- Included: Dishwasher, Disposal
- Laundry: Electric Dryer Hookup, Laundry in Utility Room, Stacked
Features
- Decorative/Designer Lighting Fixtures, High Speed Internet, Kitchen Island, Open Floorplan, Pantry, Cable TV, Wired for Sound
- Flooring: Carpet, Ceramic Tile, Luxury Vinyl Plank
- Has basement: No
- Number of fireplaces: 2
- Fireplace features: Electric
Interior area
- Total interior livable area: 2,052 sqft
Property
Parking
- Total spaces: 2
- Parking features: Door-Single, Driveway, Garage, Garage Door Opener
- Attached garage spaces: 2
- Has uncovered spaces: Yes
Features
- Levels: One
- Stories: 1
- Patio & porch: Covered
- Pool features: None, Community
- Fencing: Back Yard,Fenced,Wood
Lot
- Size: 9,060 Square Feet
- Dimensions: 46 x 139 x 104 x 124
- Features: Back Yard, Interior Lot, Irregular Lot, Lawn, Landscaped, Subdivision, Sprinkler System
Details
- Parcel number: R1194000G01901
Construction
Type & style
- Home type: SingleFamily
- Architectural style: Traditional,Detached
- Property subtype: Single Family Residence
Materials
- Brick, Wood Siding
- Foundation: Slab
- Roof: Composition,Shingle
Condition
- Year built: 2020
Utilities & green energy
- Sewer: Public Sewer
- Water: Public
- Utilities for property: Electricity Connected, Natural Gas Available, Sewer Available, Separate Meters, Underground Utilities, Water Available, Cable Available
Green energy
- Energy efficient items: HVAC, Thermostat, Water Heater, Windows
Community & HOA
Community
- Features: Playground, Pool, Sidewalks, Trails/Paths, Community Mailbox, Curbs
- Subdivision: Brookside Ph 1b
HOA
- Has HOA: Yes
- Services included: All Facilities
- HOA fee: $650 annually
- HOA name: Neighborhood Management
Location
- Region: Princeton
Financial & listing details
- Tax assessed value: $348,148
- Annual tax amount: $7,818
- Date on market: 6/21/2024
- Cumulative days on market: 75 days
- Listing terms: Cash,Conventional,FHA,VA Loan
- Exclusions: Exclude all drapes and curtains. Drape & curtain rods will remain except for those in the nursey. Wine refrigerator, washer and dryer do NOT remain.
- Electric utility on property: Yes
Price history
| Date | Event | Price |
|---|---|---|
| 9/3/2024 | Sold | -- |
Source: NTREIS #20652730 Report a problem | ||
| 7/23/2024 | Contingent | $420,000$205/sqft |
Source: NTREIS #20652730 Report a problem | ||
| 6/21/2024 | Listed for sale | $420,000$205/sqft |
Source: NTREIS #20652730 Report a problem | ||
Public tax history
| Year | Property taxes | Tax assessment |
|---|---|---|
| 2026 | -- | $348,148 -10.2% |
| 2025 | $6,827 +0.2% | $387,802 +8.5% |
| 2024 | $6,812 -25.5% | $357,528 -11.8% |
| 2023 | $9,148 -1.7% | $405,415 +10.2% |
| 2022 | $9,305 +23.4% | $368,003 +37% |
| 2021 | $7,541 +227.1% | $268,615 +546% |
| 2020 | $2,305 | $41,580 |
Find assessor info on the county website
Neighborhood: 75407
Nearby homes
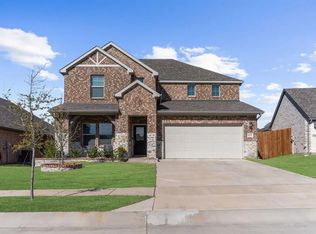
- $409,3004 bd4 ba3.1k sqft608 Fawn Valley Dr, Princeton, TX 75407Off Market
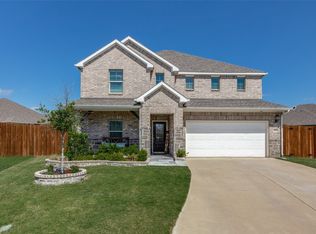
- $--5 bd3 ba3k sqft600 Morning Dew Ln, Princeton, TX 75407Sold
- $320,4004 bd3 ba2k sqft605 Maple Leaf Way, Princeton, TX 75407Off Market
- $329,0004 bd3 ba2.2k sqft612 Fawn Valley Dr, Princeton, TX 75407For Sale

- $402,1005 bd3 ba3k sqft601 Maple Leaf Way, Princeton, TX 75407Off Market
- $1,654,594-- bd-- ba-- sqft609 Maple Leaf Way, Princeton, TX 75407Off Market
- $325,4004 bd2 ba2.1k sqft609 Maple Leaf Way, Princeton, TX 75407Off Market
- $302,9003 bd2 ba1.8k sqft596 Morning Dew Ln, Princeton, TX 75407Off Market
Nearby schools
GreatSchools rating
- 7/10Lowe Elementary SchoolGrades: PK-5Distance: 0.4 mi
- 8/10Clark MiddleGrades: 6-8Distance: 1.3 mi
- 4/10Princeton High SchoolGrades: 9-12Distance: 1.5 mi
Schools provided by the listing agent
- Elementary: Lowe
- Middle: Southard
- High: Princeton
- District: Princeton ISD
Source: NTREIS. This data may not be complete. We recommend contacting the local school district to confirm school assignments for this home.
Get a cash offer in 3 minutes
Find out how much your home could sell for in as little as 3 minutes with a no-obligation cash offer.
Estimated market value
$344,400
Get a cash offer in 3 minutes
Find out how much your home could sell for in as little as 3 minutes with a no-obligation cash offer.
Estimated market value
$344,400
- Texas
- Collin County
- Princeton
- 75407
- 604 Fawn Valley Dr
