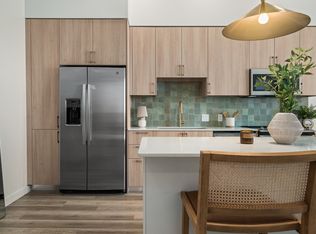
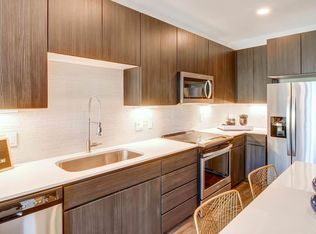
Skyline Lofts Apartments offers luxury, pet-friendly apartments in downtown Phoenix, AZ! Choose a studio, 1, and 2-bedroom apartment with a modern kitchen, floor-to-ceiling windows, and a private balcony. Each home offers high-end finishes, tall ceilings, and in-unit laundry. Relax by the resort-style swimming pool, stay fit in the state-of-the-art fitness center, or find your Zen at the yoga studio. Those working from home will enjoy staying productive at the on-site cybercafe and business center.Located in the bustling downtown financial district with easy access to I-10, Skyline Lofts offers an easy commute to anywhere in Phoenix. You'll live within walking distance of Arizona State University's downtown campus and several popular dining options.
Apartment for rent
Special offer
$2,045/moFees may apply
600 N 4th St, APT 565, Phoenix, AZ 85004
2beds
1,052sqft
Price may not include required fees and charges. Price shown reflects the lease term provided. Learn more|
Apartment
Available now
Cats, dogs OK
In unit laundry
Covered parking
Wood
What's special
Resort-style swimming poolPrivate balconyTall ceilingsFloor-to-ceiling windowsHigh-end finishesModern kitchenIn-unit laundry
- 18 days |
- -- |
- -- |
Zillow last checked:
Listing updated:
Travel times

Let’s turn your rent into credit progress
Build credit history with every on-time payment and get credit for the payment you’re already making.
Facts & features
Interior
Bedrooms & bathrooms
- Bedrooms: 2
- Bathrooms: 2
- Full bathrooms: 2
Heating
- Wood
Appliances
- Included: Microwave Oven, dryer, washer
- Laundry: In Unit
Features
- Elevator, Pantry, Storage
- Flooring: Concrete, Vinyl
Interior area
- Total interior livable area: 1,052 sqft
Property
Parking
- Parking features: Covered
- Details: Contact manager
Accessibility
- Accessibility features: Disabled Access
Features
- Stories: 7
- Patio & porch: Covered, Patio
- Exterior features: 10-foot exposed concrete ceilings and walls, 27 Tattoo Studio, Arcane Hair Parlour, Art Gallery, Art niches and gallery-style display space*, Contemporary satin-nickel hardware, Cox Quick Connect, Cyber cafe, Fillmore Coffee, Japanese Acupuncture, Kitchen islands with built-in cook tops*, Luxurious soaking tubs and/or walk-in showers*, North Facing, Penthouse 1, Pet Friendly*, Phoenix Crime Free Phase 3 Community, Photo Fusion Studio, Pony Wall, Sleek maple cabinetry, Storage, Vaulted Ceiling, Walk-in Closet, Walk-in Shower, Wheelchair Access, Whirlpool appliances, Yoga and Meditation studio
- Pool features: Pool
- Has spa: Yes
- Spa features: Spa
- Has view: Yes
- View description: Pool View, View CW, View DT, View East, View West
Details
- Additional structures: Garage(s), Storage
Construction
Type & style
- Home type: Apartment
- Property subtype: Apartment
Building
Details
- Building name: Skyline Lofts
Management
- Pets allowed: Yes
Community & HOA
Community
- Features: Clubhouse, Fitness Center, Gated, Pool, Smoke Free
- Security: Gated Community
HOA
- Amenities included: Fitness Center, Game Room, Gated, Maintenance, Parking, Pool, Spa, Storage
Location
- Region: Phoenix
Financial & listing details
- Lease term: 13 Months
Price history
| Date | Event | Price |
|---|---|---|
| 8/19/2026 | Price change | $2,045+0.2%$2/sqft |
Source: Zillow Rentals Report a problem | ||
| 8/17/2026 | Price change | $2,040-0.5%$2/sqft |
Source: Zillow Rentals Report a problem | ||
| 8/16/2026 | Price change | $2,050-0.2%$2/sqft |
Source: Zillow Rentals Report a problem | ||
| 8/15/2026 | Price change | $2,055-0.2%$2/sqft |
Source: Zillow Rentals Report a problem | ||
| 8/13/2026 | Price change | $2,060-3.1%$2/sqft |
Source: Zillow Rentals Report a problem | ||
| 8/11/2026 | Price change | $2,125+0.5%$2/sqft |
Source: Zillow Rentals Report a problem | ||
| 8/10/2026 | Price change | $2,115-0.2%$2/sqft |
Source: Zillow Rentals Report a problem | ||
| 8/6/2026 | Price change | $2,120-6%$2/sqft |
Source: Zillow Rentals Report a problem | ||
| 8/1/2026 | Listed for rent | $2,255-0.2%$2/sqft |
Source: Zillow Rentals Report a problem | ||
| 6/4/2026 | Listing removed | $2,260$2/sqft |
Source: Zillow Rentals Report a problem | ||
| 6/3/2026 | Price change | $2,260+0.2%$2/sqft |
Source: Zillow Rentals Report a problem | ||
| 5/30/2026 | Listed for rent | $2,255+19.3%$2/sqft |
Source: Zillow Rentals Report a problem | ||
| 6/18/2025 | Listing removed | $1,890$2/sqft |
Source: Zillow Rentals Report a problem | ||
| 6/15/2025 | Price change | $1,890+1.1%$2/sqft |
Source: Zillow Rentals Report a problem | ||
| 6/13/2025 | Price change | $1,870+0.8%$2/sqft |
Source: Zillow Rentals Report a problem | ||
| 6/12/2025 | Price change | $1,855+0.3%$2/sqft |
Source: Zillow Rentals Report a problem | ||
| 6/11/2025 | Price change | $1,850-0.3%$2/sqft |
Source: Zillow Rentals Report a problem | ||
| 6/10/2025 | Price change | $1,855+1.1%$2/sqft |
Source: Zillow Rentals Report a problem | ||
| 6/8/2025 | Price change | $1,835-0.3%$2/sqft |
Source: Zillow Rentals Report a problem | ||
| 6/7/2025 | Listed for rent | $1,840-19.4%$2/sqft |
Source: Zillow Rentals Report a problem | ||
| 7/12/2024 | Listing removed | -- |
Source: Zillow Rentals Report a problem | ||
| 7/10/2024 | Listed for rent | $2,282+13%$2/sqft |
Source: Zillow Rentals Report a problem | ||
| 7/12/2023 | Listing removed | -- |
Source: Zillow Rentals Report a problem | ||
| 7/11/2023 | Price change | $2,020+0.7%$2/sqft |
Source: Zillow Rentals Report a problem | ||
| 7/10/2023 | Listed for rent | $2,005$2/sqft |
Source: Zillow Rentals Report a problem | ||
Neighborhood: Central City
Nearby schools
GreatSchools rating
- 8/10Ralph Waldo Emerson Elementary SchoolGrades: PK-8Distance: 1 mi
- 3/10Central High SchoolGrades: 9-12Distance: 3.2 mi
Nearby apartments for rent
Similar homes for rent

There are 22 available units in this apartment building
- Special offer! 8 weeks free on select apartment homes! Look and lease special Free move in gift if you apply within 24 hrs of touring. *Specials, pricing, and availability subject to change daily. Contact the leasing office for details.