Welcome to an exquisite residence at 600 North Euclid Avenue, Oak Park, IL, where timeless elegance meets modern luxury. This distinguished home, boasting 6000+ square feet, offers six bedrooms and five-and-a-half bathrooms, perfectly blending historic charm with contemporary amenities. First Floor: Step into a grand foyer adorned with original Tiffany glass light fixtures, setting the tone for the main living areas. The home features six indoor fireplaces and one outdoor, providing warmth and ambiance. The recently remodeled kitchen is a chef's dream, equipped with custom Christopher Peacock cabinets, a La Cornue gas stove with griddle/grill, wok burner, dual ovens, and high-end Miele and Sub-Zero appliances. The period-correct butlers pantry offers ample storage, complementing the original/reclaimed hardwood floors and built-in bookcases in the den and living room. A hand-painted "hunt scene" mural and arts and crafts wallpaper by William Morris and Bradbury & Bradbury add to the home's unique character. Second Floor: The master suite is a sanctuary of luxury, featuring custom wood millwork, built-in cabinets, a wood-burning fireplace, and a large three-season sleeping porch. The new master bath includes a rain shower, soaking tub, and a cedar-lined walk-in closet. Modern conveniences such as a second-floor launderette and a new air conditioning system enhance comfort. An office with a gas fireplace and a cheery year-round sunroom complete this level. Third Floor: The third floor is a haven for entertainment, with a wood-paneled media room featuring a state-of-the-art Bowers & Wilkins surround system and a custom-made 9' billiard table. A gas fireplace adds to the cozy atmosphere. Basement: The fully finished basement is a marvel of functionality and luxury, featuring plenty of natural light, a wet bar, spa with steam shower and sauna, gym (or media room), and a 1,500+ bottle temperature-controlled wine cellar. The space is enhanced by a state-of-the-art Control4 home automation system, providing seamless audio, and video and security integration throughout the entire home. Garage/Coach House: The heated two-and a half car garage includes built-in storage and a new garage door, while the spacious coach house apartment offers a complete newly remodeled kitchen, and bathroom, and a living area with built-in surround sound. Additional Features: This home is equipped with a full security system, wrought iron fencing with remote access gates, and regularly maintained original tile roofing. Recent upgrades to heating, plumbing and electrical systems ensure modern efficiency, while the bluestone stamped concrete driveway adds a touch of sophistication. Experience the perfect blend of historic elegance and modern luxury in this exceptional Oak Park residence.
Closed
$2,250,000
600 N Euclid Ave, Oak Park, IL 60302
6beds
6,100sqft
Single Family Residence
Built in 1910
0.4 Acres Lot
$2,404,900 Zestimate®
$369/sqft
$6,436 Estimated rent
Home value
$2,404,900
$2.14M - $2.69M
$6,436/mo
Zestimate® history
Owner options
List your home for rent
$6,436/mo
Rent Zestimate®
Find your next renter with Zillow Rental Manager. Plus, with online applications, you can quickly screen prospective tenants – for free.
$6,436/mo
Rent Zestimate®
Refinance and save
$13,243/mo
Est. payment
Refinancing to a lower rate could help reduce your monthly payments and save thousands over the life of the loan.
$13,243/mo
Est. payment
Explore your selling options
Work with a Zillow partner agent
Leverage their expertise and Zillow's premium Showcase listings to get your home seen by more buyers.
Get startedList with your own agent
Get your home in front of millions of buyers by listing it on Zillow.
Learn how to do itSell it yourself
Take full control of how buyers see your home on Zillow by listing For Sale by Owner (FSBO).
List your homeWhat's special
Gas fireplaceFully finished basementSix indoor fireplacesRemote access gatesWrought iron fencingPlenty of natural lightYear-round sunroom
Zillow last checked:
Listing updated:
Listed by:
Andrew Gagliardo 708-771-8040,
Compass
Bought with:
Omar J Sanchez
Habloft LLC
Source: MRED as distributed by MLS GRID,MLS#: 12258320
Facts & features
Interior
Bedrooms & bathrooms
- Bedrooms: 6
- Bathrooms: 6
- Full bathrooms: 5
- 1/2 bathrooms: 1
Rooms
- Room types: Breakfast Room, Enclosed Porch, Foyer, Heated Sun Room, Bedroom 5, Bedroom 6, Recreation Room, Exercise Room, Game Room
Primary bedroom
- Features: Flooring (Hardwood), Bathroom (Full)
- Level: Second
- Area: 527 Square Feet
- Dimensions: 31X17
Bedroom 2
- Features: Flooring (Hardwood)
- Level: Second
- Area: 234 Square Feet
- Dimensions: 18X13
Bedroom 3
- Level: Second
- Area: 182 Square Feet
- Dimensions: 14X13
Bedroom 4
- Level: Second
- Area: 169 Square Feet
- Dimensions: 13X13
Bedroom 5
- Level: Third
- Area: 180 Square Feet
- Dimensions: 15X12
Bedroom 6
- Level: Third
- Area: 340 Square Feet
- Dimensions: 20X17
Breakfast room
- Features: Flooring (Hardwood)
- Level: Main
- Area: 165 Square Feet
- Dimensions: 15X11
Dining room
- Features: Flooring (Hardwood)
- Level: Main
- Area: 357 Square Feet
- Dimensions: 21X17
Enclosed porch
- Level: Main
- Area: 143 Square Feet
- Dimensions: 13X11
Exercise room
- Level: Basement
- Area: 380 Square Feet
- Dimensions: 20X19
Family room
- Features: Flooring (Hardwood)
- Level: Main
- Area: 210 Square Feet
- Dimensions: 15X14
Foyer
- Level: Main
- Area: 143 Square Feet
- Dimensions: 13X11
Game room
- Level: Basement
- Area: 600 Square Feet
- Dimensions: 30X20
Other
- Level: Second
- Area: 132 Square Feet
- Dimensions: 12X11
Kitchen
- Features: Kitchen (Island, Pantry-Butler, Pantry-Walk-in, Breakfast Room), Flooring (Hardwood)
- Level: Main
- Area: 342 Square Feet
- Dimensions: 19X18
Laundry
- Level: Basement
- Area: 169 Square Feet
- Dimensions: 13X13
Living room
- Features: Flooring (Hardwood)
- Level: Main
- Area: 558 Square Feet
- Dimensions: 31X18
Recreation room
- Level: Third
- Area: 1302 Square Feet
- Dimensions: 42X31
Heating
- Forced Air, Steam, Baseboard, Radiant, Radiator(s), Radiant Floor
Cooling
- Central Air, Zoned
Appliances
- Included: Range, Microwave, Dishwasher, High End Refrigerator
Features
- Sauna, Walk-In Closet(s)
- Flooring: Hardwood
- Basement: Finished,Rec/Family Area,Full
- Attic: Finished,Full
- Number of fireplaces: 6
- Fireplace features: Wood Burning, Gas Log, Living Room, Master Bedroom, Other, Bedroom, Dining Room, Kitchen
Interior area
- Total structure area: 0
- Total interior livable area: 6,100 sqft
Property
Parking
- Total spaces: 2
- Parking features: Side Driveway, On Site, Detached, Garage
- Garage spaces: 2
- Has uncovered spaces: Yes
Accessibility
- Accessibility features: No Disability Access
Features
- Stories: 3
Lot
- Size: 0.4 Acres
- Dimensions: 100 X 175
Details
- Parcel number: 16064140080000
- Special conditions: None
Construction
Type & style
- Home type: SingleFamily
- Architectural style: Colonial
- Property subtype: Single Family Residence
Materials
- Brick
Condition
- New construction: No
- Year built: 1910
Utilities & green energy
- Sewer: Public Sewer
- Water: Public
Community & HOA
HOA
- Services included: None
Location
- Region: Oak Park
Financial & listing details
- Price per square foot: $369/sqft
- Tax assessed value: $1,425,360
- Annual tax amount: $46,467
- Date on market: 2/19/2025
- Listing terms: Conventional
- Ownership: Fee Simple
Price history
| Date | Event | Price |
|---|---|---|
| 5/23/2025 | Sold | $2,250,000$369/sqft |
Source:  MRED as distributed by MLS GRID #12258320 Report a problem MRED as distributed by MLS GRID #12258320 Report a problem | ||
| 3/28/2025 | Pending sale | $2,250,000$369/sqft |
Source: MRED as distributed by MLS GRID #12258320 Report a problem | ||
| 2/27/2025 | Contingent | $2,250,000$369/sqft |
Source: MRED as distributed by MLS GRID #12258320 Report a problem | ||
| 2/19/2025 | Listed for sale | $2,250,000+91.5%$369/sqft |
Source: MRED as distributed by MLS GRID #12258320 Report a problem | ||
| 4/17/2002 | Sold | $1,175,000$193/sqft |
Source: Public Record Report a problem | ||
Public tax history
| Year | Property taxes | Tax assessment |
|---|---|---|
| 2024 | $48,481 +4.3% | $142,536 |
| 2023 | $46,467 -2.4% | $142,536 +14.9% |
| 2022 | $47,619 +2.6% | $124,007 |
| 2021 | $46,403 +5.9% | $124,007 +3.3% |
| 2020 | $43,806 -11.4% | $120,000 -6.9% |
| 2019 | $49,430 +3.9% | $128,840 |
| 2018 | $47,578 +2.2% | $128,840 |
| 2017 | $46,535 -13.4% | $128,840 -3.5% |
| 2016 | $53,761 +11.6% | $133,572 |
| 2015 | $48,169 +31.1% | $133,572 +21.8% |
| 2014 | $36,746 +1.8% | $109,657 -1.1% |
| 2013 | $36,081 +8.8% | $110,867 +8.8% |
| 2012 | $33,165 +27.8% | $101,942 +9.6% |
| 2009 | $25,950 +9.4% | $93,019 +0% |
| 2008 | $23,730 -0.3% | $93,016 +0% |
| 2006 | $23,809 +2.6% | $93,004 |
| 2005 | $23,208 -6.9% | $93,004 |
| 2004 | $24,930 +7.8% | $93,004 |
| 2003 | $23,133 +3.9% | $93,004 |
| 2002 | $22,259 +13.3% | $93,004 +25.5% |
| 2001 | $19,646 +3.5% | $74,097 |
| 2000 | $18,974 | $74,097 |
Find assessor info on the county website
Neighborhood: 60302
Nearby homes
- $1,437,0006 bd5 ba3.3k sqft610 N Euclid Ave, Oak Park, IL 60302Off Market
- $61,250-- bd-- ba-- sqft614 N Euclid Ave, Oak Park, IL 60302Off Market
- $2,324,8006 bd4 ba6.5k sqft546 N Euclid Ave, Oak Park, IL 60302Off Market
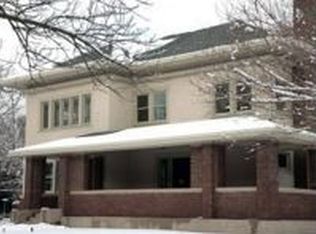
- $1,869,5006 bd7 ba6.5k sqft605 Linden Ave, Oak Park, IL 60302Sold
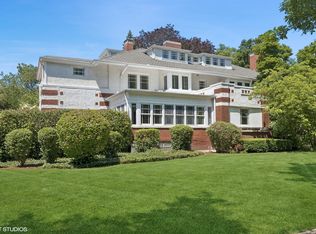
- $2,064,0007 bd8 ba9.5k sqft620 N Euclid Ave, Oak Park, IL 60302Off Market
- $1,985,8004 bd4 ba4.6k sqft609 Linden Ave, Oak Park, IL 60302Off Market
- $1,650,0007 bd5 ba5.1k sqft547 Linden Ave, Oak Park, IL 60302Sold
- $2,356,2005 bd6 ba6.2k sqft601 N Euclid Ave, Oak Park, IL 60302Off Market
Nearby schools
GreatSchools rating
- 9/10Horace Mann Elementary SchoolGrades: K-5Distance: 0.5 mi
- 7/10Percy Julian Middle SchoolGrades: 6-8Distance: 1.2 mi
- 10/10Oak Park & River Forest High SchoolGrades: 9-12Distance: 0.5 mi
Schools provided by the listing agent
- Elementary: Horace Mann Elementary School
- Middle: Percy Julian Middle School
- High: Oak Park & River Forest High Sch
- District: 97
Source: MRED as distributed by MLS GRID. This data may not be complete. We recommend contacting the local school district to confirm school assignments for this home.
Get a cash offer in 3 minutes
Find out how much your home could sell for in as little as 3 minutes with a no-obligation cash offer.
Estimated market value
$2,404,900
Get a cash offer in 3 minutes
Find out how much your home could sell for in as little as 3 minutes with a no-obligation cash offer.
Estimated market value
$2,404,900
- Illinois
- Cook County
- Oak Park
- 60302
- 600 N Euclid Ave
Nearby cities
Nearby zip codes
Other Oak Park Topics
