Rare offering of an extraordinary home! The James Fletcher Skinner House, the crowning architectural design of Charles E White, has the stature of being one of the finest homes in the western suburbs. Recognized as one of the First Significant Structures in the Prairie School National Register, the home's stately corner setting is in the heart of Oak Park's Historic Estate District. A masterpiece of the prairie school era, the home is impressive in scale and offers the ultimate in livability with its timeless design that seamlessly transitions to the lifestyle trends of today. Upon entry, the grand foyer captivates with its exquisite woodwork, leaded glass doors, and an inlaid glass-tiled fireplace. An entertainers dream, the first level offers warm and inviting spaces, including an elegant dining room with quarter-sawn oak paneling and a generous living room featuring a gas fireplace that serves as a focal point with its ornately carved mantel and stained glass windows, giving a touch of elegance and timeless sophistication to the room. The chef's kitchen is a culinary delight, anchored by a custom island with generous storage and wine refrigerator, perfect for both functionality and style. High-end appliances, including 2 full-size SubZero refrigerators, Dacor double ovens, and a Miele dishwasher, ensure that every culinary need is met with luxury and efficiency. Ascend the grand staircase to find the primary bedroom suite, a supreme sanctuary of comfort, complete with a romantic fireplace, radiant heated floors in the bathroom, an attractive dressing room with two walk-in closets. The second floor also includes a bright, well-equipped laundry room with abundant cabinetry and counter space, and a gracious guest room with a hall bathroom. Rounding out this level are two large bedrooms, each with a tailor made walk-in wardrobe and dressing area connected by a spacious jack & jill bathroom with a new soaking tub, separate shower and water closet. One level up is the ultimate in flexible living with a spacious family room centered around a gas fireplace with exquisite marble surround, two additional bedrooms and a full bathroom. Designed for leisure and entertainment, the lower level is equipped with a state-of-the-art home theater. Experience cinematic brilliance with a 4K-capable projector and a massive 158-inch projector screen. Immerse yourself in audio excellence with a THX/Dolby Atmos 11.2 speaker system featuring Klipsch speakers strategically placed for optimal sound. The seating area comfortably accommodates 8-10 guests, ensuring an unforgettable viewing experience. When you're ready for more active entertainment, step outside to the custom designed, heated basketball court featuring a floating "Maple TuffShield ShockTower" floor, installed by Snap Sports Athletic Surfaces in 2016. This product is easily removable if you prefer two extra garage parking spaces. This unique amenity creates a space for recreational activities and lively gatherings for family and friends. Finally, if you're seeking private guest accommodations or income-generating potential, the 1 bedroom/1 bath coach house above the 2.5 car garage serves as a wonderful addition, offering versatile living space and an opportunity for added convenience and flexibility.With its unparalleled architectural significance and modern amenities, this home offers a rare opportunity to experience the timeless allure of the Prairie School design. Schedule a showing today to immerse yourself in the luxury and charm of the James Fletcher Skinner House.
Closed
$1,869,500
605 Linden Ave, Oak Park, IL 60302
6beds
6,504sqft
Single Family Residence
Built in 1908
0.4 Acres Lot
$2,345,300 Zestimate®
$287/sqft
$6,754 Estimated rent
Home value
$2,345,300
$2.11M - $2.65M
$6,754/mo
Zestimate® history
Owner options
List your home for rent
$6,754/mo
Rent Zestimate®
Find your next renter with Zillow Rental Manager. Plus, with online applications, you can quickly screen prospective tenants – for free.
$6,754/mo
Rent Zestimate®
Refinance and save
$11,004/mo
Est. payment
Refinancing to a lower rate could help reduce your monthly payments and save thousands over the life of the loan.
$11,004/mo
Est. payment
Explore your selling options
Work with a Zillow partner agent
Leverage their expertise and Zillow's premium Showcase listings to get your home seen by more buyers.
Get startedList with your own agent
Get your home in front of millions of buyers by listing it on Zillow.
Learn how to do itSell it yourself
Take full control of how buyers see your home on Zillow by listing For Sale by Owner (FSBO).
List your homeWhat's special
Zillow last checked:
Listing updated:
Listed by:
Leigh Ann Hughes 630-546-0381,
Compass
Bought with:
Greer Haseman
@properties Christie's International Real Estate
Chris Curran
@properties Christie's International Real Estate
Source: MRED as distributed by MLS GRID,MLS#: 12008347
Facts & features
Interior
Bedrooms & bathrooms
- Bedrooms: 6
- Bathrooms: 7
- Full bathrooms: 5
- 1/2 bathrooms: 2
Rooms
- Room types: Bedroom 5, Bedroom 6, Breakfast Room, Library, Heated Sun Room, Foyer, Sitting Room, Recreation Room, Office, Theatre Room
Primary bedroom
- Features: Flooring (Hardwood), Bathroom (Full)
- Level: Second
- Area: 340 Square Feet
- Dimensions: 20X17
Bedroom 2
- Features: Flooring (Hardwood)
- Level: Second
- Area: 169 Square Feet
- Dimensions: 13X13
Bedroom 3
- Features: Flooring (Hardwood)
- Level: Second
- Area: 270 Square Feet
- Dimensions: 18X15
Bedroom 4
- Features: Flooring (Hardwood)
- Level: Second
- Area: 180 Square Feet
- Dimensions: 15X12
Bedroom 5
- Features: Flooring (Hardwood)
- Level: Third
- Area: 154 Square Feet
- Dimensions: 14X11
Bedroom 6
- Features: Flooring (Hardwood)
- Level: Third
- Area: 154 Square Feet
- Dimensions: 14X11
Breakfast room
- Features: Flooring (Slate)
- Level: Main
- Area: 225 Square Feet
- Dimensions: 15X15
Dining room
- Features: Flooring (Hardwood)
- Level: Main
- Area: 270 Square Feet
- Dimensions: 18X15
Family room
- Features: Flooring (Hardwood)
- Level: Third
- Area: 594 Square Feet
- Dimensions: 27X22
Foyer
- Features: Flooring (Hardwood)
- Level: Main
- Area: 420 Square Feet
- Dimensions: 28X15
Other
- Features: Flooring (Slate)
- Level: Main
- Area: 196 Square Feet
- Dimensions: 14X14
Kitchen
- Features: Kitchen (Eating Area-Breakfast Bar, Island, Breakfast Room, Custom Cabinetry, Updated Kitchen), Flooring (Slate)
- Level: Main
- Area: 322 Square Feet
- Dimensions: 23X14
Laundry
- Features: Flooring (Hardwood)
- Level: Second
- Area: 176 Square Feet
- Dimensions: 16X11
Library
- Features: Flooring (Hardwood)
- Level: Main
- Area: 182 Square Feet
- Dimensions: 14X13
Living room
- Features: Flooring (Hardwood)
- Level: Main
- Area: 580 Square Feet
- Dimensions: 29X20
Office
- Features: Flooring (Carpet)
- Level: Main
- Area: 70 Square Feet
- Dimensions: 10X7
Recreation room
- Features: Flooring (Carpet)
- Level: Basement
- Area: 1435 Square Feet
- Dimensions: 41X35
Sitting room
- Features: Flooring (Carpet)
- Level: Main
- Area: 221 Square Feet
- Dimensions: 17X13
Other
- Features: Flooring (Carpet)
- Level: Basement
- Area: 728 Square Feet
- Dimensions: 28X26
Heating
- Natural Gas, Forced Air, Sep Heating Systems - 2+, Zoned, Radiant Floor
Cooling
- Central Air, Zoned
Appliances
- Included: Microwave, Dishwasher, High End Refrigerator, Bar Fridge, Washer, Dryer, Disposal, Stainless Steel Appliance(s), Wine Refrigerator, Cooktop, Gas Cooktop, Oven, Multiple Water Heaters
- Laundry: Upper Level, Gas Dryer Hookup
Features
- 1st Floor Full Bath, Built-in Features, Walk-In Closet(s), Bookcases, Historic/Period Mlwk, Beamed Ceilings
- Flooring: Hardwood
- Windows: Screens
- Basement: Finished,Full
- Attic: Finished,Full,Interior Stair
- Number of fireplaces: 7
- Fireplace features: Gas Log, Family Room, Living Room, Master Bedroom, Basement, Other, Den/Library, Grand Entry Hall
Interior area
- Total structure area: 9,631
- Total interior livable area: 6,504 sqft
- Finished area below ground: 2,137
Property
Parking
- Total spaces: 4
- Parking features: Brick Driveway, Concrete, Side Driveway, Garage Door Opener, Heated Garage, Garage, On Site, Garage Owned, Detached
- Garage spaces: 4
- Has uncovered spaces: Yes
Accessibility
- Accessibility features: No Disability Access
Features
- Stories: 3
- Patio & porch: Deck, Patio
- Exterior features: Balcony
Lot
- Size: 0.4 Acres
- Dimensions: 100 X 175
- Features: Corner Lot
Details
- Additional structures: Second Garage
- Parcel number: 16064140140000
- Special conditions: List Broker Must Accompany
- Other equipment: Ceiling Fan(s), Sump Pump
Construction
Type & style
- Home type: SingleFamily
- Architectural style: Prairie
- Property subtype: Single Family Residence
Materials
- Brick, Stucco
- Roof: Asphalt
Condition
- New construction: No
- Year built: 1908
Utilities & green energy
- Electric: Circuit Breakers, 200+ Amp Service
- Sewer: Public Sewer, Storm Sewer
- Water: Lake Michigan, Public
Community & HOA
Community
- Features: Park, Pool, Tennis Court(s), Curbs, Sidewalks, Street Lights, Street Paved
- Security: Carbon Monoxide Detector(s)
HOA
- Services included: None
Location
- Region: Oak Park
Financial & listing details
- Price per square foot: $287/sqft
- Tax assessed value: $2,270,000
- Annual tax amount: $60,999
- Date on market: 6/17/2024
- Listing terms: Conventional
- Ownership: Fee Simple
Price history
| Date | Event | Price |
|---|---|---|
| 8/19/2024 | Sold | $1,869,500-5.8%$287/sqft |
Source:  MRED as distributed by MLS GRID #12008347 Report a problem MRED as distributed by MLS GRID #12008347 Report a problem | ||
| 7/13/2024 | Contingent | $1,985,000$305/sqft |
Source: MRED as distributed by MLS GRID #12008347 Report a problem | ||
| 6/17/2024 | Listed for sale | $1,985,000+19.6%$305/sqft |
Source: MRED as distributed by MLS GRID #12008347 Report a problem | ||
| 5/25/2016 | Sold | $1,660,000-5.1%$255/sqft |
Source: MRED as distributed by MLS GRID #09176558 Report a problem | ||
| 4/10/2016 | Pending sale | $1,750,000$269/sqft |
Source: Gagliardo Realty Associates LLC #09176558 Report a problem | ||
| 3/28/2016 | Listed for sale | $1,750,000+59.1%$269/sqft |
Source: Gagliardo Realty Associates LLC #09176558 Report a problem | ||
| 5/13/2002 | Sold | $1,100,000$169/sqft |
Source: Public Record Report a problem | ||
Public tax history
| Year | Property taxes | Tax assessment |
|---|---|---|
| 2024 | $62,468 -14.3% | $227,000 +0% |
| 2023 | $72,921 +19.5% | $226,999 +39.9% |
| 2022 | $60,999 +2.6% | $162,271 |
| 2021 | $59,475 +2.4% | $162,271 |
| 2020 | $58,105 +0.4% | $162,271 +5.2% |
| 2019 | $57,876 +3.9% | $154,283 |
| 2018 | $55,704 +2.2% | $154,283 |
| 2017 | $54,505 +15.6% | $154,283 +28.9% |
| 2016 | $47,163 +11.7% | $119,676 |
| 2015 | $42,212 +7.6% | $119,676 |
| 2014 | $39,243 +6.4% | $119,676 +3.2% |
| 2013 | $36,887 +25% | $115,974 +24.4% |
| 2012 | $29,517 +114.9% | $93,222 +90.6% |
| 2010 | $13,737 +4.5% | $48,901 |
| 2009 | $13,146 +9.5% | $48,901 0% |
| 2008 | $12,007 -3.1% | $48,912 |
| 2007 | $12,394 +2.9% | $48,912 +0% |
| 2006 | $12,046 +2.6% | $48,900 |
| 2005 | $11,746 +0.3% | $48,900 |
| 2003 | $11,708 +3.9% | $48,900 |
| 2002 | $11,267 -11.8% | $48,900 |
| 2001 | $12,777 -2.5% | $48,900 |
| 1999 | $13,100 | $48,900 |
Find assessor info on the county website
Neighborhood: 60302
Nearby homes
- $1,993,6004 bd4 ba4.6k sqft609 Linden Ave, Oak Park, IL 60302Off Market
- $1,650,0007 bd5 ba5.1k sqft547 Linden Ave, Oak Park, IL 60302Sold
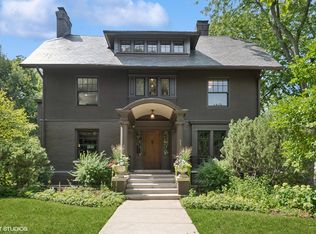
- $2,250,0006 bd6 ba6.1k sqft600 N Euclid Ave, Oak Park, IL 60302Sold

- $1,454,3006 bd5 ba3.3k sqft610 N Euclid Ave, Oak Park, IL 60302Off Market
- $61,250-- bd-- ba-- sqft614 N Euclid Ave, Oak Park, IL 60302Off Market
- $2,356,3006 bd4 ba6.5k sqft546 N Euclid Ave, Oak Park, IL 60302Off Market
- $1,588,5004 bd3 ba3.8k sqft600 Linden Ave, Oak Park, IL 60302Off Market
- $12,180-- bd-- ba-- sqft602 Linden Ave, Oak Park, IL 60302Off Market
Nearby schools
GreatSchools rating
- 9/10Horace Mann Elementary SchoolGrades: K-5Distance: 0.5 mi
- 7/10Percy Julian Middle SchoolGrades: 6-8Distance: 1.1 mi
- 10/10Oak Park & River Forest High SchoolGrades: 9-12Distance: 0.5 mi
Schools provided by the listing agent
- Elementary: Horace Mann Elementary School
- Middle: Percy Julian Middle School
- High: Oak Park & River Forest High Sch
- District: 97
Source: MRED as distributed by MLS GRID. This data may not be complete. We recommend contacting the local school district to confirm school assignments for this home.
Get a cash offer in 3 minutes
Find out how much your home could sell for in as little as 3 minutes with a no-obligation cash offer.
Estimated market value
$2,345,300
Get a cash offer in 3 minutes
Find out how much your home could sell for in as little as 3 minutes with a no-obligation cash offer.
Estimated market value
$2,345,300
- Illinois
- Cook County
- Oak Park
- 60302
- 605 Linden Ave
Nearby cities
Nearby zip codes
Other Oak Park Topics
