Welcome to 600 North LSD and this light filled corner unit! The owners have meticulously upgraded the unit spending well over $170k in renovations! This 2 bedroom/2.5 bath split condo is the most sought after floor plan in the building. Enter into the foyer which leads to a separate laundry room with full size washer/dryer. Updated powder room for guests is situated off the foyer as you head to the open living room.Spacious living room is flooded with natural light with a corner view of the city and also a view of the lake. Custom blinds throughout add to the elegance of this unit.Dining room can accommodate a large table with a spectacular chandelier above! Experience an incredible kitchen with 42" sophisticated Atelier custom cabinetry, matte finish quartzite countertops and sleek quartzite backsplash. High end appliances include Wolf double ovens & cook top, Sub-Zero built-in refrigerator , Bosch dishwasher plus a beverage refrigerator. Owners spared no expense when they renovated the unit and it shows!Entertain guests at the island with quartzite waterfall and room for seating. Master bath and guest bath have been updated with new cabinets, sinks, countertops and stylish lighting.Private guest bedroom has ample storage with two closets PLUS a linen closet. Tremendous storage throughout the unit with a walk in custom master closet, front hallway full closet and storage closet off the hallway. Gorgeous newer lighting throughout the unit and wood flooring is immaculate. Spend time on your private balcony with access from both living room and master bedroom. Grill out and enjoy the fireworks from Navy Pier as you enjoy the changing seasons. One prime third floor parking spot for an additional $60k. Additional full cage storage located in the garage. 600 N Lake Shore Drive is a full amenity building with a stunning lobby, 24 hour attentive door staff , on site management, fabulous gym with everything you need,2 rooftop lounges and party rooms with incredible views of the lake and city. The building is financially strong with over $4m in reserves and has a very active and consistent board.Enjoy the Streeterville location with a short walk to the lake, biking and walking trail, Navy Pier and Michigan Avenue! Tucked in a quiet location on Ohio street along the lake. A+ location near restaurants, Ohio street beach and Northwestern! Don't miss this incredible opportunity to live in the best building on LSD! Unbelievable value in one of the premier buildings in Streeterville!
Closed
$750,000
600 N Lake Shore Dr APT 1408, Chicago, IL 60611
2beds
1,691sqft
Condominium, Single Family Residence
Built in 2008
-- sqft lot
$818,200 Zestimate®
$444/sqft
$6,625 Estimated rent
Home value
$818,200
$728,000 - $916,000
$6,625/mo
Zestimate® history
Owner options
List your home for rent
$6,625/mo
Rent Zestimate®
Find your next renter with Zillow Rental Manager. Plus, with online applications, you can quickly screen prospective tenants – for free.
$6,625/mo
Rent Zestimate®
Refinance and save
$6,536/mo
Est. payment
Refinancing to a lower rate could help reduce your monthly payments and save thousands over the life of the loan.
$6,536/mo
Est. payment
Explore your selling options
Work with a Zillow partner agent
Leverage their expertise and Zillow's premium Showcase listings to get your home seen by more buyers.
Get startedList with your own agent
Get your home in front of millions of buyers by listing it on Zillow.
Learn how to do itSell it yourself
Take full control of how buyers see your home on Zillow by listing For Sale by Owner (FSBO).
List your homeWhat's special
Private balconyFlooded with natural lightIncredible kitchenAmple storageUpdated powder roomSophisticated atelier custom cabinetryHigh end appliances
Zillow last checked:
Listing updated:
Listed by:
Nancy Lewis 630-750-4830,
Baird & Warner
Bought with:
Vilgert Vincenzo Kostaqi
Coldwell Banker Realty
Source: MRED as distributed by MLS GRID,MLS#: 12158438
Facts & features
Interior
Bedrooms & bathrooms
- Bedrooms: 2
- Bathrooms: 3
- Full bathrooms: 2
- 1/2 bathrooms: 1
Rooms
- Room types: Balcony/Porch/Lanai, Foyer
Primary bedroom
- Features: Flooring (Carpet), Window Treatments (All), Bathroom (Full)
- Level: Main
- Area: 238 Square Feet
- Dimensions: 17X14
Bedroom 2
- Features: Flooring (Carpet), Window Treatments (All)
- Level: Main
- Area: 169 Square Feet
- Dimensions: 13X13
Balcony porch lanai
- Features: Flooring (Other)
- Level: Main
- Area: 84 Square Feet
- Dimensions: 7X12
Dining room
- Features: Flooring (Hardwood), Window Treatments (All)
- Level: Main
- Area: 180 Square Feet
- Dimensions: 12X15
Foyer
- Features: Flooring (Hardwood)
- Level: Main
- Area: 84 Square Feet
- Dimensions: 6X14
Kitchen
- Features: Kitchen (Island), Flooring (Ceramic Tile), Window Treatments (All)
- Level: Main
- Area: 112 Square Feet
- Dimensions: 08X14
Laundry
- Features: Flooring (Other)
- Level: Main
- Area: 80 Square Feet
- Dimensions: 8X10
Living room
- Features: Flooring (Hardwood), Window Treatments (All)
- Level: Main
- Area: 270 Square Feet
- Dimensions: 18X15
Heating
- Indv Controls, Zoned
Cooling
- Central Air
Appliances
- Included: Double Oven, Microwave, Dishwasher, Refrigerator, High End Refrigerator, Washer, Dryer, Disposal, Stainless Steel Appliance(s), Wine Refrigerator, Cooktop, Oven, Range Hood
- Laundry: Washer Hookup, Electric Dryer Hookup, In Unit, Laundry Closet
Features
- Built-in Features, Walk-In Closet(s)
- Flooring: Hardwood
- Basement: None
Interior area
- Total structure area: 0
- Total interior livable area: 1,691 sqft
Property
Parking
- Total spaces: 1
- Parking features: Garage Door Opener, Heated Garage, On Site, Deeded, Attached, Garage
- Attached garage spaces: 1
- Has uncovered spaces: Yes
Accessibility
- Accessibility features: No Disability Access
Features
- Exterior features: Balcony
Details
- Parcel number: 17102080201206
- Special conditions: None
Construction
Type & style
- Home type: Condo
- Property subtype: Condominium, Single Family Residence
Materials
- Glass, Concrete
Condition
- New construction: No
- Year built: 2008
Utilities & green energy
- Electric: Circuit Breakers
- Sewer: Public Sewer
- Water: Public
Community & HOA
HOA
- Has HOA: Yes
- Amenities included: Bike Room/Bike Trails, Door Person, Elevator(s), Exercise Room, Storage, On Site Manager/Engineer, Party Room, Sundeck, Receiving Room, Security Door Lock(s), Service Elevator(s)
- Services included: Heat, Water, Parking, Insurance, Security, Doorman, Exercise Facilities, Exterior Maintenance, Scavenger, Snow Removal
- HOA fee: $1,205 monthly
Location
- Region: Chicago
Financial & listing details
- Price per square foot: $444/sqft
- Tax assessed value: $859,510
- Annual tax amount: $16,859
- Date on market: 9/8/2024
- Listing terms: Conventional
- Ownership: Condo
Price history
| Date | Event | Price |
|---|---|---|
| 2/7/2025 | Sold | $750,000+1.5%$444/sqft |
Source:  MRED as distributed by MLS GRID #12158438 Report a problem MRED as distributed by MLS GRID #12158438 Report a problem | ||
| 1/9/2025 | Contingent | $739,000$437/sqft |
Source: MRED as distributed by MLS GRID #12158438 Report a problem | ||
| 9/8/2024 | Listed for sale | $739,000-3.9%$437/sqft |
Source: MRED as distributed by MLS GRID #12158438 Report a problem | ||
| 8/18/2024 | Listing removed | $769,000$455/sqft |
Source: MRED as distributed by MLS GRID #12110954 Report a problem | ||
| 7/15/2024 | Price change | $769,000-4.9%$455/sqft |
Source: MRED as distributed by MLS GRID #12110954 Report a problem | ||
| 5/29/2024 | Price change | $809,000-2.4%$478/sqft |
Source: MRED as distributed by MLS GRID #12068335 Report a problem | ||
| 5/2/2024 | Listed for sale | $829,000-7.9%$490/sqft |
Source: MRED as distributed by MLS GRID #12045065 Report a problem | ||
| 7/20/2020 | Listing removed | $899,900$532/sqft |
Source: Jameson Sothebys Intl Realty #10708697 Report a problem | ||
| 6/24/2020 | Price change | $899,900-5.2%$532/sqft |
Source: Jameson Sothebys Intl Realty #10708697 Report a problem | ||
| 5/29/2020 | Price change | $949,000-5.1%$561/sqft |
Source: Jameson Sothebys Intl Realty #10708697 Report a problem | ||
| 5/7/2020 | Listed for sale | $999,900+23019.1%$591/sqft |
Source: Jameson Sothebys Intl Realty #10708697 Report a problem | ||
| 9/10/2019 | Listing removed | $4,650$3/sqft |
Source: Zillow Rental Manager Report a problem | ||
| 9/6/2019 | Listed for rent | $4,650$3/sqft |
Source: Zillow Rental Manager Report a problem | ||
| 6/30/2014 | Sold | $4,325-99.5%$3/sqft |
Source: Agent Provided Report a problem | ||
| 4/8/2014 | Sold | $833,000+20725%$493/sqft |
Source: Public Record Report a problem | ||
| 5/2/2012 | Listing removed | $4,000$2/sqft |
Source: Prudential Rubloff #08051801 Report a problem | ||
| 4/27/2012 | Listed for sale | $4,000-99.5%$2/sqft |
Source: Prudential Rubloff #08051801 Report a problem | ||
| 6/3/2011 | Sold | $750,000-6.3%$444/sqft |
Source: MRED as distributed by MLS GRID #07731079 Report a problem | ||
| 4/15/2011 | Pending sale | $800,000$473/sqft |
Source: Prudential Rubloff #07731079 Report a problem | ||
| 3/25/2011 | Price change | $800,000-7%$473/sqft |
Source: Prudential Rubloff #07731079 Report a problem | ||
| 2/16/2011 | Listed for sale | $860,000+1.3%$509/sqft |
Source: Prudential Rubloff #07731079 Report a problem | ||
| 10/7/2008 | Sold | $849,000$502/sqft |
Source: Public Record Report a problem | ||
Public tax history
| Year | Property taxes | Tax assessment |
|---|---|---|
| 2024 | $17,268 -0.2% | $85,951 +4.9% |
| 2023 | $17,295 +2.6% | $81,970 |
| 2022 | $16,860 +2.3% | $81,970 |
| 2021 | $16,483 +7.4% | $81,970 +10% |
| 2020 | $15,353 +2.3% | $74,502 -7.9% |
| 2019 | $15,011 +1.7% | $80,885 |
| 2018 | $14,756 -6.1% | $80,885 +2.3% |
| 2017 | $15,718 +4.9% | $79,090 |
| 2016 | $14,983 +1.4% | $79,090 -5% |
| 2015 | $14,775 +8.1% | $83,253 +13% |
| 2014 | $13,670 +2% | $73,676 |
| 2013 | $13,400 +1.4% | $73,676 |
| 2012 | $13,221 +26.8% | $73,676 +14.5% |
| 2011 | $10,426 -0.4% | $64,340 |
| 2010 | $10,470 -16.2% | $64,340 -19.7% |
| 2009 | $12,490 | $80,097 |
Find assessor info on the county website
Neighborhood: Streeterville
Nearby homes
- $1,627,5003 bd4 ba2.5k sqft600 N Lake Shore Dr APT 1705, Chicago, IL 60611Off Market

- $1,282,9003 bd2 ba1.3k sqft600 N Lake Shore Dr APT 2804, Chicago, IL 60611Off Market

- $1,550,0003 bd4 ba-- sqft600 N Lake Shore Dr APT 1305, Chicago, IL 60611For Sale

- $5,3002 bd2 ba1.3k sqft600 N Lake Shore Dr APT 2102, Chicago, IL 60611For Rent
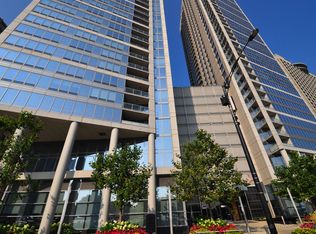
- $1,668,4003 bd4 ba2.5k sqft600 N Lake Shore Dr APT 2805, Chicago, IL 60611Off Market
- $965,300-- bd-- ba-- sqft600 N Lake Shore Dr APT 2204, Chicago, IL 60611Off Market
- $753,8002 bd2 ba1.3k sqft600 N Lake Shore Dr APT 2302, Chicago, IL 60611Off Market
- $675,0002 bd2 ba1.4k sqft600 N Lake Shore Dr APT 4002, Chicago, IL 60611Sold
- $960,0002 bd3 ba1.6k sqft600 N Lake Shore Dr APT 3301, Chicago, IL 60611For Sale
Nearby schools
GreatSchools rating
- 4/10Ogden Elementary SchoolGrades: PK-8Distance: 0.9 mi
- 1/10Wells Community Academy High SchoolGrades: 9-12Distance: 2.8 mi
Schools provided by the listing agent
- District: 299
Source: MRED as distributed by MLS GRID. This data may not be complete. We recommend contacting the local school district to confirm school assignments for this home.
Get a cash offer in 3 minutes
Find out how much your home could sell for in as little as 3 minutes with a no-obligation cash offer.
Estimated market value
$818,200
Get a cash offer in 3 minutes
Find out how much your home could sell for in as little as 3 minutes with a no-obligation cash offer.
Estimated market value
$818,200
- Illinois
- Cook County
- Chicago
- 60611
- Streeterville
- 600 N Lake Shore Dr Apartment 1408
Nearby cities
Nearby neighborhoods
Nearby zip codes
Other Chicago Topics
