Experience the pinnacle of Chicago lakefront living at 600 Lake Shore Drive, one of Streeterville's most prestigious addresses. This 42nd floor corner residence offers sweeping views of Lake Michigan and the iconic skyline, with the lakefront trail, beach, & Navy Pier just steps away. Inside, the home is beautifully appointed with sophisticated designer finishes, high ceilings, expansive windows, and spectacular balcony. The open concept chef's kitchen features custom cherry cabinetry, granite countertops, and stainless-steel appliances. Refinished hardwood floors, plush bedroom carpeting, upgrade tile baths, and in-unit laundry add both elegance and convenience, while generous closets provide excellent storage. Residents of this premier building enjoy world-class amenities, including a newly renovated fitness center, and a sensational rooftop deck with spectacular lake views. The spacious lobby with attentive 24-hour door staff offer exceptional services. This is a rare opportunity to own a refined lakefront retreat in one of Chicago's most sought-after luxury residences. Home conveniently located close to upscale shops, 5-star restaurants, and vibrant city nightlife. Premium heated garage parking on level 3M sold separately for $50,000. A sensational residence to call home.
Closed
$650,000
600 N Lake Shore Dr APT 4209, Chicago, IL 60611
2beds
1,290sqft
Condominium, Single Family Residence
Built in 2008
-- sqft lot
$664,500 Zestimate®
$504/sqft
$4,924 Estimated rent
Home value
$664,500
$598,000 - $738,000
$4,924/mo
Zestimate® history
Owner options
List your home for rent
$4,924/mo
Rent Zestimate®
Find your next renter with Zillow Rental Manager. Plus, with online applications, you can quickly screen prospective tenants – for free.
$4,924/mo
Rent Zestimate®
Refinance and save
$5,660/mo
Est. payment
Refinancing to a lower rate could help reduce your monthly payments and save thousands over the life of the loan.
$5,660/mo
Est. payment
Explore your selling options
Work with a Zillow partner agent
Leverage their expertise and Zillow's premium Showcase listings to get your home seen by more buyers.
Get startedList with your own agent
Get your home in front of millions of buyers by listing it on Zillow.
Learn how to do itSell it yourself
Take full control of how buyers see your home on Zillow by listing For Sale by Owner (FSBO).
List your homeWhat's special
Sophisticated designer finishesSpectacular balconyHigh ceilingsPlush bedroom carpetingIn-unit laundryExpansive windowsCustom cherry cabinetry
Zillow last checked:
Listing updated:
Listed by:
David Jaffe 847-797-0200,
@properties Christie's International Real Estate
Bought with:
Jon Dimetros
MorphEasy Realty
Source: MRED as distributed by MLS GRID,MLS#: 12558822
Facts & features
Interior
Bedrooms & bathrooms
- Bedrooms: 2
- Bathrooms: 2
- Full bathrooms: 2
Rooms
- Room types: Balcony/Porch/Lanai, Foyer
Primary bedroom
- Features: Flooring (Carpet), Window Treatments (Shades), Bathroom (Full)
- Level: Main
- Area: 182 Square Feet
- Dimensions: 14X13
Bedroom 2
- Features: Flooring (Carpet), Window Treatments (Shades)
- Level: Main
- Area: 120 Square Feet
- Dimensions: 12X10
Balcony porch lanai
- Level: Main
- Area: 80 Square Feet
- Dimensions: 10X8
Dining room
- Features: Flooring (Hardwood), Window Treatments (Shades)
- Level: Main
- Dimensions: COMBO
Foyer
- Level: Main
- Area: 20 Square Feet
- Dimensions: 5X4
Kitchen
- Features: Kitchen (Eating Area-Breakfast Bar), Flooring (Ceramic Tile), Window Treatments (Shades)
- Level: Main
- Area: 88 Square Feet
- Dimensions: 11X8
Laundry
- Level: Main
- Area: 9 Square Feet
- Dimensions: 3X3
Living room
- Features: Flooring (Hardwood), Window Treatments (Shades)
- Level: Main
- Area: 364 Square Feet
- Dimensions: 28X13
Heating
- Indv Controls, Zoned
Cooling
- Central Air, Zoned
Appliances
- Included: Range, Microwave, Dishwasher, Refrigerator, Freezer, Washer, Dryer, Disposal, Stainless Steel Appliance(s), Cooktop, Humidifier
- Laundry: Washer Hookup, In Unit
Features
- Storage, Walk-In Closet(s)
- Flooring: Hardwood
- Windows: Screens
- Basement: None
- Common walls with other units/homes: End Unit
Interior area
- Total structure area: 0
- Total interior livable area: 1,290 sqft
Property
Parking
- Total spaces: 1
- Parking features: Concrete, Garage Door Opener, Heated Garage, Garage, Yes, Garage Owned, Attached
- Attached garage spaces: 1
- Has uncovered spaces: Yes
Accessibility
- Accessibility features: No Disability Access
Features
- Exterior features: Balcony, Outdoor Grill, Fire Pit
- Has view: Yes
- View description: Water, Front of Property
- Has water view: Yes
- Water view: Water,Front of Property
- Waterfront features: Beach Access, Lake Front
Lot
- Features: Landscaped
Details
- Parcel number: 17102080201375
- Special conditions: None
- Other equipment: TV-Cable, TV Antenna
Construction
Type & style
- Home type: Condo
- Property subtype: Condominium, Single Family Residence
Materials
- Glass, Concrete
- Foundation: Concrete Perimeter
Condition
- New construction: No
- Year built: 2008
Utilities & green energy
- Sewer: Public Sewer
- Water: Lake Michigan
- Utilities for property: Cable Available
Community & HOA
Community
- Security: Fire Sprinkler System, Carbon Monoxide Detector(s)
HOA
- Has HOA: Yes
- Amenities included: Bike Room/Bike Trails, Door Person, Elevator(s), Exercise Room, Storage, On Site Manager/Engineer, Park, Party Room, Sundeck, Receiving Room, Service Elevator(s), Valet/Cleaner, Business Center
- Services included: Heat, Air Conditioning, Water, Gas, Insurance, Security, Doorman, Cable TV, Exercise Facilities, Exterior Maintenance, Lawn Care, Scavenger, Snow Removal
- HOA fee: $1,074 monthly
Location
- Region: Chicago
Financial & listing details
- Price per square foot: $504/sqft
- Tax assessed value: $658,270
- Annual tax amount: $12,563
- Date on market: 2/1/2026
- Listing terms: Cash
- Ownership: Condo
Price history
| Date | Event | Price |
|---|---|---|
| 3/13/2026 | Sold | $650,000+8.4%$504/sqft |
Source:  MRED as distributed by MLS GRID #12558822 Report a problem MRED as distributed by MLS GRID #12558822 Report a problem | ||
| 3/5/2026 | Pending sale | $599,900$465/sqft |
Source: MRED as distributed by MLS GRID #12558822 Report a problem | ||
| 2/23/2026 | Contingent | $599,900$465/sqft |
Source: MRED as distributed by MLS GRID #12558822 Report a problem | ||
| 2/1/2026 | Listed for sale | $599,900$465/sqft |
Source: MRED as distributed by MLS GRID #12558822 Report a problem | ||
| 2/1/2026 | Listing removed | $599,900$465/sqft |
Source: MRED as distributed by MLS GRID #12510780 Report a problem | ||
| 1/9/2026 | Price change | $599,900-1.7%$465/sqft |
Source: MRED as distributed by MLS GRID #12510780 Report a problem | ||
| 12/20/2025 | Price change | $610,000-2.4%$473/sqft |
Source: MRED as distributed by MLS GRID #12510780 Report a problem | ||
| 10/21/2025 | Listed for sale | $625,000$484/sqft |
Source: MRED as distributed by MLS GRID #12500610 Report a problem | ||
| 10/21/2025 | Listing removed | $625,000$484/sqft |
Source: MRED as distributed by MLS GRID #12468006 Report a problem | ||
| 9/10/2025 | Listed for sale | $625,000$484/sqft |
Source: MRED as distributed by MLS GRID #12468006 Report a problem | ||
| 9/10/2025 | Listing removed | $625,000$484/sqft |
Source: MRED as distributed by MLS GRID #12453813 Report a problem | ||
| 9/8/2025 | Price change | $625,000-1.6%$484/sqft |
Source: MRED as distributed by MLS GRID #12453813 Report a problem | ||
| 8/25/2025 | Listed for sale | $635,000+1.8%$492/sqft |
Source: MRED as distributed by MLS GRID #12453813 Report a problem | ||
| 6/30/2020 | Sold | $624,000+2.3%$484/sqft |
Source: MRED as distributed by MLS GRID #10689753 Report a problem | ||
| 5/26/2020 | Pending sale | $609,900$473/sqft |
Source: @properties #10689753 Report a problem | ||
| 4/14/2020 | Price change | $609,900-6%$473/sqft |
Source: @properties #10689753 Report a problem | ||
| 3/2/2020 | Price change | $649,000-5.3%$503/sqft |
Source: @properties #10652967 Report a problem | ||
| 1/27/2020 | Price change | $685,000-2%$531/sqft |
Source: Homesmart Connect LLC #10620377 Report a problem | ||
| 11/6/2019 | Listing removed | $3,900$3/sqft |
Source: Chicago - Downtown HomeSmart Connect #10561773 Report a problem | ||
| 10/31/2019 | Price change | $3,900-2.5%$3/sqft |
Source: Chicago - Downtown HomeSmart Connect #10561773 Report a problem | ||
| 9/22/2019 | Listed for sale | $699,000$542/sqft |
Source: Homesmart Connect LLC #10525916 Report a problem | ||
| 9/21/2019 | Listed for rent | $4,000$3/sqft |
Source: Chicago - Downtown HomeSmart Connect #10472029 Report a problem | ||
| 8/15/2019 | Listing removed | $699,000$542/sqft |
Source: Homesmart Connect LLC #10378331 Report a problem | ||
| 8/8/2019 | Price change | $699,000-1.3%$542/sqft |
Source: Homesmart Connect LLC #10378331 Report a problem | ||
| 5/15/2019 | Price change | $708,000-0.7%$549/sqft |
Source: Homesmart Connect LLC #10378331 Report a problem | ||
| 4/3/2019 | Listed for sale | $713,000-2.1%$553/sqft |
Source: Homesmart Connect LLC #10139161 Report a problem | ||
| 6/30/2009 | Sold | $728,500$565/sqft |
Source: Public Record Report a problem | ||
Public tax history
| Year | Property taxes | Tax assessment |
|---|---|---|
| 2024 | $12,563 +0.3% | $65,827 +5% |
| 2023 | $12,526 +2.8% | $62,683 |
| 2022 | $12,189 +2.1% | $62,683 |
| 2021 | $11,935 -6.1% | $62,683 +9.9% |
| 2020 | $12,711 +2.1% | $57,058 -7.9% |
| 2019 | $12,446 +1.7% | $61,948 |
| 2018 | $12,237 -6.2% | $61,948 +2.3% |
| 2017 | $13,040 +7.5% | $60,573 |
| 2016 | $12,132 +3.8% | $60,573 -5% |
| 2015 | $11,684 +11.6% | $63,761 +13% |
| 2014 | $10,469 +2% | $56,426 |
| 2013 | $10,262 +1.4% | $56,426 |
| 2012 | $10,125 +32.2% | $56,426 +14.5% |
| 2011 | $7,658 -0.8% | $49,277 |
| 2010 | $7,723 -11.8% | $49,277 -12.3% |
| 2009 | $8,757 | $56,158 |
Find assessor info on the county website
Neighborhood: Streeterville
Nearby homes
- $874,2002 bd3 ba1.6k sqft600 N Lake Shore Dr APT 2101, Chicago, IL 60611Off Market
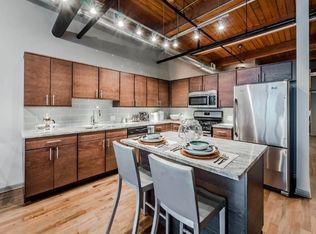
- $666,0002 bd2 ba1.3k sqft600 N Lake Shore Dr APT 1902, Chicago, IL 60611Off Market

- $536,6002 bd2 ba1.2k sqft600 N Lake Shore Dr APT 1203, Chicago, IL 60611Off Market

- $457,0001 bd2 ba1k sqft600 N Lake Shore Dr APT 1603, Chicago, IL 60611Off Market

- $485,0001 bd1 ba890 sqft600 N Lake Shore Dr APT 1010, Chicago, IL 60611Sold
- $1,597,1003 bd4 ba2.5k sqft600 N Lake Shore Dr APT 1612, Chicago, IL 60611Off Market
- $536,3001 bd2 ba1.1k sqft600 N Lake Shore Dr APT 2107, Chicago, IL 60611Off Market
- $897,4002 bd3 ba1.6k sqft600 N Lake Shore Dr APT 2108, Chicago, IL 60611Off Market
- $1,523,5003 bd3 ba2.1k sqft600 N Lake Shore Dr APT 4511, Chicago, IL 60611Off Market
Nearby schools
GreatSchools rating
- 4/10Ogden Elementary SchoolGrades: PK-8Distance: 0.9 mi
- 1/10Wells Community Academy High SchoolGrades: 9-12Distance: 2.8 mi
Schools provided by the listing agent
- Elementary: Ogden International
- Middle: Ogden International
- High: Wells Community Academy Senior H
- District: 299
Source: MRED as distributed by MLS GRID. This data may not be complete. We recommend contacting the local school district to confirm school assignments for this home.
Get a cash offer in 3 minutes
Find out how much your home could sell for in as little as 3 minutes with a no-obligation cash offer.
Estimated market value
$664,500
Get a cash offer in 3 minutes
Find out how much your home could sell for in as little as 3 minutes with a no-obligation cash offer.
Estimated market value
$664,500
- Illinois
- Cook County
- Chicago
- 60611
- Streeterville
- 600 N Lake Shore Dr Apartment 4209
Nearby cities
Nearby neighborhoods
Nearby zip codes
Other Chicago Topics
