Skip main navigation
Active
  • Listed by: Coldwell Banker Central • Nicole Prigge-Taylor
    $339,000

    600 N Pierce Street, Kittitas, WA 98934

    3beds
    991sqft
    : 
    $2,030/mo
    Get pre-qualified
    Single Family Residence
    Built in 1930
    0.29 Acres Lot
    $-- Zestimate®
    $342/sqft
    $-- HOA

    What's special

    Mini-split systemFive mature fruit treesMature landscapingSpacious primary suiteWalk-in closetRaised garden bedsThree sheds for storage
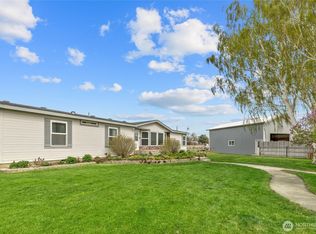
    Located in the charming community of Kittitas, this single-story 3-bed, 1-3/4 bath home sits on a 12,500 Sq ft corner lot w/mature landscaping. Well-maintained property combines small-town charm w/practical updates & flow. Updates in late 2023 include flooring, interior & exterior paint, countertops, lighting, stainless steel appliances, attic & crawl insulation, & a newer water heater. Other upgrades & perks include a mini-split system, vinyl windows, metal roof, & insulated pipes. This property is turnkey! Move in, get settled, & get back to living! The spacious primary suite features a walk-in closet and private bath with a walk-in shower, a rarity in this price point & home size. Outside, enjoy five mature fruit trees, raised garden beds, a strawberry patch, three sheds for storage, a deck to take in those beautiful Kittitas County sunsets, & ample space for your two- & four-legged household members to really run in this fully fenced yard. Parking for six and a trailer. Swing by the elementary school playground just across the street (and then you can actually go swinging), dash downtown to enjoy the best coffee in the valley at the Kittitas Cafe or a night of Karaoke at the Timeout. Go a little farther & enjoy the peace of the Palouse to Cascades trail. Ideally located ~10 minutes from Ellensburg, moments away from I-90, & just enough off the beaten path to enjoy a slower life without missing out either. Come tour today before someone else makes this house their home!
    1 day
    |
    201
    |
    11
    |

    Likely to sell faster than

    Zillow last checked:

    Listing updated:

    Offers reviewed: Aug 24
    Listed by:

    Nicole Prigge-Taylor,

    Coldwell Banker Central

    Source: NWMLS as distributed by MLS GRID,MLS#: 2570785MLS Logo

      Facts & features

      Interior

      Bedrooms & bathrooms
      • Bedrooms: 3
      • Bathrooms: 2
      • Full bathrooms: 1
      • 3/4 bathrooms: 1
      • Main level bathrooms: 2
      • Main level bedrooms: 3
      Primary bedroom
      • Level: Main
      Bedroom
      • Level: Main
      Bedroom
      • Level: Main
      Bathroom full
      • Level: Main
      Bathroom three quarter
      • Level: Main
      Entry hall
      • Level: Main
      Kitchen without eating space
      • Level: Main
      Living room
      • Level: Main
      Utility room
      • Level: Main
      Heating
      • Baseboard, Ductless, Electric
      Cooling
      • Ductless
      Appliances
      • Included: Refrigerator, Stove(s)/Range(s), Refrigerator(s), Water Heater: Electric, Water Heater Location: East Bedroom Closet
      Features
      • Bath Off Primary
      • Flooring: Laminate, Vinyl Plank
      • Windows: Dbl Pane/Storm Window
      • Basement: None
      • Has fireplace: No
      Interior area
      • Total structure area: 991
      • Total interior livable area: 991 sqft

      Property

      Parking
      • Parking features: Driveway, Off Street, RV Parking
      Features
      • Levels: One
      • Stories: 1
      • Entry location: Main
      • Patio & porch: Bath Off Primary, Dbl Pane/Storm Window, Walk-In Closet(s), Water Heater
      • Has view: Yes
      • View description: City, Territorial
      Lot
      • Size: 0.29 Acres
      • Features: Corner Lot, Dead End Street, Paved, Deck, Fenced-Fully, High Speed Internet, Outbuildings, RV Parking
      • Topography: Level
      • Residential vegetation: Fruit Trees, Garden Space
      Details
      • Parcel number: 221633
      • Special conditions: Standard

      Construction

      Type & style
      • Home type: SingleFamily
      • Architectural style: 1 Story
      • Property subtype: Single Family Residence
      Materials
      • Wood Siding, Wood Products
      • Foundation: Poured Concrete
      • Roof: Metal
      Condition
      • Year built: 1930

      Utilities & green energy

      • Electric: Company: PSE
      • Sewer: Sewer Connected, Company: City of Kittitas
      • Water: Public, Company: City of Kittitas

      Community & HOA

      Community
      • Subdivision: Kittitas
      Location
      • Region: Kittitas

      Financial & listing details

      • Price per square foot: $342/sqft
      • Tax assessed value: $217,700
      • Annual tax amount: $2,025
      • Offers reviewed: 08/24/2026
      • Date on market: 8/17/2026
      • Cumulative days on market: 2 days
      • Listing terms: Conventional,FHA,USDA Loan,VA Loan
      • Inclusions: Refrigerator(s), Stove(s)/Range(s)

        Estimated market value

        Not available

        Estimated sales range

        Not available

        Not available

        Price history

        DateEventPrice
        8/18/2026Listed for sale$339,000+2.1%$342/sqft
        Source: NWMLS as distributed by MLS GRID #2570785 Report a problem
        2/7/2024Sold$332,000+0.9%$335/sqft
        Source: NWMLS as distributed by MLS GRID #2185106 Report a problem
        1/4/2024Pending sale$329,000$332/sqft
        Source: NWMLS as distributed by MLS GRID #2185106 Report a problem
        12/11/2023Listed for sale$329,000+53%$332/sqft
        Source: NWMLS as distributed by MLS GRID #2185106 Report a problem
        12/7/2023Listing removed--
        Source: Zillow Rentals Report a problem
        11/26/2023Listed for rent$1,900$2/sqft
        Source: Zillow Rentals Report a problem
        9/14/2023Sold$215,000$217/sqft
        Source: NWMLS as distributed by MLS GRID #2153260 Report a problem
        8/24/2023Pending sale$215,000$217/sqft
        Source: NWMLS as distributed by MLS GRID #2153260 Report a problem
        8/21/2023Listed for sale$215,000$217/sqft
        Source: NWMLS as distributed by MLS GRID #2153260 Report a problem

        Public tax history

        YearProperty taxesTax assessment
        2024$1,929 +8%$217,700 +5.8%
        2023$1,786 +0.9%$205,720 +9.1%
        2022$1,771 +10.5%$188,530 +27.9%
        2021$1,603 +9.3%$147,430 +40.8%
        2019$1,468 +52.1%$104,700 +5.8%
        2018$965 $98,970
        2017$965 $98,970 +3.7%
        2016$965 $95,410
        2015$965 +6%$95,410
        2013$911 $95,410 -13.1%
        2010-- $109,780
        2009-- $109,780
        Find assessor info on the county website

        Monthly payment

        Est. payment

        Payment breakdown

        Explore the cost of this home by adjusting the details. Changes won't be saved.
        All calculations are estimates and provided by Zillow, Inc. for informational purposes only. Actual amounts may vary.
        HOA fees may include property taxes on listings classified as Co-Ops. Contact the listing agent and/or owner for fee details.
        See how much you could borrow to make a competitive offer.

        Climate risks

        Neighborhood: 98934

        Getting around

        26 / 100
        Car-Dependent
        38 / 100
        Somewhat Bikeable

        Nearby schools

        GreatSchools rating
        Schools provided by the listing agent
        • Elementary: Kittitas Elem
        • Middle: Kittitas High

        Source: NWMLS as distributed by MLS GRID. This data may not be complete. We recommend contacting the local school district to confirm school assignments for this home.

        A local agent can set up tours, give advice and negotiate with sellers.

        Browse local experts

        Similar homes