Skip main navigation
Sold
  • $359,200

    600 NE Newstead Ln, Hillsboro, OR 97006

    2beds
    1,249sqft
    Residential, Condominium
    Built in 2008
    -- sqft lot
    $326,800 Zestimate®
    $288/sqft
    $2,128 Estimated rent

    Home value

    $326,800

    $310,000 - $343,000

    $2,128/mo

    Zestimate® history
    Loading
    Loading...

    Owner options

    List your home for rent

    $2,128/mo

    Rent Zestimate®

    Find your next renter with Zillow Rental Manager. Plus, with online applications, you can quickly screen prospective tenants – for free.

    Learn more

    $2,128/mo

    Rent Zestimate®

    Refinance and save

    $2,592/mo

    Est. payment

    Refinancing to a lower rate could help reduce your monthly payments and save thousands over the life of the loan.

    See today's rates

    $2,592/mo

    Est. payment

    Explore your selling options

    Work with a Zillow partner agent

    Leverage their expertise and Zillow's premium Showcase listings to get your home seen by more buyers.

    Get started

    List with your own agent

    Get your home in front of millions of buyers by listing it on Zillow.

    Learn how to do it

    Sell it yourself

    Take full control of how buyers see your home on Zillow by listing For Sale by Owner (FSBO).

    List your home

    What's special

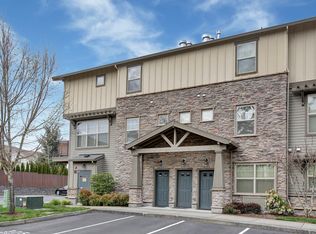
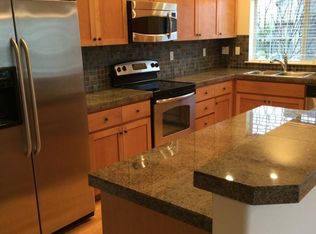
    Welcome to your new home in the vibrant Arbor Crossing neighborhood of Hillsboro! This spacious 1249 square foot condo that lives like a townhome offers contemporary living with a perfect amount of privacy.Step inside to discover a thoughtfully designed layout featuring 2 bedrooms and 2.5 bathrooms, providing ample space for comfortable living. The open-concept living area invites you to relax and entertain with ease, while multiple windows providing natural light create an inviting ambiance throughout the entire home.Retreat to the primary suite, complete with vaulted ceilings and an ensuite bathroom to relax and rejuvenate. The second bedroom is perfect for guests, which features its own full bathroom and a unique recessed niche for extra storage space.Step outside to your private balcony, where you can sip your morning coffee or soak up the sunshine while enjoying views of the surrounding neighborhood.Arbor Crossing offers a wealth of amenities, including a community clubhouse, fitness center, pool, and walking trails, providing endless opportunities for recreation and relaxation. The HOA conveniently includes garbage, sewer, internet, landscaping, gym, meeting/rec room, and pool.This home is located near shopping, Quatama MAX Station, dining, parks, and major employers which makes this condo perfect for a first home or great investment opportunity.

    Zillow last checked:

    Listing updated:

    Listed by:

    Jennifer Underhill 503-995-3156,

    Cascade Hasson Sotheby's International Realty,

    Mark Winston 360-624-4287,

    Cascade Hasson Sotheby's International Realty

    Bought with:

    Sherry Langkait, 201224842

    Realty One Group Prestige

    Source: RMLS (OR),MLS#: 24459783MLS Logo

    Facts & features

    Interior

    Bedrooms & bathrooms
    • Bedrooms: 2
    • Bathrooms: 3
    • Full bathrooms: 2
    • Partial bathrooms: 1
    • Main level bathrooms: 1
    Rooms
    • Room types: Bedroom 2, Dining Room, Family Room, Kitchen, Living Room, Primary Bedroom
    Primary bedroom
    • Features: Bathroom, Closet, Vaulted Ceiling, Wallto Wall Carpet
    • Level: Upper
    • Area: 228
    • Dimensions: 19 x 12
    Bedroom 2
    • Features: Bathroom, Closet, Vaulted Ceiling, Wallto Wall Carpet
    • Level: Upper
    • Area: 180
    • Dimensions: 15 x 12
    Dining room
    • Features: Deck, Living Room Dining Room Combo, Sliding Doors, Wallto Wall Carpet
    • Level: Main
    • Area: 120
    • Dimensions: 10 x 12
    Kitchen
    • Features: Dishwasher, Gas Appliances, Island, Microwave, Pantry, Free Standing Range, Free Standing Refrigerator, Laminate Flooring, Plumbed For Ice Maker
    • Level: Main
    • Area: 117
    • Width: 9
    Living room
    • Features: Living Room Dining Room Combo, Wallto Wall Carpet
    • Level: Main
    • Area: 352
    • Dimensions: 22 x 16
    Heating
    • Forced Air
    Cooling
    • Central Air
    Appliances
    • Included: Dishwasher, Disposal, Free-Standing Gas Range, Free-Standing Refrigerator, Gas Appliances, Microwave, Plumbed For Ice Maker, Stainless Steel Appliance(s), Washer/Dryer, Free-Standing Range, Electric Water Heater
    • Laundry: Laundry Room
    Features
    • Vaulted Ceiling(s), Bathroom, Closet, Living Room Dining Room Combo, Kitchen Island, Pantry, Tile
    • Flooring: Laminate, Vinyl, Wall to Wall Carpet
    • Doors: Sliding Doors
    • Windows: Double Pane Windows, Vinyl Frames
    Interior area
    • Total structure area: 1,249
    • Total interior livable area: 1,249 sqft

    Property

    Parking
    • Total spaces: 1
    • Parking features: Condo Garage (Other)
    • Garage spaces: 1
    Features
    • Stories: 2
    • Patio & porch: Deck
    Lot
    • Features: Light Rail
    Details
    • Parcel number: R2161819

    Construction

    Type & style
    • Home type: Condo
    • Architectural style: Craftsman
    • Property subtype: Residential, Condominium
    Materials
    • Board & Batten Siding
    • Foundation: Slab
    • Roof: Composition
    Condition
    • Resale
    • New construction: No
    • Year built: 2008

    Utilities & green energy

    • Gas: Gas
    • Sewer: Public Sewer
    • Water: Public

    Community & HOA

    HOA
    • Has HOA: Yes
    • Amenities included: Commons, Exterior Maintenance, Gym, Internet, Management, Meeting Room, Pool, Sewer, Trash, Water
    • HOA fee: $391 monthly
    Location
    • Region: Hillsboro

    Financial & listing details

    • Price per square foot: $288/sqft
    • Tax assessed value: $345,050
    • Annual tax amount: $3,115
    • Date on market: 4/22/2024
    • Cumulative days on market: 35 days
    • Listing terms: Cash,Conventional
    • Road surface type: Paved

    Price history

    DateEventPrice
    11/8/2025Listing removed$2,400$2/sqft
    Source: Zillow Rentals Report a problem
    9/26/2025Price change$2,400-19.5%$2/sqft
    Source: Zillow Rentals Report a problem
    9/21/2025Listed for rent$2,980$2/sqft
    Source: Zillow Rentals Report a problem
    6/17/2024Sold$359,200+2.7%$288/sqft
    Source: RMLS (OR) #24459783 Report a problem
    5/27/2024Pending sale$349,900$280/sqft
    Source: RMLS (OR) #24459783 Report a problem
    5/27/2024Listed for sale$349,900+85.1%$280/sqft
    Source: RMLS (OR) #24459783 Report a problem
    7/18/2008Sold$189,000$151/sqft
    Source: Public Record Report a problem

    Public tax history

    YearProperty taxesTax assessment
    2025$3,218 +0.4%$196,170 +3%
    2024$3,207 +2.9%$190,460 +3%
    2023$3,115 +2.8%$184,920 +3%
    2022$3,031 +2%$179,540
    2021$2,970 +2.2%--
    2020$2,906 +3%$169,250 +3%
    2019$2,823 +4.5%$164,330
    2018$2,702 $164,330 +6.1%
    2017$2,702 +6.7%$154,910 +3%
    2016$2,533 $150,400 +3%
    2015$2,533 +4.5%$146,020 +3%
    2014$2,425 +4.9%$141,770 +3%
    2013$2,311 -1.4%$137,650 +0.7%
    2012$2,344 +3.8%$136,680 -13.2%
    2011$2,259 -5.8%$157,540 -14.3%
    2010$2,398 +20.8%$183,740 +4.8%
    2009$1,985 +129.1%$175,260 +94.7%
    2008$866 $90,000
    Find assessor info on the county website

    Neighborhood: 97006

    Nearby schools

    GreatSchools rating
    Schools provided by the listing agent
    • Elementary: West Union
    • Middle: Poynter
    • High: Liberty

    Source: RMLS (OR). This data may not be complete. We recommend contacting the local school district to confirm school assignments for this home.

    Get a cash offer in 3 minutes
    Find out how much your home could sell for in as little as 3 minutes with a no-obligation cash offer.
    Estimated market value
    $326,800
    Get a cash offer in 3 minutes
    Find out how much your home could sell for in as little as 3 minutes with a no-obligation cash offer.
    Estimated market value
    $326,800