Welcome to this better than new home within the gated Venice Woodlands community. This beautifully designed residence is perfectly situated on an oversized corner lot, features an open-concept floor plan with 4-bedroom, 3-bathroom; spans 2,177 square feet of thoughtfully designed living space and was constructed in 2023. Tall ceilings and abundant natural light create a bright and airy ambiance throughout the home. Better than new means the home has been through the builder warranty “process”. All the fit and finish items left over from every new build home is complete. Additionally, many items NOT included in a new build are already here; Fully Fenced yard, Washer and Dryer, Mini-Split A/C system in garage, Landscape curbing with decorative rocks, Garage Floor, Electric shade over sliding door, Dehumidifier in attic…WOW! Impact Glass/Hurricane glass, Fresh neutral paint, Luxury Vinyl flooring throughout the home (no carpet) make this home ideal for both entertaining and everyday living. The spacious kitchen is sure to delight featuring expansive quartz countertops, a large island, tile backsplash, and 42” soft close cabinetry offering ample storage and many counters/cabinets, The Community offers various amenities such as multiple gathering areas, a resort-style pool with lap swimming area, pickleball courts, bocce and a wonderful clubhouse with large fitness center. Enjoy a variety of outdoor activities including golfing, boating, kayaking, paddle boarding, fishing and close to both historic downtown Venice or Sarasota with its shops, restaurants, and theaters. Don’t miss out on this opportunity to start living the Florida lifestyle you so richly deserve.
Sold for $520,000
$520,000
600 NASTURTIUM COURT, NOKOMIS, FL 34275
4beds
2,177sqft
Single Family Residence
Built in 2023
9,621 Square Feet Lot
$497,100 Zestimate®
$239/sqft
$3,178 Estimated rent
Home value
$497,100
$447,000 - $552,000
$3,178/mo
Zestimate® history
Owner options
List your home for rent
$3,178/mo
Rent Zestimate®
Find your next renter with Zillow Rental Manager. Plus, with online applications, you can quickly screen prospective tenants – for free.
$3,178/mo
Rent Zestimate®
Refinance and save
$3,619/mo
Est. payment
Refinancing to a lower rate could help reduce your monthly payments and save thousands over the life of the loan.
$3,619/mo
Est. payment
Explore your selling options
Work with a Zillow partner agent
Leverage their expertise and Zillow's premium Showcase listings to get your home seen by more buyers.
Get startedList with your own agent
Get your home in front of millions of buyers by listing it on Zillow.
Learn how to do itSell it yourself
Take full control of how buyers see your home on Zillow by listing For Sale by Owner (FSBO).
List your homeWhat's special
Fully fenced yardResort-style poolLarge islandAbundant natural lightFresh neutral paintTall ceilingsExpansive quartz countertops
Zillow last checked:
Listing updated:
Listed by:
Scott Johnston 941-232-5482,
MICHAEL SAUNDERS & COMPANY 941-493-2500
Bought with:
Alex Solovyev, 3527683
EXCELLENT CHOICE REALTY, LLC
Source: Stellar MLS,MLS#: N6137011 Originating MLS: Venice
Originating MLS: Venice
Facts & features
Interior
Bedrooms & bathrooms
- Bedrooms: 4
- Bathrooms: 3
- Full bathrooms: 3
Primary bedroom
- Features: Walk-In Closet(s)
- Level: First
- Area: 224 Square Feet
- Dimensions: 16x14
Bedroom 2
- Features: Built-in Closet
- Level: First
- Area: 110 Square Feet
- Dimensions: 10x11
Bedroom 3
- Features: Built-in Closet
- Level: First
- Area: 132 Square Feet
- Dimensions: 11x12
Bedroom 4
- Features: Built-in Closet
- Level: First
- Area: 110 Square Feet
- Dimensions: 11x10
Balcony porch lanai
- Level: First
- Area: 169 Square Feet
- Dimensions: 13x13
Dining room
- Level: First
- Area: 176 Square Feet
- Dimensions: 11x16
Great room
- Level: First
- Area: 336 Square Feet
- Dimensions: 16x21
Kitchen
- Level: First
- Area: 198 Square Feet
- Dimensions: 18x11
Laundry
- Level: First
- Area: 54 Square Feet
- Dimensions: 6x9
Heating
- Central, Electric
Cooling
- Central Air, Ductless
Appliances
- Included: Oven, Cooktop, Dishwasher, Disposal, Dryer, Microwave, Range Hood, Refrigerator, Washer
- Laundry: Laundry Room
Features
- Ceiling Fan(s), Open Floorplan, Stone Counters
- Flooring: Vinyl
- Doors: Sliding Doors
- Windows: Double Pane Windows, Storm Window(s), Shades, Thermal Windows, Window Treatments
- Has fireplace: No
Interior area
- Total structure area: 2,831
- Total interior livable area: 2,177 sqft
Property
Parking
- Total spaces: 2
- Parking features: Garage - Attached
- Attached garage spaces: 2
- Details: Garage Dimensions: 20x20
Features
- Levels: One
- Stories: 1
- Patio & porch: Covered, Rear Porch
- Exterior features: Irrigation System, Rain Gutters, Sidewalk
- Fencing: Fenced,Other
- Has view: Yes
- View description: Park/Greenbelt, Trees/Woods
Lot
- Size: 9,621 Square Feet
- Features: Corner Lot, Flood Insurance Required, FloodZone, City Lot, In County, Level, Oversized Lot
- Residential vegetation: Trees/Landscaped
Details
- Parcel number: 0393110161
- Zoning: PUD
- Special conditions: None
Construction
Type & style
- Home type: SingleFamily
- Architectural style: Florida
- Property subtype: Single Family Residence
Materials
- Block, Stucco
- Foundation: Slab
- Roof: Tile
Condition
- Completed
- New construction: No
- Year built: 2023
Utilities & green energy
- Sewer: Public Sewer
- Water: Canal/Lake For Irrigation, Public
- Utilities for property: Cable Connected, Electricity Connected, Sewer Connected, Underground Utilities
Community & HOA
Community
- Features: Clubhouse, Community Mailbox, Deed Restrictions, Fitness Center, Gated Community - No Guard, Pool
- Security: Gated Community, Security System, Smoke Detector(s), Touchless Entry
- Pet fee: $0 monthly
- Subdivision: VENICE WOODLANDS
HOA
- Has HOA: Yes
- Amenities included: Fitness Center, Gated, Pickleball Court(s), Pool, Recreation Facilities
- Services included: Common Area Taxes, Community Pool, Maintenance Grounds, Manager, Pool Maintenance, Private Road, Recreational Facilities
- HOA fee: $232 monthly
- HOA name: Associa Gulf Coast
Location
- Region: Nokomis
Financial & listing details
- Price per square foot: $239/sqft
- Tax assessed value: $433,800
- Annual tax amount: $5,953
- Date on market: 2/5/2025
- Cumulative days on market: 98 days
- Listing terms: Cash,Conventional
- Ownership: Fee Simple
- Total actual rent: 0
- Electric utility on property: Yes
- Road surface type: Asphalt
Price history
| Date | Event | Price |
|---|---|---|
| 6/5/2025 | Sold | $520,000-13.2%$239/sqft |
Source:  Stellar MLS #N6137011 Report a problem Stellar MLS #N6137011 Report a problem | ||
| 5/16/2025 | Pending sale | $599,000$275/sqft |
Source: Stellar MLS #N6137011 Report a problem | ||
| 2/5/2025 | Listed for sale | $599,000+14.1%$275/sqft |
Source: Stellar MLS #N6137011 Report a problem | ||
| 8/31/2023 | Sold | $525,000-11.4%$241/sqft |
Source: Stellar MLS #O6086913 Report a problem | ||
| 8/2/2023 | Pending sale | $592,270$272/sqft |
Source: Stellar MLS #O6086913 Report a problem | ||
| 7/31/2023 | Listed for sale | $592,270$272/sqft |
Source: Stellar MLS #O6086913 Report a problem | ||
| 5/16/2023 | Pending sale | $592,270$272/sqft |
Source: Stellar MLS #O6086913 Report a problem | ||
| 5/9/2023 | Listed for sale | $592,270$272/sqft |
Source: Stellar MLS #O6086913 Report a problem | ||
| 4/21/2023 | Pending sale | $592,270$272/sqft |
Source: Stellar MLS #O6086913 Report a problem | ||
| 3/20/2023 | Price change | $592,270+1%$272/sqft |
Source: Stellar MLS #O6086913 Report a problem | ||
| 2/6/2023 | Price change | $586,270+0.5%$269/sqft |
Source: Stellar MLS #O6086913 Report a problem | ||
| 2/1/2023 | Listed for sale | $583,270$268/sqft |
Source: Stellar MLS #O6086913 Report a problem | ||
Public tax history
| Year | Property taxes | Tax assessment |
|---|---|---|
| 2025 | $5,801 -2.5% | $433,800 -1.5% |
| 2024 | $5,953 +346.2% | $440,200 +401.9% |
| 2023 | $1,334 -6.2% | $87,700 -2.2% |
| 2022 | $1,422 | $89,700 |
| 2021 | -- | -- |
Find assessor info on the county website
Neighborhood: Northeast Venice
Nearby homes
- $616,1004 bd3 ba2.3k sqft604 Nasturtium Ct, Nokomis, FL 34275Off Market
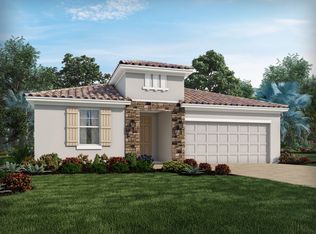
- $626,9004 bd3 ba2.3k sqft608 Nasturtium Ct, Nokomis, FL 34275Off Market
- $535,0003 bd3 ba2.1k sqft451 Daylily Blvd, Nokomis, FL 34275Sold

- $468,1212 bd2 ba1.5k sqft213 Tracino Ter, Nokomis, FL 34275Sold

- $433,0003 bd2 ba1.6k sqft612 Nasturtium Ct, Nokomis, FL 34275Off Market
- $591,7004 bd3 ba2.3k sqft436 Daylily Blvd, Nokomis, FL 34275Off Market
- $407,7003 bd2 ba1.4k sqft601 Nasturtium Ct, Nokomis, FL 34275Off Market
- $589,5004 bd3 ba2.3k sqft444 Daylily Blvd, Nokomis, FL 34275Off Market
Nearby schools
GreatSchools rating
- 8/10Laurel Nokomis SchoolGrades: PK-8Distance: 3.9 mi
- 7/10Venice Senior High SchoolGrades: 9-12Distance: 5.4 mi
Get a cash offer in 3 minutes
Find out how much your home could sell for in as little as 3 minutes with a no-obligation cash offer.
Estimated market value
$497,100
Get a cash offer in 3 minutes
Find out how much your home could sell for in as little as 3 minutes with a no-obligation cash offer.
Estimated market value
$497,100
- Florida
- Sarasota County
- Venice
- 34275
- Northeast Venice
- 600 NASTURTIUM COURT
Nearby cities
Nearby neighborhoods
Nearby zip codes
Other Venice Topics
