Come see this wonderful 3 bed 3 bath smart home with den/office in Venice Woodlands with no CDD fee and low HOA fee. Home was built in 2022 and no need for flood insurance, this house sits in Flood Zone X. The home has hurricane impact windows and doors and a concrete barrel tile roof. Enjoy your morning coffee and sunsets from the screened-in Lanai which leads to an outdoor paved patio area with view of the preserve. Inside the home you'll find beautiful tile floors throughout the main living area and carpet in the bedrooms. Primary bedroom includes an en suite bathroom with walk-in closet, linen closet and dual vanity with granite countertops plus a private water closet. Guest rooms have large closets for plenty of storage. The kitchen comes with stainless steel appliances that include glass top stove with convection oven, microwave, refrigerator, and dishwasher. 42" kitchen cabinets, walk in pantry, canned and pendant lighting and plenty of granite counter space. The laundry room includes full size washer and dryer, utility sink and cabinets. Beautiful natural preserve on the side and rear of the home. Watch the sun set from the screened lanai and the back yard patio. Venice woodlands offers a community pool, fitness center, pickleball and bocce ball courts, clubhouse and walking paths. Lawn maintenance and irrigation are included in the low HOA fee which makes this home easy to maintain and ready for you to enjoy.
Sold for $535,000
$535,000
451 DAYLILY BOULEVARD, NOKOMIS, FL 34275
3beds
2,177sqft
Single Family Residence
Built in 2022
7,536 Square Feet Lot
$530,700 Zestimate®
$246/sqft
$3,178 Estimated rent
Home value
$530,700
$483,000 - $584,000
$3,178/mo
Zestimate® history
Owner options
List your home for rent
$3,178/mo
Rent Zestimate®
Find your next renter with Zillow Rental Manager. Plus, with online applications, you can quickly screen prospective tenants – for free.
$3,178/mo
Rent Zestimate®
Refinance and save
$3,702/mo
Est. payment
Refinancing to a lower rate could help reduce your monthly payments and save thousands over the life of the loan.
$3,702/mo
Est. payment
Explore your selling options
Work with a Zillow partner agent
Leverage their expertise and Zillow's premium Showcase listings to get your home seen by more buyers.
Get startedList with your own agent
Get your home in front of millions of buyers by listing it on Zillow.
Learn how to do itSell it yourself
Take full control of how buyers see your home on Zillow by listing For Sale by Owner (FSBO).
List your homeWhat's special
Screened-in lanaiCarpet in the bedroomsLinen closetCanned and pendant lightingPrivate water closetWalk-in closetUtility sink and cabinets
Zillow last checked:
Listing updated:
Listed by:
Brian Devlin 847-254-2721,
EXP REALTY LLC 888-883-8509
Bought with:
Barbara Saputo, 326407
BERKSHIRE HATHAWAY HOMESERVICES FLORIDA REALTY
Source: Stellar MLS,MLS#: C7519475 Originating MLS: Sarasota - Manatee
Originating MLS: Sarasota - Manatee
Facts & features
Interior
Bedrooms & bathrooms
- Bedrooms: 3
- Bathrooms: 3
- Full bathrooms: 3
Rooms
- Room types: Den/Library/Office
Primary bedroom
- Features: En Suite Bathroom, Granite Counters, Walk-In Closet(s)
- Level: First
Bedroom 2
- Features: Ceiling Fan(s), Built-in Closet
- Level: First
Bedroom 3
- Features: Ceiling Fan(s), Built-in Closet
- Level: First
Primary bathroom
- Features: Dual Sinks, Granite Counters, Shower No Tub, Water Closet/Priv Toilet, Linen Closet
- Level: First
Bathroom 2
- Features: Granite Counters, Shower No Tub, Single Vanity
- Level: First
Bathroom 3
- Features: Dual Sinks, Granite Counters, Tub With Shower, Linen Closet
- Level: First
Bonus room
- Features: No Closet
- Level: First
Dinette
- Level: First
Foyer
- Level: First
Kitchen
- Features: Breakfast Bar, Granite Counters, Pantry
- Level: First
Laundry
- Level: First
Living room
- Features: Ceiling Fan(s)
- Level: First
Heating
- Electric
Cooling
- Central Air
Appliances
- Included: Dryer, Microwave, Refrigerator, Washer
- Laundry: Inside
Features
- Ceiling Fan(s), Smart Home
- Flooring: Carpet, Ceramic Tile
- Doors: Sliding Doors
- Windows: Hurricane Shutters/Windows
- Has fireplace: No
Interior area
- Total structure area: 2,843
- Total interior livable area: 2,177 sqft
Property
Parking
- Total spaces: 2
- Parking features: Driveway, Garage Door Opener, On Street
- Attached garage spaces: 2
- Has uncovered spaces: Yes
Features
- Levels: One
- Stories: 1
- Patio & porch: Rear Porch, Screened
- Exterior features: Irrigation System, Lighting, Rain Gutters, Sidewalk
- Has view: Yes
- View description: Trees/Woods
Lot
- Size: 7,536 Square Feet
- Features: Above Flood Plain
- Residential vegetation: Mature Landscaping, Trees/Landscaped
Details
- Parcel number: 0393110160
- Zoning: PUD
- Special conditions: None
Construction
Type & style
- Home type: SingleFamily
- Property subtype: Single Family Residence
Materials
- Block, Concrete, Stucco
- Foundation: Slab
- Roof: Concrete,Tile
Condition
- Completed
- New construction: No
- Year built: 2022
Utilities & green energy
- Sewer: Public Sewer
- Water: Public
- Utilities for property: Electricity Connected, Water Connected
Green energy
- Energy efficient items: Appliances, Construction, Doors, HVAC, Thermostat, Windows
- Indoor air quality: HVAC Cartridge/Media Filter, No Smoking-Interior Buildg, Ventilation
- Water conservation: Irrigation-Reclaimed Water, Water-Smart Landscaping
Community & HOA
Community
- Features: Clubhouse, Fitness Center, Gated Community - Guard, Irrigation-Reclaimed Water, Pool, Tennis Court(s)
- Security: Gated Community, Security System
- Pet fee: $0 monthly
- Subdivision: VENICE WOODLANDS PH 2B
HOA
- Has HOA: Yes
- Amenities included: Clubhouse, Fitness Center, Gated, Pickleball Court(s), Pool
- Services included: Common Area Taxes, Community Pool, Maintenance Grounds, Private Road
- HOA fee: $232 monthly
- HOA name: Associa Gulf Coast
- HOA phone: 941-552-1598
Location
- Region: Nokomis
Financial & listing details
- Price per square foot: $246/sqft
- Tax assessed value: $430,200
- Annual tax amount: $4,534
- Date on market: 12/30/2025
- Cumulative days on market: 225 days
- Listing terms: Cash,Conventional,FHA,VA Loan
- Ownership: Fee Simple
- Total actual rent: 0
- Electric utility on property: Yes
- Road surface type: Paved
Price history
| Date | Event | Price |
|---|---|---|
| 5/15/2026 | Sold | $535,000-3.4%$246/sqft |
Source:  Stellar MLS #C7519475 Report a problem Stellar MLS #C7519475 Report a problem | ||
| 4/10/2026 | Pending sale | $554,000$254/sqft |
Source: Stellar MLS #C7519475 Report a problem | ||
| 3/26/2026 | Price change | $554,000-1.8%$254/sqft |
Source: Stellar MLS #C7519475 Report a problem | ||
| 12/30/2025 | Listed for sale | $564,000$259/sqft |
Source: Stellar MLS #C7519475 Report a problem | ||
| 11/24/2025 | Listing removed | $564,000$259/sqft |
Source: Stellar MLS #TB8409655 Report a problem | ||
| 10/29/2025 | Price change | $564,000-4.4%$259/sqft |
Source: Stellar MLS #TB8409655 Report a problem | ||
| 9/12/2025 | Price change | $590,000+3.7%$271/sqft |
Source: My State MLS #11573660 Report a problem | ||
| 9/6/2025 | Price change | $569,000-1.7%$261/sqft |
Source: Stellar MLS #TB8409655 Report a problem | ||
| 7/22/2025 | Listed for sale | $579,000-0.2%$266/sqft |
Source: Stellar MLS #TB8409655 Report a problem | ||
| 7/17/2025 | Listing removed | -- |
Source: Owner Report a problem | ||
| 5/24/2025 | Listed for sale | $579,900-4.2%$266/sqft |
Source: Owner Report a problem | ||
| 3/17/2025 | Listing removed | $605,245$278/sqft |
Source: Stellar MLS #A4631643 Report a problem | ||
| 12/13/2024 | Listed for sale | $605,245+12.3%$278/sqft |
Source: Stellar MLS #A4631643 Report a problem | ||
| 12/1/2022 | Sold | $539,000+0%$248/sqft |
Source: Public Record Report a problem | ||
| 2/7/2022 | Listing removed | -- |
Source:  Meritage Homes Report a problem Meritage Homes Report a problem | ||
| 2/1/2022 | Listed for sale | $538,990$248/sqft |
Source: Meritage Homes Report a problem | ||
Public tax history
| Year | Property taxes | Tax assessment |
|---|---|---|
| 2025 | $4,534 +2.3% | $343,926 +2.9% |
| 2024 | $4,433 +2.4% | $334,233 +3% |
| 2023 | $4,331 +217.6% | $324,498 +277.3% |
| 2022 | $1,364 | $86,000 |
| 2021 | -- | -- |
Find assessor info on the county website
Neighborhood: Northeast Venice
Nearby homes
- $468,1212 bd2 ba1.5k sqft213 Tracino Ter, Nokomis, FL 34275Sold

- $628,5003 bd3 ba2.1k sqft459 Daylily Blvd, Nokomis, FL 34275Off Market
- $520,0004 bd3 ba2.1k sqft600 Nasturtium Ct, Nokomis, FL 34275Sold
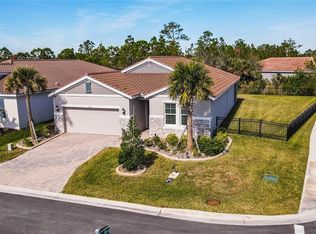
- $647,0004 bd3 ba2.3k sqft448 Daylily Blvd, Nokomis, FL 34275Sold
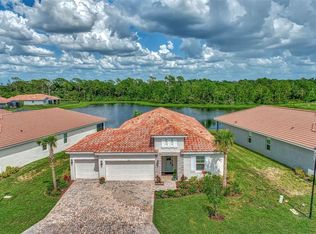
- $501,2003 bd2 ba2k sqft463 Daylily Blvd, Nokomis, FL 34275Off Market
- $620,0004 bd3 ba2.3k sqft604 Nasturtium Ct, Nokomis, FL 34275Off Market
- $586,5004 bd3 ba2.3k sqft452 Daylily Blvd, Nokomis, FL 34275Off Market
- $629,9004 bd3 ba2.3k sqft608 Nasturtium Ct, Nokomis, FL 34275Off Market
Nearby schools
GreatSchools rating
- 8/10Laurel Nokomis SchoolGrades: PK-8Distance: 3.8 mi
- 7/10Venice Senior High SchoolGrades: 9-12Distance: 5.4 mi
Schools provided by the listing agent
- Elementary: Laurel Nokomis Elementary
- Middle: Laurel Nokomis Middle
- High: Venice Senior High
Source: Stellar MLS. This data may not be complete. We recommend contacting the local school district to confirm school assignments for this home.
Get a cash offer in 3 minutes
Find out how much your home could sell for in as little as 3 minutes with a no-obligation cash offer.
Estimated market value
$530,700
Get a cash offer in 3 minutes
Find out how much your home could sell for in as little as 3 minutes with a no-obligation cash offer.
Estimated market value
$530,700
- Florida
- Sarasota County
- Venice
- 34275
- Northeast Venice
- 451 DAYLILY BOULEVARD
Nearby cities
Nearby neighborhoods
Nearby zip codes
Other Venice Topics
