Welcome to your serene sanctuary in Venice Woodlands located in North Venice, where luxury meets tranquility in this meticulously crafted 2023-built home boasting 4 bedrooms, 3 full bathrooms, an extra den/office, and an oversized 3-car garage. Nestled amidst pristine nature, you'll be greeted by breathtaking Southeast-facing private lake views framed by preserve. Situated on a premium oversized pie-shaped lot (an $81,000 upgrade), there is more than enough room to add an extended lanai or custom pool. Step inside to discover an invitingly bright and open floor plan, illuminated by natural light pouring through all the windows found throughout. As you enter, you're welcomed by an expansive foyer that offers a warm feeling of being home. Say goodbye to the hassle of carpet care and hello to the ease of cleaning with beautiful plank tile floors that run throughout all the main living areas, including the den and the primary bedroom. Whether you're hosting gatherings or simply enjoying quiet moments of solitude, you can do so with the confidence that comes from knowing your home is as beautiful as it is practical. Every detail has been thoughtfully considered, with additional upgrades including extra recessed lights, designer light fixtures and fans, and window treatments. Just off the foyer, discover a versatile den with double doors, offering the flexibility to create your very own home office. The seamless flow from the kitchen to the living room ensures that no one misses out on the fun. Gather around the island, where appetizers are prepared, and stories are shared. Or take the party outside to the lanai, where the tranquil lake and preserve views provide a picturesque backdrop. The heart of the home is a chef's dream, featuring a spacious kitchen with upgraded soft close cabinetry including dovetail constructed drawers, wood pullouts, and glass uppers. Enjoy sparkling granite countertops, an eye-catching backsplash, reverse osmosis system at the single-bowl sink and refrigerator, under cabinet lighting, and built-in stainless-steel appliance package with double ovens. Retreat to your expansive primary suite with tranquil views, where luxury awaits with an en suite bath boasting dual sinks, a walk-in seamless glass shower, and a sprawling walk-in closet. In the front of the home, you will find the second and third bedrooms that both offer the perfect blend of privacy and comfort. Sharing a full bathroom with dual sinks ensures convenience and accessibility. Across the foyer you will find a fourth bedroom with en suite bathroom that enjoys a massive walk-in closet that is tucked away for total privacy, making this the perfect space to welcome guests. The oversized laundry room was customized with utility in mind, including a sink, extra cabinet storage, and front load washer and dryer on pedestals for ease and comfort. The garage enjoys additional storage space, and a generator hookup connected to the electrical panel was installed on the outside, giving you peace of mind should you need it. Beyond your doorstep lies a vibrant gated community offering a lifestyle second to none with NO CDD FEES and LOW HOA Fees. Dive into a world of 5-star amenities, including a resort-style pool, pickleball courts, a fitness center, and a beautiful clubhouse. Conveniently located minutes from pristine area beaches and a stone's throw away from the charming downtown historic island of Venice—this home offers the epitome of Florida living at its finest!
Sold for $647,000
$647,000
448 DAYLILY BOULEVARD, NOKOMIS, FL 34275
4beds
2,333sqft
Single Family Residence
Built in 2023
8,510 Square Feet Lot
$597,500 Zestimate®
$277/sqft
$3,309 Estimated rent
Home value
$597,500
$562,000 - $633,000
$3,309/mo
Zestimate® history
Owner options
List your home for rent
$3,309/mo
Rent Zestimate®
Find your next renter with Zillow Rental Manager. Plus, with online applications, you can quickly screen prospective tenants – for free.
$3,309/mo
Rent Zestimate®
Refinance and save
$4,379/mo
Est. payment
Refinancing to a lower rate could help reduce your monthly payments and save thousands over the life of the loan.
$4,379/mo
Est. payment
Explore your selling options
Work with a Zillow partner agent
Leverage their expertise and Zillow's premium Showcase listings to get your home seen by more buyers.
Get startedList with your own agent
Get your home in front of millions of buyers by listing it on Zillow.
Learn how to do itSell it yourself
Take full control of how buyers see your home on Zillow by listing For Sale by Owner (FSBO).
List your homeWhat's special
Zillow last checked:
Listing updated:
Listed by:
Walter Shepherd 941-445-2455,
COLDWELL BANKER REALTY 941-493-1000
Bought with:
Rogers Moore, 0150249
COLDWELL BANKER REALTY
Source: Stellar MLS,MLS#: N6132601 Originating MLS: Venice
Originating MLS: Venice
Facts & features
Interior
Bedrooms & bathrooms
- Bedrooms: 4
- Bathrooms: 3
- Full bathrooms: 3
Rooms
- Room types: Den/Library/Office
Primary bedroom
- Features: Dual Sinks, En Suite Bathroom, Shower No Tub, Tall Countertops, Water Closet/Priv Toilet, Walk-In Closet(s)
- Level: First
- Dimensions: 14x16
Bedroom 2
- Features: Built-in Closet
- Level: First
- Dimensions: 11x11
Bedroom 3
- Features: Built-in Closet
- Level: First
- Dimensions: 11x11
Bedroom 4
- Features: En Suite Bathroom, Tub With Shower, Walk-In Closet(s)
- Level: First
- Dimensions: 13x12
Den
- Level: First
- Dimensions: 13x12
Dining room
- Level: First
- Dimensions: 11x10
Kitchen
- Level: First
- Dimensions: 12x10
Living room
- Level: First
- Dimensions: 14x21
Heating
- Central
Cooling
- Central Air
Appliances
- Included: Oven, Cooktop, Dishwasher, Disposal, Dryer, Electric Water Heater, Microwave, Refrigerator, Washer
- Laundry: Inside, Laundry Room
Features
- Ceiling Fan(s), Eating Space In Kitchen, High Ceilings, Kitchen/Family Room Combo, Living Room/Dining Room Combo, Open Floorplan, Solid Surface Counters, Solid Wood Cabinets, Split Bedroom, Thermostat, Walk-In Closet(s)
- Flooring: Carpet, Tile
- Doors: Sliding Doors
- Windows: Shutters, Window Treatments, Hurricane Shutters
- Has fireplace: No
Interior area
- Total structure area: 3,255
- Total interior livable area: 2,333 sqft
Property
Parking
- Total spaces: 3
- Parking features: Driveway, Garage Door Opener
- Attached garage spaces: 3
- Has uncovered spaces: Yes
- Details: Garage Dimensions: 30x21
Features
- Levels: One
- Stories: 1
- Patio & porch: Covered, Front Porch, Rear Porch, Screened
- Exterior features: Irrigation System, Lighting, Rain Gutters, Sidewalk
- Has view: Yes
- View description: Trees/Woods, Water, Lake
- Has water view: Yes
- Water view: Water,Lake
- Waterfront features: Lake
Lot
- Size: 8,510 Square Feet
- Features: Flood Insurance Required, FloodZone, In County, Landscaped, Oversized Lot, Sidewalk
- Residential vegetation: Trees/Landscaped
Details
- Parcel number: 0393110137
- Zoning: PUD
- Special conditions: None
Construction
Type & style
- Home type: SingleFamily
- Architectural style: Florida
- Property subtype: Single Family Residence
Materials
- Block, Stone, Stucco
- Foundation: Slab
- Roof: Tile
Condition
- New construction: No
- Year built: 2023
Details
- Builder model: Meyer
- Builder name: MERITAGE HOMES OF FLORIDA INC
Utilities & green energy
- Sewer: Public Sewer
- Water: Public
- Utilities for property: Cable Connected, Electricity Connected, Phone Available, Public, Sewer Connected, Sprinkler Recycled, Street Lights, Underground Utilities, Water Connected
Community & HOA
Community
- Features: Lake, Clubhouse, Community Mailbox, Deed Restrictions, Fitness Center, Gated Community - No Guard, Irrigation-Reclaimed Water, Pool, Sidewalks
- Security: Gated Community, Security Lights, Security System, Smoke Detector(s)
- Pet fee: $0 monthly
- Subdivision: VENICE WOODLANDS PH 2B
HOA
- Has HOA: Yes
- Amenities included: Clubhouse, Fitness Center, Gated, Pickleball Court(s), Pool, Recreation Facilities
- Services included: Common Area Taxes, Community Pool, Maintenance Grounds, Manager, Pool Maintenance, Private Road, Recreational Facilities
- HOA fee: $203 monthly
- HOA name: Homeriver - Ciji Cox
- HOA phone: 813-993-4000
Location
- Region: Nokomis
Financial & listing details
- Price per square foot: $277/sqft
- Tax assessed value: $488,500
- Annual tax amount: $1,325
- Date on market: 4/25/2024
- Cumulative days on market: 139 days
- Listing terms: Cash,Conventional,VA Loan
- Ownership: Fee Simple
- Total actual rent: 0
- Electric utility on property: Yes
- Road surface type: Paved, Asphalt
Price history
| Date | Event | Price |
|---|---|---|
| 11/15/2024 | Sold | $647,000-1.2%$277/sqft |
Source:  Stellar MLS #N6132601 Report a problem Stellar MLS #N6132601 Report a problem | ||
| 10/2/2024 | Pending sale | $655,000$281/sqft |
Source: Stellar MLS #N6132601 Report a problem | ||
| 9/17/2024 | Price change | $655,000-1.5%$281/sqft |
Source: Stellar MLS #N6132601 Report a problem | ||
| 8/19/2024 | Price change | $665,000-1.5%$285/sqft |
Source: Stellar MLS #N6132601 Report a problem | ||
| 7/5/2024 | Listed for sale | $675,000$289/sqft |
Source: Stellar MLS #N6132601 Report a problem | ||
| 6/15/2024 | Listing removed | -- |
Source: Stellar MLS #N6132601 Report a problem | ||
| 6/6/2024 | Price change | $675,000-1.5%$289/sqft |
Source: Stellar MLS #N6132601 Report a problem | ||
| 5/16/2024 | Price change | $685,000-1.4%$294/sqft |
Source: Stellar MLS #N6132601 Report a problem | ||
| 4/25/2024 | Listed for sale | $695,000+12.8%$298/sqft |
Source: Stellar MLS #N6132601 Report a problem | ||
| 9/15/2023 | Sold | $615,970-5.1%$264/sqft |
Source: Stellar MLS #O6121692 Report a problem | ||
| 7/25/2023 | Pending sale | $648,970$278/sqft |
Source: Stellar MLS #O6121692 Report a problem | ||
| 6/24/2023 | Listed for sale | $648,970+7.2%$278/sqft |
Source:  Meritage Homes Report a problem Meritage Homes Report a problem | ||
| 3/23/2022 | Listing removed | -- |
Source: Meritage Homes Report a problem | ||
| 3/18/2022 | Price change | $605,470+0.7%$260/sqft |
Source: Meritage Homes Report a problem | ||
| 3/11/2022 | Listed for sale | $601,470$258/sqft |
Source: Meritage Homes Report a problem | ||
Public tax history
| Year | Property taxes | Tax assessment |
|---|---|---|
| 2025 | $6,692 +4.1% | $488,500 +3.5% |
| 2024 | $6,430 +385.2% | $471,900 +441.8% |
| 2023 | $1,325 +3.2% | $87,100 +7.5% |
| 2022 | $1,284 | $81,000 |
| 2021 | -- | -- |
Find assessor info on the county website
Neighborhood: Northeast Venice
Nearby homes
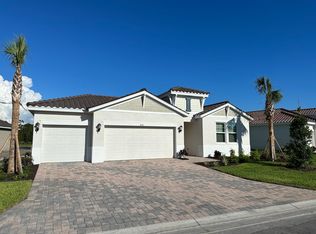
- $586,5004 bd3 ba2.3k sqft452 Daylily Blvd, Nokomis, FL 34275Off Market
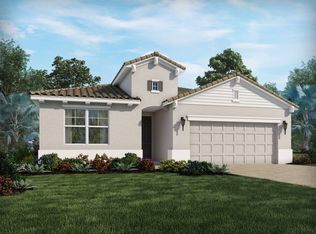
- $547,4003 bd2 ba2.1k sqft440 Daylily Blvd, Nokomis, FL 34275Off Market
- $711,4004 bd2 ba2.8k sqft456 Daylily Blvd, Nokomis, FL 34275Off Market

- $535,0003 bd3 ba2.1k sqft451 Daylily Blvd, Nokomis, FL 34275Sold

- $628,5003 bd3 ba2.1k sqft459 Daylily Blvd, Nokomis, FL 34275Off Market
- $593,0004 bd3 ba2.3k sqft444 Daylily Blvd, Nokomis, FL 34275Off Market
- $501,2003 bd2 ba2k sqft463 Daylily Blvd, Nokomis, FL 34275Off Market
- $520,0004 bd3 ba2.1k sqft600 Nasturtium Ct, Nokomis, FL 34275Sold
Nearby schools
GreatSchools rating
- 8/10Laurel Nokomis SchoolGrades: PK-8Distance: 3.9 mi
- 7/10Venice Senior High SchoolGrades: 9-12Distance: 5.4 mi
Get a cash offer in 3 minutes
Find out how much your home could sell for in as little as 3 minutes with a no-obligation cash offer.
Estimated market value
$597,500
Get a cash offer in 3 minutes
Find out how much your home could sell for in as little as 3 minutes with a no-obligation cash offer.
Estimated market value
$597,500
- Florida
- Sarasota County
- Venice
- 34275
- Northeast Venice
- 448 DAYLILY BOULEVARD
Nearby cities
Nearby neighborhoods
Nearby zip codes
Other Venice Topics
