Skip main navigation
For sale
  • $213,999

    600 Oakmont Valley Trl, Seneca, SC 29678

    3beds
    1,460sqft
    : 
    Loading
    Get pre-qualified
    Townhouse
    Built in 2022
    -- sqft lot
    $210,500 Zestimate®
    $147/sqft
    $150/mo HOA

    What's special

    Patio area and backyardPeninsula with seatingAnother bathroom upstairsExpansive and welcoming atmosphereDurable vinyl flooringDark cabinetry
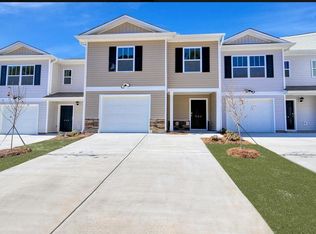
    Discover comfort and style in this inviting Seneca townhouse with easy access to Clemson, Seneca, and all that the Upstate of SC has to offer. The open-concept living area features durable vinyl flooring, creating an expansive and welcoming atmosphere. The kitchen boasts granite countertops, dark cabinetry, and a peninsula with seating, perfect for everyday meals and entertaining. Off the dining area and living room, enjoy the sliding glass door out to the patio area and backyard. The downstairs also features a half-bath, perfect for guests and entertaining. The primary suite includes a walk-in closet and an attached bathroom with double vanities. A dedicated laundry space situated near the bedrooms adds practicality. Two additional bedrooms and another bathroom upstairs add flexibility for guests or a home office. Enjoy low-maintenance living in a convenient location close to shopping, dining, Lake Keowee, and Clemson University. Whether you're looking for a primary residence, game day getaway, or investment opportunity, this home offers comfort, convenience, and modern appeal.
    43 days
    |
    171
    |
    18
    |

    Zillow last checked:

    Listing updated:

    Listed by:

    Parker Teal 704-305-9183,

    Orange Real Estate

    Source: WUMLS,MLS#: 20301927MLS LogoOriginating MLS: Western Upstate Association of Realtors

    Loading...

      Facts & features

      Interior

      Bedrooms & bathrooms
      • Bedrooms: 3
      • Bathrooms: 3
      • Full bathrooms: 2
      • 1/2 bathrooms: 1
      Heating
      • Heat Pump
      Cooling
      • Central Air, Electric
      Appliances
      • Included: Dryer, Dishwasher, Electric Oven, Electric Range, Electric Water Heater, Microwave, Refrigerator, Washer, Plumbed For Ice Maker
      • Laundry: Washer Hookup, Electric Dryer Hookup
      Features
      • Dual Sinks, Granite Counters, Bath in Primary Bedroom, Smooth Ceilings, Shower Only, Upper Level Primary, Walk-In Closet(s), Window Treatments
      • Flooring: Carpet, Luxury Vinyl Plank, Tile
      • Windows: Blinds, Vinyl
      • Basement: None
      Interior area
      • Total structure area: 1,460
      • Total interior livable area: 1,460 sqft

      Property

      Parking
      • Total spaces: 1
      • Parking features: Attached, Garage, Driveway
      • Attached garage spaces: 1
      Features
      • Levels: Two
      • Stories: 2
      • Patio & porch: Patio
      • Exterior features: Patio
      Lot
      • Features: City Lot, Subdivision
      Details
      • Parcel number: 5208401029

      Construction

      Type & style
      • Home type: Townhouse
      • Architectural style: Other,See Remarks
      • Property subtype: Townhouse
      Materials
      • Stone Veneer, Vinyl Siding
      • Foundation: Slab
      • Roof: Architectural,Shingle
      Condition
      • Year built: 2022
      Details
      • Builder name: D.R. Horton

      Utilities & green energy

      • Sewer: Public Sewer
      • Water: Public

      Community & HOA

      Community
      • Security: Smoke Detector(s)
      • Subdivision: Townes At Oakmont
      HOA
      • Has HOA: Yes
      • Services included: Common Areas, Maintenance Grounds, Maintenance Structure, Street Lights
      • HOA fee: $1,800 annually
      Location
      • Region: Seneca

      Financial & listing details

      • Price per square foot: $147/sqft
      • Date on market: 5/28/2026
      • Cumulative days on market: 44 days
      • Listing agreement: Exclusive Right To Sell

        Estimated market value

        $210,500

        $200,000 - $221,000

        $1,819/mo

        Price history

        DateEventPrice
        5/28/2026Listed for sale$213,999+7%$147/sqft
        Source: WUMLS #20301927 Report a problem
        2/17/2023Sold$199,990-9.1%$137/sqft
        Source: WUMLS #20254197 Report a problem
        1/9/2023Pending sale$219,900$151/sqft
        Source: DR Horton Report a problem
        1/9/2023Listed for sale$219,900$151/sqft
        Source: DR Horton Report a problem
        1/9/2023Pending sale$219,900$151/sqft
        Source: DR Horton Report a problem
        12/13/2022Price change$219,900-4%$151/sqft
        Source: WUMLS #20254197 Report a problem
        10/26/2022Price change$228,990-4.2%$157/sqft
        Source: WUMLS #20254197 Report a problem
        8/2/2022Listed for sale$238,990$164/sqft
        Source: DR Horton Report a problem

        Public tax history

        Tax history is unavailable.

        Monthly payment

        Est. payment

        Payment breakdown

        Explore the cost of this home by adjusting the details. Changes won't be saved.
        All calculations are estimates and provided by Zillow, Inc. for informational purposes only. Actual amounts may vary.
        HOA fees may include property taxes on listings classified as Co-Ops. Contact the listing agent and/or owner for fee details.
        Mortgage interest rates are dependent on a number of factors, including credit score, down payment, and repayment length. Interest rate data provided by Zillow Group Marketplace, Inc. as of 1/1/1970 from various mortgage lenders with which we have lead or other similar arrangements; the Estimated Payment is an average of those rates.
        See how much you could borrow to make a competitive offer.

        Climate risks

        Neighborhood: 29678

        Getting around

        22 / 100
        Car-Dependent
        14 / 100
        Somewhat Bikeable

        Nearby schools

        GreatSchools rating
        Schools provided by the listing agent
        • Elementary: Ravenel Elm
        • Middle: Seneca Middle
        • High: Seneca High

        Source: WUMLS. This data may not be complete. We recommend contacting the local school district to confirm school assignments for this home.

        A local agent can set up tours, give advice and negotiate with sellers.

        A local lender can help you make sure your offer is ready when you are.

        Browse local experts

        Similar homes