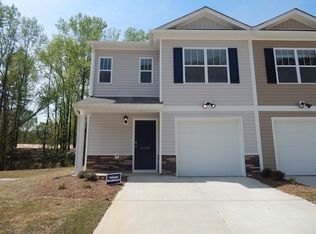
Are you looking for an affordable home just a stone's throw from the stunning Lake Keowee and only 5-10 minutes away from the lively Clemson University campus? Look no further! This charming, upgraded home offers the perfect combination of comfort, modern amenities, and an unbeatable location. Whether you're drawn to the natural beauty of Lake Keowee, with its endless opportunities for boating, fishing, and lakeside relaxation, or the vibrant college town atmosphere of Clemson University, this property is ideally situated for both. The serenity of the lake is just moments away, offering an escape into nature without the high price tag of lakefront living, while Clemson’s exciting campus and all the university's amenities are easily accessible for faculty, students, or anyone looking to enjoy the area’s cultural and recreational offerings. Inside, this home is packed with upgrades and thoughtful design features that make it feel both luxurious and functional. As you step through the front door, you're greeted by a spacious and open floor plan with high vaulted ceilings and recessed lighting that provide an airy, light-filled atmosphere. New luxury wood flooring runs throughout the home, creating a warm and inviting space, while modern touches, such as Shaker-style cabinets, granite countertops, and stainless steel appliances in the kitchen, elevate the overall aesthetic. The kitchen is a true highlight, with sleek granite counters, a stunning luxury backsplash, and ample storage space, all designed to make cooking and entertaining a breeze. Whether you're whipping up a weeknight dinner or hosting friends for a weekend gathering, this space offers the perfect balance of beauty and practicality. The main level also includes a convenient half bath, ideal for guests or quick access without having to go upstairs. The open flow between the kitchen, dining, and living areas is perfect for modern living and entertaining. Whether you're relaxing after a long day or hosting family and friends, this home’s design offers the perfect backdrop for both everyday comfort and memorable gatherings. Upstairs, you'll find a spacious primary en-suite that serves as a luxurious retreat. The room offers a walk-in closet and a beautifully designed en-suite bathroom, complete with dual vanities and a generous stand-alone shower, providing plenty of space for both functionality and relaxation. This is a space where you can unwind and recharge in style. Additionally, two more bedrooms are located on the second floor, offering plenty of options for a home office, a guest room, or spaces for your growing family. The second full bathroom ensures that there’s ample room for everyone to get ready in the mornings without any hassle, making this home incredibly convenient for daily living. One of the standout features of this home is the brand-new luxury Trex rear deck, which offers the perfect spot for outdoor relaxation and entertaining. Whether you’re enjoying a quiet morning coffee, hosting friends for a summer barbecue, or simply taking in the evening sky, this deck offers both beauty and durability. Backing to a peaceful wooded tree line, the backyard provides a sense of privacy and tranquility, making it an ideal place for pets to roam, kids to play, or for you to simply unwind in your own secluded oasis. The property is located within a well-maintained HOA, which offers essential services such as lawn maintenance, pest control, and trash removal, ensuring that you can spend your time enjoying the home and its surroundings without worrying about upkeep. The HOA also provides overflow parking for guests, which is great during holidays or when hosting family and friends, allowing for easy access to your home without the stress of finding parking. This home truly offers the best of both worlds with its thoughtful upgrades, and prime location this is an opportunity you won’t want to miss.
Sold for $215,000
Zillow last checked:
Listing updated:
Bought with:
Jennifer Farmer-Kinard, 135883
Coldwell Banker Caine - Anderson
Source: WUMLS,MLS#: 20281594 Originating MLS: Western Upstate Association of Realtors
Originating MLS: Western Upstate Association of RealtorsPrice history
| Date | Event | Price |
|---|---|---|
| 3/28/2025 | Sold | $215,000-3.5%$156/sqft |
Source:  WUMLS #20281594 Report a problem WUMLS #20281594 Report a problem | ||
| 2/18/2025 | Pending sale | $222,900$161/sqft |
Source:  SAR as distributed by MLS GRID #317809 Report a problem SAR as distributed by MLS GRID #317809 Report a problem | ||
| 2/18/2025 | Contingent | $222,900$161/sqft |
Source:  Greater Greenville AOR #1543138 Report a problem Greater Greenville AOR #1543138 Report a problem | ||
| 1/29/2025 | Price change | $222,900-4.1%$161/sqft |
Source: Greater Greenville AOR #1543138 Report a problem | ||
| 1/6/2025 | Price change | $232,400-1.1%$168/sqft |
Source: Greater Greenville AOR #1543138 Report a problem | ||
| 12/4/2024 | Listed for sale | $234,900+14.6%$170/sqft |
Source: Greater Greenville AOR #1543138 Report a problem | ||
| 4/25/2023 | Listing removed | -- |
Source:  DR Horton Report a problem DR Horton Report a problem | ||
| 3/29/2023 | Pending sale | $204,900$148/sqft |
Source: WUMLS #20260823 Report a problem | ||
| 3/29/2023 | Price change | $204,900+0.4%$148/sqft |
Source: WUMLS #20260823 Report a problem | ||
| 3/27/2023 | Pending sale | $204,000-0.4%$148/sqft |
Source: DR Horton Report a problem | ||
| 2/24/2023 | Price change | $204,900-4.7%$148/sqft |
Source: DR Horton Report a problem | ||
| 12/14/2022 | Price change | $214,900-4.1%$156/sqft |
Source: DR Horton Report a problem | ||
| 11/22/2022 | Price change | $223,990-4.3%$162/sqft |
Source: DR Horton Report a problem | ||
| 8/2/2022 | Listed for sale | $233,990$169/sqft |
Source: DR Horton Report a problem | ||


Get a cash offer in 3 minutes
Find out how much your home could sell for in as little as 3 minutes with a no-obligation cash offer.
Estimated market value
$216,000
