This is the perfect 4 bed 3 bath corner lot home for any growing family! Fence has been quoted and negotiable with offer! Washer/dryer/refrigerator are also negotiable with offer! Located in the sought after community of Lost Pine, location is everything- conveniently located near Northwest Rankin schools, shopping, and dining. The neighborhood pool and clubhouse is within walking distance to enjoy all year round. Better than new, this home was built in 2022 by Bailey Custom Builders. As you step inside, you'll be in awe with the hardwood floors, crown molding, custom cabinets, and tile work throughout. The open eat-in kitchen is a chef's dream with a large granite island, stainless steel appliances, and walk in pantry. Retreat to your primary suite after a long work day and enjoy a relaxing soak in the tub. Get ready in the mornings in a snap with a functional flow of the en suite bath to oversized closet, straight into the laundry room. Enjoy entertaining your next family bbq on your private cover back patio right off the living room. This home will not last long, schedule your private tour today!
Closed
Price Unknown
600 Ponderosa Dr, Flowood, MS 39232
4beds
2,342sqft
Residential, Single Family Residence
Built in 2022
0.37 Acres Lot
$415,200 Zestimate®
$--/sqft
$3,087 Estimated rent
Home value
$415,200
$394,000 - $440,000
$3,087/mo
Zestimate® history
Owner options
List your home for rent
$3,087/mo
Rent Zestimate®
Find your next renter with Zillow Rental Manager. Plus, with online applications, you can quickly screen prospective tenants – for free.
$3,087/mo
Rent Zestimate®
Refinance and save
$250/mo
Est. payment
Refinancing to a lower rate could help reduce your monthly payments and save thousands over the life of the loan.
$250/mo
Est. payment
Explore your selling options
Work with a Zillow partner agent
Leverage their expertise and Zillow's premium Showcase listings to get your home seen by more buyers.
Get startedList with your own agent
Get your home in front of millions of buyers by listing it on Zillow.
Learn how to do itSell it yourself
Take full control of how buyers see your home on Zillow by listing For Sale by Owner (FSBO).
List your homeWhat's special
Hardwood floorsOpen eat-in kitchenLarge granite islandCustom cabinetsWalk in pantryPrimary suiteTile work throughout
Zillow last checked:
Listing updated:
Listed by:
Layla Hutton 601-918-7020,
Local Real Estate,
Edwayne F Hutton 601-918-0409
Bought with:
Krupa Armstrong, S51332
Luxx Realty LLC
Source: MLS United,MLS#: 4151084
Facts & features
Interior
Bedrooms & bathrooms
- Bedrooms: 4
- Bathrooms: 3
- Full bathrooms: 3
Heating
- Central
Cooling
- Ceiling Fan(s), Central Air
Appliances
- Included: Dishwasher, Tankless Water Heater
Features
- Has fireplace: Yes
- Fireplace features: Living Room
Interior area
- Total structure area: 2,342
- Total interior livable area: 2,342 sqft
Property
Parking
- Total spaces: 2
- Parking features: Garage Faces Side
- Garage spaces: 2
Features
- Levels: One
- Stories: 1
- Patio & porch: Porch
- Exterior features: Rain Gutters
Lot
- Size: 0.37 Acres
Details
- Parcel number: I11k00000100500
Construction
Type & style
- Home type: SingleFamily
- Property subtype: Residential, Single Family Residence
Materials
- Brick
- Foundation: Slab
- Roof: Architectural Shingles
Condition
- New construction: No
- Year built: 2022
Utilities & green energy
- Sewer: Public Sewer
- Water: Public
- Utilities for property: Electricity Connected, Natural Gas Connected, Sewer Connected, Water Connected
Community & HOA
Community
- Features: Clubhouse, Pool, Sidewalks
- Subdivision: Lost Pine
HOA
- Has HOA: Yes
- Services included: Other
- HOA fee: $250 semi-annually
Location
- Region: Flowood
Financial & listing details
- Annual tax amount: $3,735
- Date on market: 5/30/2026
- Electric utility on property: Yes
Price history
| Date | Event | Price |
|---|---|---|
| 8/7/2026 | Sold | -- |
Source: MLS United #4151084 Report a problem | ||
| 7/4/2026 | Pending sale | $415,000$177/sqft |
Source: MLS United #4151084 Report a problem | ||
| 6/8/2026 | Price change | $415,000-2.4%$177/sqft |
Source: MLS United #4151084 Report a problem | ||
| 5/30/2026 | Listed for sale | $425,000$181/sqft |
Source: MLS United #4151084 Report a problem | ||
| 4/7/2026 | Listing removed | $425,000$181/sqft |
Source: MLS United #4118825 Report a problem | ||
| 7/10/2025 | Listed for sale | $425,000+6.8%$181/sqft |
Source: MLS United #4118825 Report a problem | ||
| 8/9/2022 | Sold | -- |
Source: MLS United #18308001_4009528 Report a problem | ||
| 5/18/2022 | Pending sale | $398,000$170/sqft |
Source: MLS United #4009528 Report a problem | ||
| 2/17/2022 | Listed for sale | $398,000$170/sqft |
Source: MLS United #4009528 Report a problem | ||
Public tax history
Tax history is unavailable.
Neighborhood: 39232
Nearby homes
- $444,2004 bd3 ba2.3k sqft601 Ponderosa Dr, Flowood, MS 39232Off Market
- $425,1004 bd2 ba2.2k sqft111 Long Leaf Way, Flowood, MS 39232Off Market
- $399,9004 bd3 ba2k sqft113 Long Leaf Way, Flowood, MS 39232For Sale
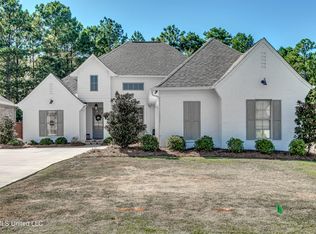
- $--3 bd2 ba2k sqft115 Long Leaf Way, Flowood, MS 39232Sold
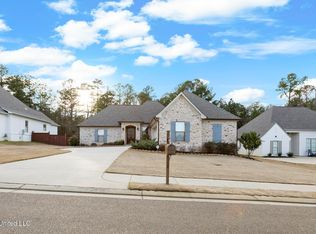
- $391,9003 bd2 ba2k sqft117 Long Leaf Way, Flowood, MS 39232Off Market
- $366,4004 bd3 ba3k sqft135 Vine Dr, Brandon, MS 39047Off Market
- $389,1004 bd3 ba2k sqftLOT 2 Longleaf Way LOT 2, Brandon, MS 39047Off Market
- $--4 bd3 ba2.3k sqft501 Foxtail Way, Brandon, MS 39232Sold
Nearby schools
GreatSchools rating
- 9/10Oakdale Elementary SchoolGrades: PK-5Distance: 1.2 mi
- 7/10Northwest Rankin Middle SchoolGrades: 6-8Distance: 1.2 mi
- 8/10Northwest Rankin High SchoolGrades: 9-12Distance: 1.2 mi
Schools provided by the listing agent
- Elementary: Oakdale
- Middle: Northwest Rankin Middle
- High: Northwest Rankin
Source: MLS United. This data may not be complete. We recommend contacting the local school district to confirm school assignments for this home.
- Mississippi
- Rankin County
- Brandon
- 39232
- 600 Ponderosa Dr
