Welcome to this beautiful 4-bedroom, 3-bathroom home with a private office in the sought-after Lost Pine subdivision of Flowood, Mississippi! Built in 2020, this thoughtfully designed home offers an open split floor plan, beautiful finishes, and an unbeatable location just two doors down from the neighborhood clubhouse and pool. Step inside to a welcoming foyer that opens into the spacious living area, featuring a vaulted ceiling with wood beam, gorgeous fireplace with built-in display shelving, and an abundance of natural light. The stunning kitchen is the heart of the home with a large island, beautiful cabinetry, ample storage, and an open view into the living and dining areas, making it perfect for both everyday living and entertaining. The spacious primary suite offers a relaxing retreat with a double vanity, soaking tub, walk-in shower, and spacious walk-in closet. A private office with built-in cabinetry and window overlooking the backyard provides the perfect space for working from home, studying, or a home office. On the garage side of the home, you'll find a guest bedroom with a full bathroom, along with a spacious walk-in laundry room. Two additional bedrooms with bathroom are on the other side of the home, providing plenty of space and privacy for family or guests. Step outside to the covered back porch with extended patio overlooking the private backyard, which backs up to peaceful woods. Located just steps from the Lost Pine clubhouse and pool and conveniently close to schools, shopping, restaurants, and everything Flowood has to offer, this home truly has it all. Schedule your private showing today and see all that this beautiful Lost Pine home has to offer!
Pending
$399,900
113 Long Leaf Way, Flowood, MS 39232
4beds
2,099sqft
Residential, Single Family Residence
Built in 2020
10,454 Square Feet Lot
$395,700 Zestimate®
$191/sqft
$-- HOA
What's special
- 30 days
- 640
- 80
Likely to sell faster than
Zillow last checked:
Listing updated:
Listed by:
Stephanie Kitchens 601-260-7385,
Keller Williams 601-977-9411
Source: MLS United,MLS#: 4163874
Facts & features
Interior
Bedrooms & bathrooms
- Bedrooms: 4
- Bathrooms: 3
- Full bathrooms: 3
Heating
- Central, Fireplace(s)
Cooling
- Ceiling Fan(s), Central Air, Gas
Appliances
- Included: Dishwasher, Disposal, Exhaust Fan, Stainless Steel Appliance(s)
- Laundry: Inside
Features
- Beamed Ceilings, Bookcases, Built-in Features, Cathedral Ceiling(s), Ceiling Fan(s), Double Vanity, Granite Counters, High Ceilings, Kitchen Island, Recessed Lighting, Soaking Tub, Storage, Tray Ceiling(s), Vaulted Ceiling(s), Walk-In Closet(s)
- Flooring: Tile, Wood
- Has fireplace: Yes
- Fireplace features: Living Room
Interior area
- Total structure area: 2,099
- Total interior livable area: 2,099 sqft
Video & virtual tour
Property
Parking
- Total spaces: 2
- Parking features: Attached, Concrete
- Attached garage spaces: 2
Features
- Levels: One
- Stories: 1
- Patio & porch: Brick, Front Porch, Rear Porch, Slab
- Exterior features: Rain Gutters
- Fencing: Back Yard,Wood,Fenced
- Waterfront features: None
Lot
- Size: 10,454 Square Feet
- Features: Wooded
Details
- Parcel number: I11k00000100020
Construction
Type & style
- Home type: SingleFamily
- Property subtype: Residential, Single Family Residence
Materials
- Brick, Wood Siding
- Foundation: Slab
- Roof: Architectural Shingles
Condition
- Move In Ready
- New construction: No
- Year built: 2020
Utilities & green energy
- Sewer: Public Sewer
- Water: Public
- Utilities for property: Cable Connected, Electricity Connected, Natural Gas Connected, Water Connected
Community & HOA
Community
- Features: Clubhouse, Pool
- Security: Smoke Detector(s)
- Subdivision: Lost Pine
HOA
- Has HOA: Yes
- Services included: Maintenance Grounds, Pool Service
Location
- Region: Flowood
Financial & listing details
- Price per square foot: $191/sqft
- Tax assessed value: $271,950
- Annual tax amount: $2,946
- Date on market: 9/29/2026
- Electric utility on property: Yes
Estimated market value
$395,700
$376,000 - $415,000
$2,583/mo
Price history
| Date | Event | Price |
|---|---|---|
| 10/7/2026 | Pending sale | $399,900$191/sqft |
Source: MLS United #4163874 Report a problem | ||
| 9/29/2026 | Listed for sale | $399,900$191/sqft |
Source: MLS United #4163874 Report a problem | ||
Public tax history
| Year | Property taxes | Tax assessment |
|---|---|---|
| 2025 | $2,946 -3.1% | $27,195 -4.3% |
| 2024 | $3,041 +18% | $28,428 +16.1% |
| 2023 | $2,578 +1.4% | $24,488 |
| 2022 | $2,541 +12.9% | $24,488 +11.4% |
| 2021 | $2,251 +417.4% | $21,988 +486.3% |
| 2020 | $435 -0.7% | $3,750 |
| 2019 | $438 -1.7% | $3,750 |
| 2018 | $445 +1.7% | $3,750 |
| 2017 | $438 | $3,750 |
Find assessor info on the county website
Monthly payment
Est. payment
Payment breakdown
Explore the cost of this home by adjusting the details. Changes won't be saved.Climate risks
Neighborhood: 39232
Nearby schools
Schools provided by the listing agent
- Elementary: Oakdale
- Middle: Northwest Rankin Middle
- High: Northwest Rankin
Source: MLS United. This data may not be complete. We recommend contacting the local school district to confirm school assignments for this home.
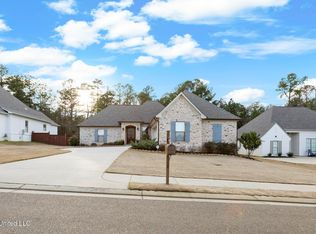
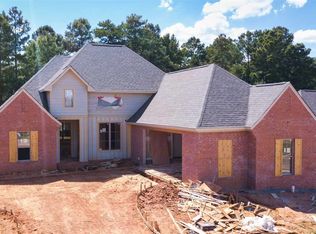
Similar homes
- $399,9004 bd3 ba2.3k sqft605 Calistoga Dr, Brandon, MS 39047For Sale
 MLS ID #4163269, Heather Smith, Turn Key Properties, LLC. MLS United
- $415,0004 bd3 ba2.1k sqft1237 Old Court Xing, Flowood, MS 39232For Sale
 MLS ID #4163741, Laura Dean, Keller Williams. MLS United
- $384,5004 bd3 ba2.1k sqft1006 Kensington Dr, Flowood, MS 39232For Sale
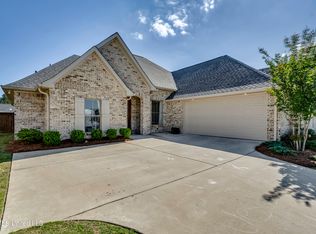 MLS ID #4146119, Hunter Bridges, Ann Prewitt and Associates. MLS United
- $405,0004 bd3 ba2k sqft905 Brunswick Ct, Flowood, MS 39232For Sale
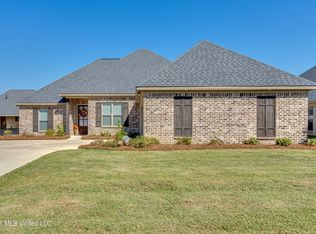 MLS ID #4165858, Stacy Bartley, Keller Williams. MLS United
