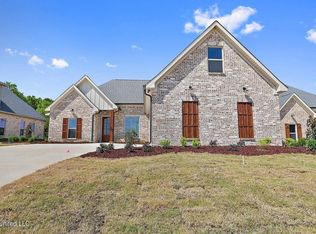
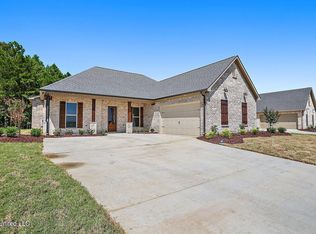
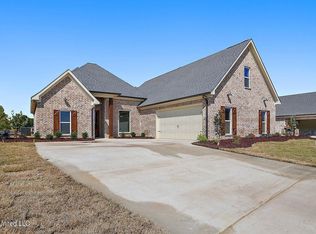
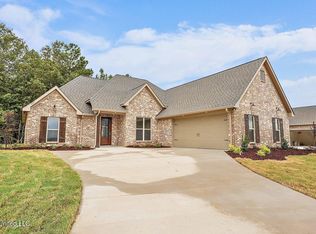
Better Than New in Kensington! Built in 2023, this beautifully maintained 4-bedroom, 3-bath home offers 2,185 square feet of move-in-ready living with valuable upgrades already completed—so you can skip the extra expense and work that often comes with new construction. Outside, enjoy established turf with professional weed control already in place, along with an improved irrigation system designed to help keep the lawn looking its best. The backyard is made even more appealing by no neighbors directly behind the property, offering additional privacy and a more open feel. Inside, custom wood blinds add warmth, style, and another upgrade you won't have to purchase after closing. With four bedrooms and three full baths, the floor plan provides plenty of flexibility for family, guests, a home office, or additional living space. Why wait on new construction—and then spend more time and money finishing the details? This 2024-built home gives you the newer construction you're looking for plus established landscaping, upgraded irrigation, custom window treatments, and added backyard privacy already in place. Located in desirable Kensington in Flowood, this home is truly move-in ready. Come see the difference between new and better than new.
Active
$425,000
1237 Old Court Xing, Flowood, MS 39232
4beds
2,185sqft
Residential, Single Family Residence
Built in 2023
7,840 Square Feet Lot
$423,200 Zestimate®
$195/sqft
$-- HOA
What's special
Improved irrigation system
- 10 days
- 165
- 11
Zillow last checked:
Listing updated:
Listed by:
Laura Dean 601-624-6072,
Keller Williams 601-977-9411
Source: MLS United,MLS#: 4163741
Facts & features
Interior
Bedrooms & bathrooms
- Bedrooms: 4
- Bathrooms: 3
- Full bathrooms: 3
Heating
- Central, Natural Gas
Cooling
- Ceiling Fan(s), Central Air
Appliances
- Included: Dishwasher, Exhaust Fan, Gas Cooktop, Microwave, Stainless Steel Appliance(s), Tankless Water Heater, Vented Exhaust Fan
- Laundry: Electric Dryer Hookup, Laundry Room, Washer Hookup
Features
- Ceiling Fan(s), Crown Molding, Double Vanity, Entrance Foyer, Granite Counters, Kitchen Island, Open Floorplan, Primary Downstairs, Storage, Vaulted Ceiling(s), Walk-In Closet(s), Soaking Tub
- Flooring: Concrete
- Doors: Dead Bolt Lock(s)
- Windows: Vinyl
- Has fireplace: Yes
- Fireplace features: Gas Log
Interior area
- Total structure area: 2,185
- Total interior livable area: 2,185 sqft
Video & virtual tour
Property
Parking
- Total spaces: 2
- Parking features: Attached, Concrete
- Attached garage spaces: 2
Features
- Levels: One and One Half
- Stories: 1
- Exterior features: Rain Gutters
- Fencing: Back Yard,Gate,Privacy,Wood,Fenced
Lot
- Size: 7,840 Square Feet
Details
- Parcel number: I11q00000401540
Construction
Type & style
- Home type: SingleFamily
- Architectural style: Traditional
- Property subtype: Residential, Single Family Residence
Materials
- Brick
- Foundation: Slab
- Roof: Architectural Shingles
Condition
- New construction: No
- Year built: 2023
Utilities & green energy
- Sewer: Public Sewer
- Water: Public
- Utilities for property: Electricity Connected, Sewer Connected, Water Connected, Underground Utilities
Community & HOA
Community
- Features: Clubhouse, Pool
- Security: Carbon Monoxide Detector(s), Security System, Smoke Detector(s)
- Subdivision: Kensington
HOA
- Has HOA: Yes
- Services included: Other
Location
- Region: Flowood
Financial & listing details
- Price per square foot: $195/sqft
- Annual tax amount: $3,103
- Date on market: 9/26/2026
- Electric utility on property: Yes
Estimated market value
$423,200
$402,000 - $444,000
$2,675/mo
Price history
| Date | Event | Price |
|---|---|---|
| 9/26/2026 | Listed for sale | $425,000+6.5%$195/sqft |
Source: MLS United #4163741 Report a problem | ||
| 3/6/2024 | Sold | -- |
Source: MLS United #4049952 Report a problem | ||
| 2/10/2024 | Pending sale | $399,000$183/sqft |
Source: MLS United #4049952 Report a problem | ||
| 1/9/2024 | Price change | $399,000-3.2%$183/sqft |
Source: MLS United #4049952 Report a problem | ||
| 10/19/2023 | Price change | $412,400-0.1%$189/sqft |
Source: MLS United #4049952 Report a problem | ||
| 7/13/2023 | Price change | $412,900-9.1%$189/sqft |
Source: MLS United #4049952 Report a problem | ||
| 6/10/2023 | Listed for sale | $454,000$208/sqft |
Source: MLS United #4049952 Report a problem | ||
Public tax history
Tax history is unavailable.
Monthly payment
Est. payment
Payment breakdown
Explore the cost of this home by adjusting the details. Changes won't be saved.Climate risks
Neighborhood: 39232
Nearby schools
Schools provided by the listing agent
- Elementary: Oakdale
- Middle: Northwest Rankin Middle
- High: Northwest Rankin
Source: MLS United. This data may not be complete. We recommend contacting the local school district to confirm school assignments for this home.
Similar homes
- $415,0004 bd3 ba2.2k sqft1254 Old Court Xing, Flowood, MS 39232For Sale
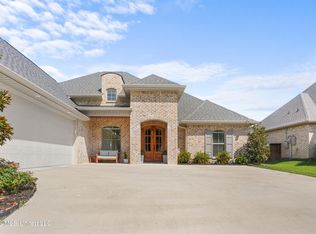 MLS ID #4161690, Manisha Patel, EXIT Realty Collective. MLS United
 - $399,9004 bd3 ba2k sqft113 Long Leaf Way, Flowood, MS 39232For Sale
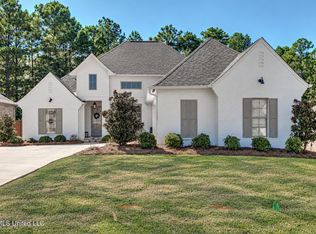 MLS ID #4163874, Stephanie Kitchens, Keller Williams. MLS United
 - $384,5004 bd3 ba2.1k sqft1006 Kensington Dr, Flowood, MS 39232For Sale
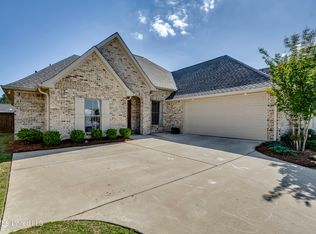 MLS ID #4146119, Hunter Bridges, Ann Prewitt and Associates. MLS United
 - $448,9004 bd3 ba2.2k sqft141 Palace Xing, Flowood, MS 39232New Construction
 MLS ID #4160645, Derek Havard, Havard Real Estate Group, LLC. MLS United
