Welcome to this stunning, completely renovated one-level home in the heart of Roebuck! Boasting over 1500 sqft, this residence offers a living room and a den, providing ample space for relaxation and entertainment. Enjoy the luxury of a spacious interior and yard, perfect for outdoor gatherings. The detached garage adds convenience and storage space. ADT Security system with cameras stays! Don't miss the opportunity to call this charming property your new home!
Sold for $158,000
$158,000
600 Roebuck Dr, Birmingham, AL 35215
3beds
1,560sqft
Single Family Residence
Built in 1952
0.38 Acres Lot
$165,900 Zestimate®
$101/sqft
$1,368 Estimated rent
Home value
$165,900
$151,000 - $179,000
$1,368/mo
Zestimate® history
Owner options
List your home for rent
$1,368/mo
Rent Zestimate®
Find your next renter with Zillow Rental Manager. Plus, with online applications, you can quickly screen prospective tenants – for free.
$1,368/mo
Rent Zestimate®
Refinance and save
$1,001/mo
Est. payment
Refinancing to a lower rate could help reduce your monthly payments and save thousands over the life of the loan.
$1,001/mo
Est. payment
Explore your selling options
Work with a Zillow partner agent
Leverage their expertise and Zillow's premium Showcase listings to get your home seen by more buyers.
Get startedList with your own agent
Get your home in front of millions of buyers by listing it on Zillow.
Learn how to do itSell it yourself
Take full control of how buyers see your home on Zillow by listing For Sale by Owner (FSBO).
List your homeWhat's special
Zillow last checked:
Listing updated:
Listed by:
Ben Hedden 205-291-8806,
Bham Realty, LLC
Bought with:
Carol Reid
Realty by Design
Source: GALMLS,MLS#: 1361135
Facts & features
Interior
Bedrooms & bathrooms
- Bedrooms: 3
- Bathrooms: 2
- Full bathrooms: 2
Rooms
- Room types: Bedroom, Den/Family (ROOM), Dining Room, Bathroom, Kitchen, Master Bathroom, Master Bedroom
Primary bedroom
- Level: First
Bedroom 1
- Level: First
Bedroom 2
- Level: First
Primary bathroom
- Level: First
Bathroom 1
- Level: First
Dining room
- Level: First
Family room
- Level: First
Kitchen
- Features: Stone Counters, Breakfast Bar, Eat-in Kitchen, Pantry
- Level: First
Living room
- Level: First
Basement
- Area: 0
Heating
- Central, Electric
Cooling
- Central Air, Electric
Appliances
- Included: Dishwasher, Electric Water Heater
- Laundry: Electric Dryer Hookup, Washer Hookup, Main Level, Other, Laundry (ROOM), Yes
Features
- High Ceilings, Smooth Ceilings, Linen Closet, Separate Shower, Double Vanity, Split Bedrooms, Tub/Shower Combo
- Flooring: Hardwood, Tile
- Doors: Storm Door(s)
- Windows: Window Treatments, Double Pane Windows
- Basement: Crawl Space
- Attic: Pull Down Stairs,Yes
- Number of fireplaces: 1
- Fireplace features: Brick (FIREPL), Living Room, Wood Burning
Interior area
- Total interior livable area: 1,560 sqft
- Finished area above ground: 1,560
- Finished area below ground: 0
Property
Parking
- Total spaces: 2
- Parking features: Detached, Driveway, Parking (MLVL), Off Street, Garage Faces Side
- Garage spaces: 2
- Has uncovered spaces: Yes
Features
- Levels: One
- Stories: 1
- Exterior features: None
- Pool features: None
- Has view: Yes
- View description: None
- Waterfront features: No
Lot
- Size: 0.38 Acres
Details
- Parcel number: 1300361001015.000
- Special conditions: N/A
Construction
Type & style
- Home type: SingleFamily
- Property subtype: Single Family Residence
- Attached to another structure: Yes
Materials
- Brick
Condition
- Year built: 1952
Utilities & green energy
- Water: Public
- Utilities for property: Sewer Connected
Green energy
- Energy efficient items: Lighting
Community & HOA
Community
- Security: Security System
- Subdivision: Birmingham
Location
- Region: Birmingham
Financial & listing details
- Price per square foot: $101/sqft
- Tax assessed value: $154,000
- Annual tax amount: $2,233
- Price range: $158K - $158K
- Date on market: 7/27/2023
- Road surface type: Paved
Price history
| Date | Event | Price |
|---|---|---|
| 11/15/2023 | Sold | $158,000-1.3%$101/sqft |
Source:  GALMLS #1361135 Report a problem GALMLS #1361135 Report a problem | ||
| 10/17/2023 | Contingent | $160,000$103/sqft |
Source: GALMLS #1361135 Report a problem | ||
| 10/1/2023 | Listed for sale | $160,000$103/sqft |
Source: GALMLS #1361135 Report a problem | ||
| 8/22/2023 | Contingent | $160,000$103/sqft |
Source: GALMLS #1361135 Report a problem | ||
| 8/9/2023 | Listed for sale | $160,000$103/sqft |
Source: GALMLS #1361135 Report a problem | ||
| 8/1/2023 | Contingent | $160,000$103/sqft |
Source: GALMLS #1361135 Report a problem | ||
| 7/28/2023 | Listed for sale | $160,000+56.9%$103/sqft |
Source: GALMLS #1361135 Report a problem | ||
| 4/13/2021 | Listing removed | -- |
Source: Zillow Rental Network Premium Report a problem | ||
| 4/9/2021 | Listed for rent | $1,060+1%$1/sqft |
Source: Zillow Rental Network Premium Report a problem | ||
| 3/16/2019 | Listing removed | $1,050$1/sqft |
Source: Alabama Rental Property Report a problem | ||
| 1/21/2019 | Listed for rent | $1,050+2.4%$1/sqft |
Source: Alabama Rental Property Report a problem | ||
| 11/30/2017 | Sold | $102,000+172%$65/sqft |
Source: Public Record Report a problem | ||
| 11/16/2017 | Listing removed | $1,025$1/sqft |
Source: Alabama Rental Property Report a problem | ||
| 11/4/2017 | Listed for rent | $1,025$1/sqft |
Source: Alabama Rental Property Report a problem | ||
| 6/9/2017 | Sold | $37,500$24/sqft |
Source: Public Record Report a problem | ||
Public tax history
| Year | Property taxes | Tax assessment |
|---|---|---|
| 2025 | $2,233 +3.9% | $30,800 +3.9% |
| 2024 | $2,149 | $29,640 |
| 2023 | $2,149 +13.4% | $29,640 +13.4% |
| 2022 | $1,895 +17% | $26,140 +17% |
| 2021 | $1,620 +2% | $22,340 +2% |
| 2020 | $1,588 | $21,900 |
| 2019 | $1,588 +15.3% | $21,900 +15.3% |
| 2018 | $1,378 | $19,000 |
| 2017 | $1,378 | $19,000 |
| 2016 | $1,378 | $19,000 |
| 2015 | $1,378 +5.9% | $19,000 +1.5% |
| 2014 | $1,301 | $18,720 |
| 2013 | $1,301 | $18,720 +0% |
| 2012 | $1,301 +100.9% | $18,718 +100.8% |
| 2006 | $648 +4.5% | $9,320 +4.5% |
| 2005 | $620 +2.6% | $8,920 -43.3% |
| 2004 | $604 +4.1% | $15,720 +4% |
| 2003 | $580 +19.4% | $15,120 +116.3% |
| 2002 | $486 | $6,990 |
| 2001 | $486 -50% | $6,990 -50% |
| 2000 | $972 | $13,980 |
Find assessor info on the county website
Neighborhood: Roebuck
Nearby homes
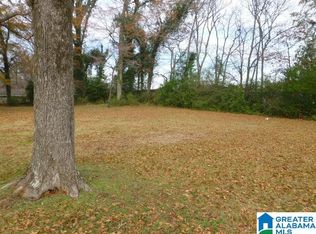
- $17,0000.432 Acres606 Roebuck Dr, Birmingham, AL 35215Off Market
- $--0.42 Acres606 Roebuck Dr LOT 1, Birmingham, AL 35215Off Market
- $156,0004 bd2 ba1.6k sqft800 Catherine St, Birmingham, AL 35215Off Market

- $89,9002 bd1 ba1.5k sqft809 Catherine St, Birmingham, AL 35215Pending

- $1,227,000-- bd-- ba8.3k sqft523 Roebuck Dr, Birmingham, AL 35215Off Market
- $130,1003 bd1 ba1.3k sqft508 Roebuck Dr, Birmingham, AL 35215Off Market
- $123,9003 bd2 ba2k sqft813 Catherine St, Birmingham, AL 35215Off Market
- $137,5005 bd2 ba1.7k sqft812 Catherine St, Birmingham, AL 35215Off Market
Nearby schools
GreatSchools rating
- 3/10Martha Gaskins Middle SchoolGrades: PK-5Distance: 0.8 mi
- 2/10Smith Middle SchoolGrades: 6-8Distance: 0.8 mi
- 2/10Huffman High School-MagnetGrades: 9-12Distance: 0.9 mi
Schools provided by the listing agent
- Elementary: North Roebuck
- Middle: Huffman
- High: Huffman
Source: GALMLS. This data may not be complete. We recommend contacting the local school district to confirm school assignments for this home.
Get a cash offer in 3 minutes
Find out how much your home could sell for in as little as 3 minutes with a no-obligation cash offer.
Estimated market value
$165,900
Get a cash offer in 3 minutes
Find out how much your home could sell for in as little as 3 minutes with a no-obligation cash offer.
Estimated market value
$165,900
- Alabama
- Jefferson County
- Birmingham
- 35215
- Roebuck
- 600 Roebuck Dr
Nearby cities
Nearby neighborhoods
Nearby zip codes
Other Birmingham Topics
